Skip main navigation
Sold for $355,000
  • $355,000

    8652 Aspen Grove Ct, Odenton, MD 21113

    3beds
    1,404sqft
    Townhouse
    Built in 2001
    -- sqft lot
    $358,800 Zestimate®
    $253/sqft
    $2,884 Estimated rent

    Home value

    $358,800

    $334,000 - $384,000

    $2,884/mo

    Zestimate® history
    Loading
    Loading...

    Owner options

    List your home for rent

    $2,884/mo

    Rent Zestimate®

    Find your next renter with Zillow Rental Manager. Plus, with online applications, you can quickly screen prospective tenants – for free.

    Learn more

    $2,884/mo

    Rent Zestimate®

    Refinance and save

    $2,741/mo

    Est. payment

    Refinancing to a lower rate could help reduce your monthly payments and save thousands over the life of the loan.

    See today's rates

    $2,741/mo

    Est. payment

    Explore your selling options

    Work with a Zillow partner agent

    Leverage their expertise and Zillow's premium Showcase listings to get your home seen by more buyers.

    Get started

    List with your own agent

    Get your home in front of millions of buyers by listing it on Zillow.

    Learn how to do it

    Sell it yourself

    Take full control of how buyers see your home on Zillow by listing For Sale by Owner (FSBO).

    List your home

    What's special

    Brand new roofRecessed lightingLight-filled layoutNew hvac systemWell-proportioned primary suiteSpacious bedrooms
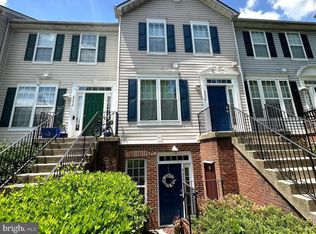
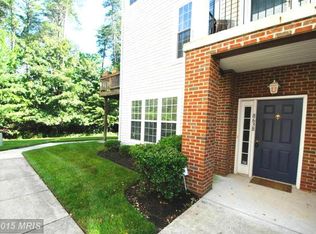
    Welcome to 8652 Aspen Grove Court — an updated, move-in-ready condo in the heart of Piney Orchard, one of Odenton’s most amenity-rich communities. Offered at $350,000, this 3-bedroom, 2.5-bath home offers low-maintenance living with thoughtful updates throughout. Ideal for buyers looking for convenience, community, and comfort. Step inside to find a light-filled layout with brand new roof (2025), durable luxury vinyl plank flooring (2018), recessed lighting, and a new HVAC system and water heater (2023). The main level flows from living to dining to a private deck backing to peaceful woods — perfect for relaxing or entertaining. Upstairs, you'll find three spacious bedrooms and two full baths, including a well-proportioned primary suite with vaulted ceilings. Located in the Woodland Walk section of Piney Orchard, residents enjoy access to three outdoor pools, an indoor lap pool, fitness center, tennis courts, clubhouse, ice rink, playgrounds, and miles of walking and biking trails. With close proximity to major commuter routes, the Odenton MARC train station, Fort Meade, and NSA, this home is ideally located for those seeking both access and a strong sense of community. Don't miss your chance to own a beautifully maintained home in a vibrant, well-connected neighborhood.

    Zillow last checked:

    Listing updated:

    Listed by:

    Rachel Holmes 202-258-3055,

    Coldwell Banker Realty,

    Co-Listing Agent: Elizabeth A Osborn 443-699-2689,

    Coldwell Banker Realty

    Bought with:

    Gary Ahrens, 647742

    Keller Williams Realty Centre

    Claudia S Morrissey

    Keller Williams Realty Centre

    Source: Bright MLS,MLS#: MDAA2117360MLS Logo

    Facts & features

    Interior

    Bedrooms & bathrooms
    • Bedrooms: 3
    • Bathrooms: 3
    • Full bathrooms: 2
    • 1/2 bathrooms: 1
    • Main level bathrooms: 1
    Basement
    • Area: 0
    Heating
    • Forced Air, Natural Gas
    Cooling
    • Central Air, Ceiling Fan(s), Electric
    Appliances
    • Included: Microwave, Dishwasher, Disposal, Dryer, Refrigerator, Washer, Ice Maker, Oven/Range - Gas, Stainless Steel Appliance(s), Water Heater, Gas Water Heater
    • Laundry: Upper Level
    Features
    • Flooring: Luxury Vinyl
    • Doors: Sliding Glass
    • Windows: Double Pane Windows
    • Has basement: No
    • Has fireplace: No
    Interior area
    • Total structure area: 1,404
    • Total interior livable area: 1,404 sqft
    • Finished area above ground: 1,404
    • Finished area below ground: 0

    Property

    Parking
    • Parking features: Assigned, Parking Lot
    • Details: Assigned Parking
    Accessibility
    • Accessibility features: None
    Features
    • Levels: Two
    • Stories: 2
    • Pool features: Community
    Lot
    • Features: Backs to Trees, Front Yard, No Thru Street, Rear Yard, Wooded
    Details
    • Additional structures: Above Grade, Below Grade
    • Parcel number: 020457190211386
    • Zoning: R15
    • Special conditions: Standard
    • Other equipment: None

    Construction

    Type & style
    • Home type: Townhouse
    • Architectural style: Colonial
    • Property subtype: Townhouse
    Materials
    • Vinyl Siding
    • Foundation: Other
    • Roof: Asphalt
    Condition
    • Very Good
    • New construction: No
    • Year built: 2001

    Utilities & green energy

    • Sewer: Public Sewer
    • Water: Public

    Community & neighborhood

    Community
    • Community features: Pool
    Location
    • Region: Odenton
    • Subdivision: Woodland Walk

    HOA & financial

    HOA
    • Has HOA: Yes
    • HOA fee: $586 annually
    • Amenities included: Bike Trail, Community Center, Fitness Center, Jogging Path, Indoor Pool, Pool, Reserved/Assigned Parking, Tot Lots/Playground
    • Services included: Common Area Maintenance, Management, Reserve Funds
    • Association name: PINEY ORCHARD
    • Second association name: Woodland Walk
    Other fees
    • Condo and coop fee: $272 monthly

    Other

    Other facts
    • Listing agreement: Exclusive Agency
    • Ownership: Condominium

    Price history

    DateEventPrice
    7/11/2025Sold$355,000+1.4%$253/sqft
    Source: Bright MLS #MDAA2117360 Report a problem
    6/23/2025Contingent$350,000$249/sqft
    Source: Bright MLS #MDAA2117360 Report a problem
    6/19/2025Listed for sale$350,000+29.6%$249/sqft
    Source: Bright MLS #MDAA2117360 Report a problem
    4/7/2021Sold$270,000$192/sqft
    Source: Public Record Report a problem
    1/4/2021Pending sale$270,000+5.9%$192/sqft
    Source: Bright MLS #MDAA455700 Report a problem
    1/25/2020Listing removed$1,650$1/sqft
    Source: Coldwell Banker Residential Brokerage - Crofton/Odenton #MDAA422086 Report a problem
    1/7/2020Listed for rent$1,650$1/sqft
    Source: Coldwell Banker Residential Brokerage - Crofton/Odenton #MDAA422086 Report a problem
    1/7/2019Listing removed$1,650$1/sqft
    Source: Coldwell Banker Residential Brokerage - Crofton/Odenton #MDAA269548 Report a problem
    12/13/2018Listed for rent$1,650-1.5%$1/sqft
    Source: Coldwell Banker Residential Brokerage - Crofton/Odenton #MDAA269548 Report a problem
    5/26/2016Listing removed$255,000$182/sqft
    Source: Chalk Point Realty #AA9660871 Report a problem
    5/21/2016Listing removed$1,675+4.7%$1/sqft
    Source: Chalk Point Realty #AA9660891 Report a problem
    5/19/2016Listed for sale$255,000-4.9%$182/sqft
    Source: Chalk Point Realty #AA9660871 Report a problem
    4/8/2014Listing removed$1,600$1/sqft
    Source: Zillow Rental Network Report a problem
    1/15/2014Price change$1,600-3%$1/sqft
    Source: Chalk Point Realty #AA8222187 Report a problem
    12/20/2013Price change$1,650-5.7%$1/sqft
    Source: Chalk Point Realty #AA8222187 Report a problem
    11/21/2013Price change$1,750-6.7%$1/sqft
    Source: Zillow Rental Network Report a problem
    11/12/2013Listed for rent$1,875$1/sqft
    Source: Coldwell Banker Residential Brokerage - Arlington Regional #AA8222187 Report a problem
    8/5/2005Sold$268,000+67.5%$191/sqft
    Source: Public Record Report a problem
    6/18/2002Sold$160,000+24.7%$114/sqft
    Source: Public Record Report a problem
    5/23/2001Sold$128,345$91/sqft
    Source: Public Record Report a problem

    Public tax history

    YearProperty taxesTax assessment
    2025$2,931 -4.1%$293,900 +5.3%
    2024$3,055 +5.9%$279,033 +5.6%
    2023$2,885 +10.7%$264,167 +6%
    2022$2,605 +1.2%$249,300 +1.2%
    2021$2,575 +1.1%$246,433 +1.2%
    2020$2,548 +1.1%$243,567 +1.2%
    2019$2,520 +4.4%$240,700 +1.1%
    2018$2,414 +0.6%$238,067 +1.1%
    2017$2,400 $235,433 +1.1%
    2016-- $232,800 +0.8%
    2015-- $230,933 +0.8%
    2014-- $229,067 +0.8%
    2013-- $227,200
    2012-- $227,200
    2011-- $227,200 -16.7%
    2010-- $272,770 +10.1%
    2009-- $247,830 +11.2%
    2008-- $222,890 +12.6%
    2007-- $197,950 +13%
    2006-- $175,110 +15%
    2005-- $152,270 +17.6%
    2004-- $129,430 +2.8%
    2003-- $125,860 +2.9%
    2002-- $122,290 +3%
    2001-- $118,720

    Find assessor info on the county website

    Neighborhood: 21113

    Nearby schools

    GreatSchools rating
    Schools provided by the listing agent
    • District: Anne Arundel County Public Schools

    Source: Bright MLS. This data may not be complete. We recommend contacting the local school district to confirm school assignments for this home.

    Get a cash offer in 3 minutes
    Find out how much your home could sell for in as little as 3 minutes with a no-obligation cash offer.
    Estimated market value
    $358,800
    Get a cash offer in 3 minutes
    Find out how much your home could sell for in as little as 3 minutes with a no-obligation cash offer.
    Estimated market value
    $358,800