PRICE REDUCTION!!!As-is. but this is an Amazing property!!! This luxury 3-level townhouse has 3-bedrooms, 2 full baths and 2 half baths. Property is well-maintained and shows like a model. The home features bump outs on all 3 levels which creates a spacious and bright floorplan. The sunny open floor plan is anchored by the gorgeous kitchen. From the kitchen, you can access the oversized sunroom perfect for relaxing and entertaining for family and friends! The main level has wood floors throughout, a beautiful eat-in kitchen with stainless stain appliances, granite countertops and both formal and informal dining room spaces. There is a spacious family room with a half bath, and a sunroom. On the upper level, you will find the primary bedroom suite with a spa bathroom and huge walk in closets. There are two additional bedrooms that share a full hall bathroom. On the lower level, enjoy a spacious rec room with half bathroom perfect for a family room, office, extra bedroom, potential future rental opportunity! There is a gas fireplace, laundry room, and rear walk out exit to the private back yard! There is ample street parking. In addition, there is a garage and driveway for the home. Minutes to 50, I-495, public transportation and shopping. Located within a 20-minute commute to Andrews AFB, and 10 minutes to Washington DC, minutes to shopping and dining. This home is a must-see and will not last. More square footage than some homes at this price. Make an appointment and see for yourself.
For sale
$450,000
4404 Windflower Way, Bowie, MD 20720
3beds
1,760sqft
Townhouse
Built in 2004
1,795 Square Feet Lot
$-- Zestimate®
$256/sqft
$100/mo HOA
What's special
Gas fireplaceGarage and drivewayAmple street parkingLaundry roomGranite countertopsGorgeous kitchenSunny open floor plan
- 19 hours
- 38
- 2
Zillow last checked:
Listing updated:
Listed by:
Wakefield Travers 301-254-0122,
Rice Premier Properties LLC 2022703591
Source: Bright MLS,MLS#: MDPG2223096
Facts & features
Interior
Bedrooms & bathrooms
- Bedrooms: 3
- Bathrooms: 4
- Full bathrooms: 3
- 1/2 bathrooms: 1
- Main level bathrooms: 4
- Main level bedrooms: 3
Basement
- Area: 880
Heating
- Central, Natural Gas
Cooling
- Central Air, Electric
Appliances
- Included: Microwave, Built-In Range, Cooktop, Dishwasher, Disposal, Dryer, ENERGY STAR Qualified Dishwasher, Washer, Water Heater, Refrigerator, ENERGY STAR Qualified Refrigerator, Gas Water Heater
Features
- Breakfast Area, Dry Wall
- Flooring: Carpet, Engineered Wood, Ceramic Tile
- Basement: Partial
- Number of fireplaces: 1
Interior area
- Total structure area: 2,640
- Total interior livable area: 1,760 sqft
- Finished area above ground: 1,760
- Finished area below ground: 0
Property
Parking
- Total spaces: 1
- Parking features: Basement, Driveway, Attached, Off Site, Off Street, On Street
- Attached garage spaces: 1
- Has uncovered spaces: Yes
Accessibility
- Accessibility features: Accessible Entrance
Features
- Levels: Three
- Stories: 3
- Pool features: None
Lot
- Size: 1,795 Square Feet
Details
- Additional structures: Above Grade, Below Grade
- Parcel number: 17133092806
- Zoning: RSFA
- Special conditions: Short Sale
Construction
Type & style
- Home type: Townhouse
- Architectural style: Other
- Property subtype: Townhouse
Materials
- Frame
- Foundation: Slab
- Roof: Asphalt
Condition
- Excellent
- New construction: No
- Year built: 2004
Utilities & green energy
- Electric: 120/240V
- Sewer: Public Sewer
- Water: Public
- Utilities for property: Electricity Available, Cable Connected, Cable Available, Multiple Phone Lines, Natural Gas Available, Sewer Available, Water Available
Community & HOA
Community
- Subdivision: Vista Gardens Plat 1>
HOA
- Has HOA: Yes
- HOA fee: $100 monthly
Location
- Region: Bowie
Financial & listing details
- Price per square foot: $256/sqft
- Tax assessed value: $406,467
- Annual tax amount: $437,800
- Date on market: 10/19/2026
- Listing agreement: Exclusive Right To Sell
- Listing terms: FHA,Cash,Conventional,VA Loan
- Inclusions: Speakers In The Basement Conveys
- Ownership: Fee Simple
Estimated market value
Not available
Estimated sales range
Not available
Not available
Price history
| Date | Event | Price |
|---|---|---|
| 10/19/2026 | Listed for sale | $450,000-10%$256/sqft |
Source:  Bright MLS #MDPG2223096 Report a problem Bright MLS #MDPG2223096 Report a problem | ||
| 9/2/2026 | Listing removed | $500,000$284/sqft |
Source: Bright MLS #MDPG2191424 Report a problem | ||
| 3/21/2026 | Price change | $500,000-4.8%$284/sqft |
Source: Bright MLS #MDPG2191424 Report a problem | ||
| 2/13/2026 | Listed for sale | $525,000$298/sqft |
Source: Bright MLS #MDPG2191424 Report a problem | ||
| 12/31/2025 | Listing removed | $525,000$298/sqft |
Source: Bright MLS #MDPG2166844 Report a problem | ||
| 9/20/2025 | Listed for sale | $525,000+16.7%$298/sqft |
Source: Bright MLS #MDPG2166844 Report a problem | ||
| 6/29/2022 | Sold | $450,000$256/sqft |
Source: Bright MLS #MDPG2038210 Report a problem | ||
| 5/15/2022 | Pending sale | $450,000$256/sqft |
Source: Bright MLS #MDPG2038210 Report a problem | ||
| 4/29/2022 | Listed for sale | $450,000+50.5%$256/sqft |
Source: Bright MLS #MDPG2038210 Report a problem | ||
| 4/14/2017 | Listing removed | $2,150$1/sqft |
Source: TRISTAR REALTY INC #PG9909801 Report a problem | ||
| 4/7/2017 | Listed for rent | $2,150+7.5%$1/sqft |
Source: TRISTAR REALTY INC #PG9909801 Report a problem | ||
| 2/25/2016 | Listing removed | $2,000$1/sqft |
Source: Exit Bennett Realty #PG9571141 Report a problem | ||
| 2/14/2016 | Price change | $2,000-7%$1/sqft |
Source: Exit Bennett Realty #PG9571141 Report a problem | ||
| 1/10/2016 | Price change | $2,150+7.8%$1/sqft |
Source: Tatjana Dimitrovska Report a problem | ||
| 12/12/2015 | Price change | $1,995-7.2%$1/sqft |
Source: Real Property Management Capital Report a problem | ||
| 11/19/2015 | Listed for rent | $2,150$1/sqft |
Source: Real Property Management Capital Report a problem | ||
| 12/6/2009 | Listing removed | $299,000$170/sqft |
Source: Exit PowerHouse Realty #PG7154251 Report a problem | ||
| 9/13/2009 | Listed for sale | $299,000$170/sqft |
Source: Exit PowerHouse Realty #PG7154251 Report a problem | ||
Public tax history
| Year | Property taxes | Tax assessment |
|---|---|---|
| 2026 | $6,431 | $437,800 +7.7% |
| 2025 | $6,431 +54.2% | $406,467 +8.4% |
| 2024 | $4,171 +9.1% | $375,133 +9.1% |
| 2023 | $3,823 | $343,800 |
| 2022 | $3,823 +5.2% | $343,800 +5.2% |
| 2021 | $3,633 +2.7% | $326,667 +2.7% |
| 2020 | $3,537 -13% | $318,100 +16.3% |
| 2019 | $4,066 | $273,633 |
| 2018 | $4,066 +8.8% | $273,633 +8.8% |
| 2017 | $3,736 -9.7% | $251,400 +5.1% |
| 2016 | $4,139 | $239,267 +5.3% |
| 2015 | $4,139 | $227,133 +5.6% |
| 2014 | $4,139 | $215,000 |
| 2013 | -- | $215,000 |
| 2012 | -- | $215,000 -33.9% |
| 2011 | -- | $325,430 |
| 2010 | -- | $325,430 |
| 2009 | -- | $325,430 -6.9% |
| 2008 | -- | $349,390 +16.5% |
| 2007 | -- | $299,966 +19.7% |
| 2006 | -- | $250,543 +24.6% |
| 2005 | -- | $201,120 +1362.7% |
| 2004 | -- | $13,750 |
| 2003 | -- | $13,750 |
| 2002 | -- | $13,750 |
| 2001 | -- | $13,750 |
Find assessor info on the county website
Monthly payment
Est. payment
Payment breakdown
Explore the cost of this home by adjusting the details. Changes won't be saved.Climate risks
Neighborhood: 20720
Nearby schools
Schools provided by the listing agent
- District: Prince George's County Public Schools
Source: Bright MLS. This data may not be complete. We recommend contacting the local school district to confirm school assignments for this home.

Similar homes
- $485,0003 bd2 ba1k sqft7935 Fiske Ave, Lanham, MD 20706For Sale

 MLS ID #MDPG2221990, Faye Campbell, Beltway Realty, LLC.. Bright MLS
 - $419,9003 bd3 ba1.7k sqft9623 Fagan Dr, Bowie, MD 20721For Sale
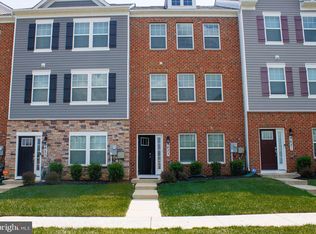 MLS ID #MDPG2214806, Melanie Gamble, 212 Degrees Realty, LLC. Bright MLS
 - $450,0003 bd3 ba2k sqft9215 Howland Rd, Laurel, MD 20723For Sale
 MLS ID #MDHW2073948, Nathan Murray, RE/MAX Executive. Bright MLS
 - $449,8003 bd3 ba1.4k sqft7516 Burdette Way, Beltsville, MD 20705For Sale
 MLS ID #MDPG2216886, Alain Moscoso, Solutions Realty Group LLC. Bright MLS
 - $459,0003 bd4 ba2.4k sqft1113 Ring Bill Loop, Upper Marlboro, MD 20774For SaleMLS ID #MDPG2202050, Nick Forde, Dream Realty, Inc.. Bright MLS
- $434,9004 bd3 ba2.2k sqft8609 Woodland Manor Dr, Laurel, MD 20724For SaleMLS ID #MDAA2157698, Patrick Joy, Bennett Realty Solutions. Bright MLS
- $438,0002 bd4 ba1.9k sqft8311 Frostwood Dr, Laurel, MD 20724For SaleMLS ID #MDAA2143134, Justina Wilkins-Jordan, Taylor Properties. Bright MLS
- $439,9004 bd4 ba2.1k sqft248 Saint Michaels Cir, Odenton, MD 21113For SaleMLS ID #MDAA2152222, Lanta Workman, Anne Arundel Properties, Inc.. Bright MLS
- $356,0003 bd3 ba1.4k sqft706 Kaplan Ct, Landover, MD 20785For SaleMLS ID #MDPG2221356, Verria Hairston, Open Door Brokerage, LLC. Bright MLS
- $535,0004 bd3 ba1.3k sqft8917 2nd St, Lanham, MD 20706For SaleMLS ID #MDPG2221208, Cristian Del Cid, Realty Concepts Group LLC. Bright MLS
- $399,9003 bd3 ba1.8k sqft7706 Carissa Ln, Laurel, MD 20707For SaleMLS ID #MDPG2220696, Chris Ross, Weichert, REALTORS. Bright MLS
- $428,8134 bd4 ba2.1k sqft9709 Woodyard Cir, Upper Marlboro, MD 20772For SaleMLS ID #MDPG2197030, Pinesha Harrison, Keller Williams Preferred Properties. Bright MLS
- $429,9004 bd4 ba1.3k sqft11218 Black Foot Ct, Beltsville, MD 20705For SaleMLS ID #MDPG2211782, Kelly Eze-Nwoji, Fairfax Realty Premier. Bright MLS
- $518,0003 bd3 ba2k sqft2800 Orchard Summit Ct, Hyattsville, MD 20785For SaleMLS ID #MDPG2215412, Verria Hairston, Open Door Brokerage, LLC. Bright MLS
- $479,0003 bd3 ba1.6k sqft7331 Archsine Ln, Laurel, MD 20707For SaleMLS ID #MDPG2209562, Cinnamon Pham, Kylin Realty Inc.. Bright MLS
- $424,9003 bd2 ba1.6k sqft2701 Minnesota Ave SE, Washington, DC 20019For SaleMLS ID #DCDC2258534, Bode Akinola, Paragon Realty, LLC. Bright MLS
- $449,0005 bd4 ba2.1k sqft9102 Loughran Rd, Fort Washington, MD 20744For SaleMLS ID #MDPG2219262, Shauniece Henderson, Samson Properties. Bright MLS
- $439,9003 bd3 ba1.6k sqft1411 18th Pl SE, Washington, DC 20020For SaleMLS ID #DCDC2251780, Alex Burrell-Hodges, Cottage Street Realty LLC. Bright MLS
- $399,9992 bd3 ba1.8k sqft10501 Neil Armstrong Way, Lanham, MD 20706For SaleMLS ID #MDPG2193584, Isioma Akwara, Delta Exclusive Realty, LLC. Bright MLS
- $404,9996 bd3 ba996 sqft6453 Fairborn Ter, Hyattsville, MD 20784For SaleMLS ID #MDPG2214346, Ethan Gomez, Smart Realty, LLC. Bright MLS
