Active pending release! This 4 Bedroom 3.1 bath townhouse is a stones throw from Ft Meade and features all new everything! New roof, new gutters, new paint, new flooring, new deck, new appliances. Just waiting for a new owner. Main level features kitchen with island, stainless steel appliances, and eat in area with pass thru to living room/dining room combo with wood burning fireplace. Dual sliders open to deck with view of wooded open space. Upstairs is owners suite with vaulted ceilings, owners bathroom features soak in tub, separate shower and dual sinks. Two additional bedrooms feature new neural carpet and ceiling fans. In the English basement you will find a bright fourth bedroom, laundry room and large family room with sliders to the back patio. The rear of the unit backs to open space with extra room for kids to play or adults to entertain. The Seven Oaks community offers two swimming pools, basketball and tennis courts, tot lots and easy access to Ft Meade and the Odenton train station.
For sale
Price cut: $20.1K (8/29)
$439,900
248 Saint Michaels Cir, Odenton, MD 21113
4beds
2,118sqft
Townhouse
Built in 1991
1,307 Square Feet Lot
$440,100 Zestimate®
$208/sqft
$95/mo HOA
What's special
Wood burning fireplaceNew paintDual sinksSeparate showerNew deckNew flooringStainless steel appliances
- 63 days
- 223
- 15
Zillow last checked:
Listing updated:
Listed by:
Lanta Workman 443-336-0754,
Anne Arundel Properties, Inc. 410-224-3600
Source: Bright MLS,MLS#: MDAA2152222
Facts & features
Interior
Bedrooms & bathrooms
- Bedrooms: 4
- Bathrooms: 4
- Full bathrooms: 3
- 1/2 bathrooms: 1
- Main level bathrooms: 1
Basement
- Area: 570
Heating
- Heat Pump, Electric
Cooling
- Ceiling Fan(s), Central Air, Electric
Appliances
- Included: Microwave, Dishwasher, Disposal, Ice Maker, Self Cleaning Oven, Oven/Range - Electric, Refrigerator, Stainless Steel Appliance(s), Electric Water Heater
Features
- Basement: Connecting Stairway,English,Finished,Heated,Rear Entrance
- Number of fireplaces: 1
- Fireplace features: Glass Doors, Mantel(s), Wood Burning
Interior area
- Total structure area: 2,118
- Total interior livable area: 2,118 sqft
- Finished area above ground: 1,548
- Finished area below ground: 570
Property
Parking
- Parking features: Assigned, On Street
- Has uncovered spaces: Yes
- Details: Assigned Parking, Assigned Space #: 248
Accessibility
- Accessibility features: None
Features
- Levels: Three
- Stories: 3
- Pool features: Community
Lot
- Size: 1,307 Square Feet
- Features: Adjoins - Open Space
Details
- Additional structures: Above Grade, Below Grade
- Parcel number: 020468090064065
- Zoning: R5
- Special conditions: Standard
Construction
Type & style
- Home type: Townhouse
- Architectural style: Traditional
- Property subtype: Townhouse
Materials
- Brick Front, Combination, Vinyl Siding
- Foundation: Concrete Perimeter
- Roof: Architectural Shingle
Condition
- New construction: No
- Year built: 1991
- Major remodel year: 2026
Utilities & green energy
- Electric: 200+ Amp Service
- Sewer: Public Sewer
- Water: Public
Community & HOA
Community
- Subdivision: Seven Oaks
HOA
- Has HOA: Yes
- Amenities included: Basketball Court, Clubhouse, Common Grounds, Community Center, Fitness Center, Party Room, Pool, Recreation Facilities, Tennis Court(s), Tot Lots/Playground
- Services included: Management, Pool(s), Recreation Facility, Reserve Funds
- HOA fee: $95 monthly
- HOA name: SEVEN OAKS COMMUNITY ASSOCIATION
Location
- Region: Odenton
Financial & listing details
- Price per square foot: $208/sqft
- Tax assessed value: $373,733
- Annual tax amount: $4,280
- Date on market: 8/7/2026
- Listing agreement: Exclusive Right To Sell
- Listing terms: Cash,Conventional,FHA,VA Loan
- Ownership: Fee Simple
Estimated market value
$440,100
$418,000 - $462,000
$3,000/mo
Price history
| Date | Event | Price |
|---|---|---|
| 10/9/2026 | Listed for sale | $439,900$208/sqft |
Source:  Bright MLS #MDAA2152222 Report a problem Bright MLS #MDAA2152222 Report a problem | ||
| 9/28/2026 | Contingent | $439,900$208/sqft |
Source: Bright MLS #MDAA2152222 Report a problem | ||
| 8/29/2026 | Price change | $439,900-4.4%$208/sqft |
Source: Bright MLS #MDAA2152222 Report a problem | ||
| 8/7/2026 | Listed for sale | $460,000$217/sqft |
Source: Bright MLS #MDAA2152222 Report a problem | ||
Public tax history
| Year | Property taxes | Tax assessment |
|---|---|---|
| 2025 | $4,319 +17.5% | $353,900 +5.4% |
| 2024 | $3,675 +6% | $335,633 +5.8% |
| 2023 | $3,466 +10.9% | $317,367 +6.1% |
| 2022 | $3,126 +1.5% | $299,100 +1.5% |
| 2021 | $3,081 +1.4% | $294,800 +1.5% |
| 2020 | $3,039 +1.4% | $290,500 +1.5% |
| 2019 | $2,997 +7.3% | $286,200 +3.9% |
| 2018 | $2,794 +3.5% | $275,500 +4% |
| 2017 | $2,699 | $264,800 +4.2% |
| 2016 | -- | $254,100 +0.3% |
| 2015 | -- | $253,433 +0.3% |
| 2014 | -- | $252,767 +0.3% |
| 2013 | -- | $252,100 |
| 2012 | -- | $252,100 |
| 2011 | -- | $252,100 -24.6% |
| 2010 | -- | $334,330 +11.8% |
| 2009 | -- | $299,086 +13.4% |
| 2008 | -- | $263,843 +15.4% |
| 2007 | -- | $228,600 +13.5% |
| 2006 | -- | $201,326 +15.7% |
| 2005 | -- | $174,053 +18.6% |
| 2004 | -- | $146,780 +3.1% |
| 2003 | -- | $142,412 +3.2% |
| 2002 | -- | $138,046 +3.3% |
| 2001 | -- | $133,680 |
Find assessor info on the county website
Monthly payment
Est. payment
Payment breakdown
Explore the cost of this home by adjusting the details. Changes won't be saved.Climate risks
Neighborhood: 21113
Nearby schools
Schools provided by the listing agent
- Elementary: Seven Oaks
- Middle: Macarthur
- High: Meade
- District: Anne Arundel County Public Schools
Source: Bright MLS. This data may not be complete. We recommend contacting the local school district to confirm school assignments for this home.
- $428,5004 bd4 ba1.5k sqft246 Saint Michaels Cir, Odenton, MD 21113Off Market
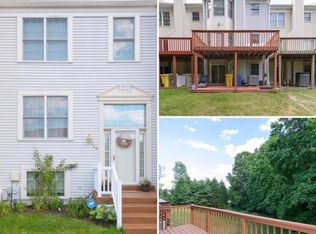
- $456,400-- bd3 ba1.5k sqft250 Saint Michaels Cir, Odenton, MD 21113Off Market
- $428,6004 bd3 ba1.5k sqft244 Saint Michaels Cir, Odenton, MD 21113Off Market
- $415,400-- bd3 ba2.3k sqft242 Saint Michaels Cir, Odenton, MD 21113Off Market
Similar homes
- $485,0003 bd4 ba2.9k sqft178 Pinecove Ave, Odenton, MD 21113For Sale
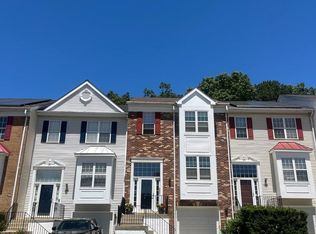
 MLS ID #MDAA2147522, Virgil Watson, CEVITA Real Estate. Bright MLS
 - $499,9994 bd3 ba2.2k sqft1860 Scaffold Way, Odenton, MD 21113For Sale
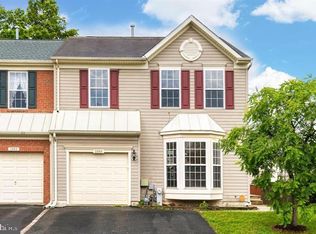 MLS ID #MDAA2156640, Akinola Olagbaju, ExecuHome Realty. Bright MLS
 - $455,0003 bd3 ba2.2k sqft8142 Mallard Shore Dr, Laurel, MD 20724For Sale
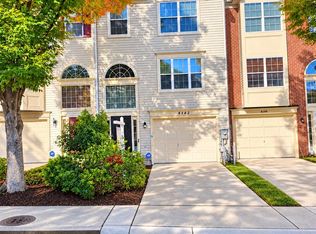 MLS ID #MDAA2158840, Timmy Ojaomo, Accord Home Realty Inc. Bright MLS
 - $475,0004 bd3 ba1.5k sqft1368 Galloway Rd, Odenton, MD 21113For Sale
 MLS ID #MDAA2141240, Alex Burrell-Hodges, Cottage Street Realty LLC. Bright MLS
 - $575,0004 bd4 ba2k sqft7662 Porcelain Tile Ct, Odenton, MD 21113For SaleMLS ID #MDAA2155320, Bryan Gamble, Gamble Realty, Inc. Bright MLS
- $425,0005 bd2 ba1.7k sqft8111 Beverly Rd, Severn, MD 21144For SaleMLS ID #MDAA2153590, Jerry Kline, Keller Williams Flagship. Bright MLS
- $429,9993 bd3 ba1.9k sqft3530 Hammerstone Rd, Laurel, MD 20724For SaleMLS ID #MDAA2150108, Tereasa Gaillard Holmes, EXP Realty, LLC. Bright MLS
- $450,0003 bd3 ba2k sqft9215 Howland Rd, Laurel, MD 20723For SaleMLS ID #MDHW2073948, Nathan Murray, RE/MAX Executive. Bright MLS
- $470,0004 bd4 ba2.1k sqft7619 Lyndon Ct, Glen Burnie, MD 21060For SaleMLS ID #MDAA2158560, Ron Howard, Everything Real Estate, LLC. Bright MLS
- $438,0002 bd4 ba1.9k sqft8311 Frostwood Dr, Laurel, MD 20724For SaleMLS ID #MDAA2143134, Justina Wilkins-Jordan, Taylor Properties. Bright MLS
- $339,5003 bd3 ba1.4k sqft8646 Aspen Grove Ct, Odenton, MD 21113For SaleMLS ID #MDAA2148236, Jimmy Ellis, Coldwell Banker Realty. Bright MLS
- $275,0003 bd2 ba1.1k sqftSpring Meadows Condo, Severn, MD 21144For SaleMLS ID #MDAA2153436, Denise Jones, The Real Estate Store. Bright MLS
- $359,9003 bd3 ba1.3k sqft2702 Cherrywood Ct, Odenton, MD 21113For SaleMLS ID #MDAA2151792, Kevin Lethbridge, Berkshire Hathaway HomeServices PenFed Realty. Bright MLS
- $465,0004 bd4 ba1.8k sqft8803 Stonebrook Ln, Columbia, MD 21046For SaleMLS ID #MDHW2070958, Gigi chandra, Compass. Bright MLS
- $429,9004 bd2 ba1.9k sqft102 Fernglen Ave, Glen Burnie, MD 21061For SaleMLS ID #MDAA2157680, Michael Green, Witz Realty, LLC. Bright MLS
- $269,9002 bd2 ba1.1k sqft302 Gatehouse Ln #302C, Odenton, MD 21113For SaleMLS ID #MDAA2152364, Suzanne Valentin, Modern Maryland Realty. Bright MLS
- $650,0004 bd3 ba1.8k sqft7905 Elberta Dr, Severn, MD 21144For SaleMLS ID #MDAA2157674, Minion Lumpkin, Realty One Group Performance, LLC. Bright MLS
- $430,0004 bd3 ba1.6k sqft273 Laguna Cir, Severna Park, MD 21146For SaleMLS ID #MDAA2137892, Michele Nwuli, Keller Williams Flagship. Bright MLS
- $499,8005 bd3 ba2.1k sqft932 Winterhaven Dr, Gambrills, MD 21054For SaleMLS ID #MDAA2142846, Justin Pladna, Picket Fence Properties LLC. Bright MLS
- $342,9993 bd3 ba1.1k sqft1727 Jacobs Meadow Dr, Severn, MD 21144For SaleMLS ID #MDAA2147552, LINH HANG, Excel Realty Corp.. Bright MLS
