Welcome to 1860 Scaffold Way in the sought after Seven Oaks community, just steps from Ft. Meade! This incredible home has a 1 car garage plus driveway space for at least one more car. It's a duplex with a 2 level extension in the lower and main level for LOTS of added square footage. The entire home has a trendy neutral gray tone. and . It's a blank canvas so you can bring your imagination and style! The living room has a large bay window so the space is drenched in natural light. The kitchen is open to the dining room and family room space and truly has an open concept which is perfect for entertaining. The primary suite has a HUGE closet and deluxe bathroom with separate shower and soaking tub. The additional two bedrooms are spacious with great closet space. The lower level is gigantic and it has a separate room and office den which could be ideal if you work from home. Recent update include all wood main level, 3 Months A/C, Microwave 5 months, Water heather 2Yrs. There is a wonderful fenced backyard, tree lined streets, and plenty of shopping and restaurants right up the road. Run, don't walk to this one!. Picture uploads were pictures before furnishing the place. All main level with all the stairs are all Wood now. Last Price Drop. Sell before i do
For sale
Price cut: $11K (10/19)
$489,000
1860 Scaffold Way, Odenton, MD 21113
4beds
2,270sqft
Single Family Residence
Built in 2005
2,943 Square Feet Lot
$488,200 Zestimate®
$215/sqft
$68/mo HOA
What's special
Tree lined streetsWonderful fenced backyard
- 42 days
- 663
- 47
Zillow last checked:
Listing updated:
Listed by:
Akinola Olagbaju 443-687-5068,
ExecuHome Realty 4436323000
Source: Bright MLS,MLS#: MDAA2156640
Facts & features
Interior
Bedrooms & bathrooms
- Bedrooms: 4
- Bathrooms: 3
- Full bathrooms: 2
- 1/2 bathrooms: 1
- Main level bathrooms: 1
Basement
- Area: 686
Heating
- Heat Pump, Natural Gas
Cooling
- Central Air, Electric
Appliances
- Included: Microwave, Dishwasher, Disposal, Dryer, Exhaust Fan, Oven/Range - Gas, Refrigerator, Washer, Water Heater, Electric Water Heater
Features
- Dining Area, Family Room Off Kitchen, Open Floorplan, Kitchen - Country, Eat-in Kitchen, Kitchen - Gourmet, Kitchen Island, Kitchen - Table Space, Other, Pantry, Primary Bath(s)
- Flooring: Hardwood
- Basement: Other
- Has fireplace: No
Interior area
- Total structure area: 2,442
- Total interior livable area: 2,270 sqft
- Finished area above ground: 1,756
- Finished area below ground: 514
Property
Parking
- Total spaces: 1
- Parking features: Garage Faces Front, Garage Door Opener, Attached
- Attached garage spaces: 1
Accessibility
- Accessibility features: None
Features
- Levels: Three
- Stories: 3
- Pool features: Community
Lot
- Size: 2,943 Square Feet
Details
- Additional structures: Above Grade, Below Grade
- Parcel number: 020468090219779
- Zoning: RESIDENTIAL
- Special conditions: Standard
Construction
Type & style
- Home type: SingleFamily
- Architectural style: Traditional
- Property subtype: Single Family Residence
- Attached to another structure: Yes
Materials
- Vinyl Siding
- Foundation: Slab
Condition
- Very Good
- New construction: No
- Year built: 2005
Utilities & green energy
- Sewer: Public Septic, Public Sewer
- Water: Public
- Utilities for property: Other
Community & HOA
Community
- Security: Fire Sprinkler System
- Subdivision: Seven Oaks
HOA
- Has HOA: Yes
- Amenities included: Common Grounds, Jogging Path, Other, Pool, Tot Lots/Playground
- Services included: Management, Other, Pool(s), Reserve Funds, Road Maintenance, Snow Removal
- HOA fee: $68 monthly
- HOA name: COMMUNITY MANAGEMENT CORPORATION
Location
- Region: Odenton
- Municipality: Odenton
Financial & listing details
- Price per square foot: $215/sqft
- Tax assessed value: $313,800
- Annual tax amount: $3,620
- Date on market: 9/14/2026
- Listing agreement: Exclusive Right To Sell
- Listing terms: Cash,Conventional,FHA,VA Loan,Other
- Inclusions: Solar
- Ownership: Fee Simple
Estimated market value
$488,200
$464,000 - $513,000
$3,123/mo
Price history
| Date | Event | Price |
|---|---|---|
| 10/19/2026 | Price change | $489,000-2.2%$215/sqft |
Source:  Bright MLS #MDAA2156640 Report a problem Bright MLS #MDAA2156640 Report a problem | ||
| 9/30/2026 | Price change | $499,999-2%$220/sqft |
Source: Bright MLS #MDAA2156640 Report a problem | ||
| 9/14/2026 | Listed for sale | $510,000+17.2%$225/sqft |
Source: Bright MLS #MDAA2156640 Report a problem | ||
| 7/28/2022 | Sold | $435,000$192/sqft |
Source: Bright MLS #MDAA2035254 Report a problem | ||
| 6/23/2022 | Pending sale | $435,000$192/sqft |
Source: Bright MLS #MDAA2035254 Report a problem | ||
| 6/23/2022 | Listing removed | $435,000$192/sqft |
Source: Bright MLS #MDAA2035254 Report a problem | ||
| 6/15/2022 | Listed for sale | $435,000+42.6%$192/sqft |
Source: Bright MLS #MDAA2035254 Report a problem | ||
| 12/1/2018 | Listing removed | $2,300$1/sqft |
Source: Yaffe Real Estate #MDAA101220 Report a problem | ||
| 11/9/2018 | Listed for rent | $2,300$1/sqft |
Source: Chesapeake Property Management, Inc. Report a problem | ||
| 5/6/2010 | Sold | $305,000-7.6%$134/sqft |
Source: Public Record Report a problem | ||
| 10/31/2009 | Listing removed | $330,000$145/sqft |
Source: Help-U-Sell Lane Realty #AA7112256 Report a problem | ||
| 10/30/2009 | Price change | $330,000+10%$145/sqft |
Source: Help-U-Sell Lane Realty #AA7112256 Report a problem | ||
| 7/19/2009 | Listed for sale | $299,900-23.1%$132/sqft |
Source: Help-U-Sell Lane Realty #AA7112256 Report a problem | ||
| 3/6/2006 | Sold | $390,000+14.1%$172/sqft |
Source: Public Record Report a problem | ||
| 4/22/2005 | Sold | $341,915$151/sqft |
Source: Public Record Report a problem | ||
Public tax history
| Year | Property taxes | Tax assessment |
|---|---|---|
| 2026 | $5,278 +1.6% | $441,633 +1.7% |
| 2025 | $5,195 +20.4% | $434,300 +10.2% |
| 2024 | $4,316 +11.7% | $394,133 +11.3% |
| 2023 | $3,865 +17.9% | $353,967 +12.8% |
| 2022 | $3,279 | $313,800 |
| 2021 | $3,279 -0.1% | $313,800 |
| 2020 | $3,282 -3.1% | $313,800 -3% |
| 2019 | $3,388 +7% | $323,600 +3.6% |
| 2018 | $3,167 +3.2% | $312,300 +3.8% |
| 2017 | $3,068 | $301,000 +3.9% |
| 2016 | -- | $289,700 |
| 2015 | -- | $289,700 |
| 2014 | -- | $289,700 -2.6% |
| 2013 | -- | $297,500 |
| 2012 | -- | $297,500 |
| 2011 | -- | $297,500 -25.7% |
| 2010 | -- | $400,530 +9.1% |
| 2009 | -- | $367,106 +10% |
| 2008 | -- | $333,683 +11.1% |
| 2007 | -- | $300,260 +12.4% |
| 2006 | -- | $267,212 +14.1% |
| 2005 | -- | $234,166 |
Find assessor info on the county website
Monthly payment
Est. payment
Payment breakdown
Explore the cost of this home by adjusting the details. Changes won't be saved.Climate risks
Neighborhood: 21113
Nearby schools
Schools provided by the listing agent
- District: Anne Arundel County Public Schools
Source: Bright MLS. This data may not be complete. We recommend contacting the local school district to confirm school assignments for this home.
Similar homes
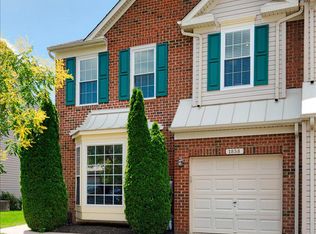
- $525,0004 bd4 ba2.2k sqft2432 Knapps Way, Odenton, MD 21113For Sale
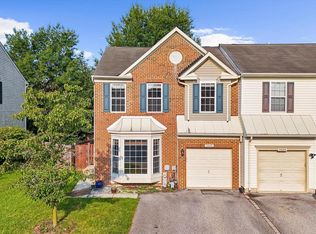
 MLS ID #MDAA2150366, Ashok Kumar, Douglas Realty, LLC. Bright MLS
 - $500,0004 bd4 ba2.3k sqft2833 Settlers View Dr, Odenton, MD 21113For Sale
 MLS ID #MDAA2159452, Scott Smolen, RE/MAX Leading Edge. Bright MLS
 - $485,0003 bd4 ba2.9k sqft178 Pinecove Ave, Odenton, MD 21113For Sale
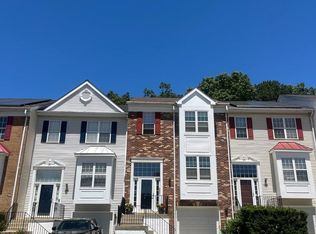 MLS ID #MDAA2147522, Virgil Watson, CEVITA Real Estate. Bright MLS
 - $410,0003 bd4 ba1.7k sqft2669 Rainy Spring Ct, Odenton, MD 21113For Sale
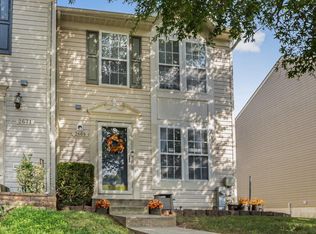 MLS ID #MDAA2156184, Shawntay Hill, Real Broker, LLC. Bright MLS
 - $499,8005 bd3 ba2.1k sqft932 Winterhaven Dr, Gambrills, MD 21054For SaleMLS ID #MDAA2142846, Justin Pladna, Picket Fence Properties LLC. Bright MLS
- $380,0003 bd2 ba1.6k sqft2000 Cramer Point Ct, Odenton, MD 21113For SaleMLS ID #MDAA2152614, Suebina Wong, Douglas Realty, LLC. Bright MLS
- $415,0005 bd2 ba1.7k sqft8111 Beverly Rd, Severn, MD 21144For SaleMLS ID #MDAA2153590, Jerry Kline, Keller Williams Flagship. Bright MLS
- $409,9004 bd4 ba2.1k sqft7901 Bent Bough Rd, Severn, MD 21144For SaleMLS ID #MDAA2159952, Paul Sneeringer, Samson Properties. Bright MLS
- $355,0002 bd3 ba1.5k sqft2180 Commissary Cir, Odenton, MD 21113For SaleMLS ID #MDAA2153070, Christopher Cecil, RE/MAX Realty Group. Bright MLS
- $504,9003 bd3 ba2k sqft4520 Oaklyn Ln, Bowie, MD 20715For SaleMLS ID #MDPG2196240, Mary Saba, Hayden Realty & Development, LLC. Bright MLS
- $625,0004 bd3 ba3.3k sqft1409 Spring Plow Ct, Severn, MD 21144For SaleMLS ID #MDAA2154494, Bryan Montross, Blackwell Real Estate, LLC. Bright MLS
- $355,9002 bd2 ba1.6k sqftEden Brook, Odenton, MD 21113For SaleMLS ID #MDAA2159350, Richard P Harrington, RE/MAX Executive. Bright MLS
- $339,5003 bd3 ba1.4k sqft8646 Aspen Grove Ct, Odenton, MD 21113For SaleMLS ID #MDAA2148236, Jimmy Ellis, Coldwell Banker Realty. Bright MLS
- $349,9003 bd3 ba1.3k sqft2702 Cherrywood Ct, Odenton, MD 21113For SaleMLS ID #MDAA2151792, Kevin Lethbridge, Berkshire Hathaway HomeServices PenFed Realty. Bright MLS
- $455,3213 bd3 ba1.7k sqft106 3rd Ave SE, Glen Burnie, MD 21061For SaleMLS ID #MDAA2127868, Danielle Dahrouj, Homesource United. Bright MLS
- $580,0006 bd3 ba2.4k sqft9312 Montpelier Dr, Laurel, MD 20708For SaleMLS ID #MDPG2215306, DIANA CARRASCO, RLAH @properties. Bright MLS
- $502,0003 bd3 ba2k sqft2800 Orchard Summit Ct, Hyattsville, MD 20785For SaleMLS ID #MDPG2215412, Verria Hairston, Open Door Brokerage, LLC. Bright MLS
- $440,0005 bd3 ba2.2k sqft6415 Craigmont Rd, Baltimore, MD 21207For SaleMLS ID #MDBC2174520, Akeem Alade, RLAH @properties. Bright MLS
- $464,9004 bd4 ba2.4k sqft9303 Frensham Ct, Laurel, MD 20708For SaleMLS ID #MDPG2218686, Gersha Porter, United Real Estate Executives. Bright MLS
- $449,9003 bd4 ba2.1k sqft207 Truck Farm Dr, Glen Burnie, MD 21061For SaleMLS ID #MDAA2155340, Sandi Bare, Integrity Real Estate. Bright MLS
