What would you do with a little extra room? Maybe you use the kitchen with its large island to make dinner while still keeping an eye on what’s happening in the family room. Or maybe you love to entertain and want to stay part of the conversation while everyone relaxes nearby instead of crowding into the kitchen. The space can flex easily between everyday life and entertaining. Looking for more options? Separate living and dining rooms can adapt to the way you live, while the large finished basement gives you an entirely different level to make your own. Movie room? Home gym? Game space? Hobby area? There is room for more than one idea. Outside, the expansive patio and fully fenced backyard offer even more possibilities—grill with friends, spend an afternoon outside or gradually create the outdoor space you've been imagining. Tucked into a roomy Severn cul-de-sac with a two-car garage and convenient access to Fort Meade, BWI, Arundel Mills and major commuter routes, 1409 Spring Plow Ct offers plenty of space to live in now and plenty of opportunity to make it feel like yours over time.
For sale
Price cut: $15K (9/11)
$625,000
1409 Spring Plow Ct, Severn, MD 21144
4beds
3,312sqft
Single Family Residence
Built in 1996
10,454 Square Feet Lot
$623,300 Zestimate®
$189/sqft
$17/mo HOA
What's special
Mature landscapingFully fenced backyardLarge patioPrivate place to decompressLarge finished basementDining areaFamily room
- 56 days
- 649
- 22
Zillow last checked:
Listing updated:
Listed by:
Bryan Montross 443-494-9498,
Blackwell Real Estate, LLC 4432214120
Source: Bright MLS,MLS#: MDAA2154494
Facts & features
Interior
Bedrooms & bathrooms
- Bedrooms: 4
- Bathrooms: 3
- Full bathrooms: 2
- 1/2 bathrooms: 1
- Main level bathrooms: 1
Basement
- Area: 1003
Heating
- Forced Air, Natural Gas
Cooling
- Central Air, Ceiling Fan(s), Electric
Appliances
- Included: Microwave, Dishwasher, Ice Maker, Oven/Range - Gas, Refrigerator, Gas Water Heater
- Laundry: Main Level
Features
- Ceiling Fan(s), Family Room Off Kitchen, Formal/Separate Dining Room, Eat-in Kitchen, Kitchen Island, Kitchen - Table Space, Primary Bath(s), Upgraded Countertops, 9'+ Ceilings, Vaulted Ceiling(s)
- Flooring: Carpet, Ceramic Tile, Laminate, Hardwood, Wood
- Doors: Storm Door(s)
- Windows: Screens
- Basement: Finished,Exterior Entry,Rear Entrance,Connecting Stairway
- Number of fireplaces: 1
- Fireplace features: Mantel(s), Marble
Interior area
- Total structure area: 3,312
- Total interior livable area: 3,312 sqft
- Finished area above ground: 2,309
- Finished area below ground: 1,003
Property
Parking
- Total spaces: 4
- Parking features: Garage Faces Front, Garage Door Opener, Inside Entrance, Concrete, Attached, Driveway
- Attached garage spaces: 2
- Uncovered spaces: 2
Accessibility
- Accessibility features: None
Features
- Levels: Three
- Stories: 3
- Patio & porch: Patio, Porch
- Exterior features: Sidewalks
- Has private pool: Yes
- Pool features: Above Ground, Private
- Fencing: Back Yard
Lot
- Size: 10,454 Square Feet
- Features: Cul-De-Sac, Landscaped
Details
- Additional structures: Above Grade, Below Grade
- Parcel number: 020430290081414
- Zoning: R5
- Special conditions: Standard
Construction
Type & style
- Home type: SingleFamily
- Architectural style: Colonial
- Property subtype: Single Family Residence
Materials
- Vinyl Siding
- Foundation: Slab
Condition
- Very Good
- New construction: No
- Year built: 1996
Utilities & green energy
- Sewer: Public Sewer
- Water: Public
Community & HOA
Community
- Subdivision: Graham Farm
HOA
- Has HOA: Yes
- HOA fee: $209 annually
- HOA name: GRAHAM FARM COMMUNITY ASSOCIATION, INC
Location
- Region: Severn
- Municipality: SEVERN
Financial & listing details
- Price per square foot: $189/sqft
- Tax assessed value: $503,233
- Annual tax amount: $5,514
- Date on market: 8/20/2026
- Listing agreement: Exclusive Agency
- Listing terms: Negotiable
- Inclusions: Above Ground Pool - As-is; Pool Equipment In Shed
- Ownership: Fee Simple
Estimated market value
$623,300
$592,000 - $654,000
$3,550/mo
Price history
| Date | Event | Price |
|---|---|---|
| 9/11/2026 | Price change | $625,000-2.3%$189/sqft |
Source:  Bright MLS #MDAA2154494 Report a problem Bright MLS #MDAA2154494 Report a problem | ||
| 8/20/2026 | Listed for sale | $640,000+43.8%$193/sqft |
Source: Bright MLS #MDAA2154494 Report a problem | ||
| 7/24/2019 | Sold | $445,000+4.7%$134/sqft |
Source: Public Record Report a problem | ||
| 5/15/2019 | Listed for sale | $425,000+80.9%$128/sqft |
Source: Redfin Corp #MDAA399698 Report a problem | ||
| 9/27/2000 | Sold | $235,000+15.9%$71/sqft |
Source: Public Record Report a problem | ||
| 11/12/1996 | Sold | $202,800$61/sqft |
Source: Public Record Report a problem | ||
Public tax history
| Year | Property taxes | Tax assessment |
|---|---|---|
| 2025 | $5,612 +14.1% | $467,200 +4% |
| 2024 | $4,921 +4.4% | $449,367 +4.1% |
| 2023 | $4,712 +9% | $431,533 +4.3% |
| 2022 | $4,323 +2.5% | $413,700 +2.5% |
| 2021 | $4,217 +2.5% | $403,500 +2.6% |
| 2020 | $4,114 +2.6% | $393,300 +2.7% |
| 2019 | $4,011 +5.8% | $383,100 +2.4% |
| 2018 | $3,792 +2% | $373,967 +2.5% |
| 2017 | $3,719 | $364,833 +2.6% |
| 2016 | -- | $355,700 |
| 2015 | -- | $355,700 |
| 2014 | -- | $355,700 -4.2% |
| 2013 | -- | $371,200 |
| 2012 | -- | $371,200 |
| 2011 | -- | $371,200 -15.5% |
| 2010 | -- | $439,490 +8.4% |
| 2009 | -- | $405,526 +9.1% |
| 2008 | -- | $371,563 +10.1% |
| 2007 | -- | $337,600 +11.9% |
| 2006 | -- | $301,592 +13.6% |
| 2005 | -- | $265,586 +15.7% |
| 2004 | -- | $229,580 +3% |
| 2003 | -- | $222,842 +3.1% |
| 2002 | -- | $216,106 +3.2% |
| 2001 | -- | $209,370 |
Find assessor info on the county website
Monthly payment
Est. payment
Payment breakdown
Explore the cost of this home by adjusting the details. Changes won't be saved.Climate risks
Neighborhood: 21144
Nearby schools
Schools provided by the listing agent
- District: Anne Arundel County Public Schools
Source: Bright MLS. This data may not be complete. We recommend contacting the local school district to confirm school assignments for this home.
Similar homes
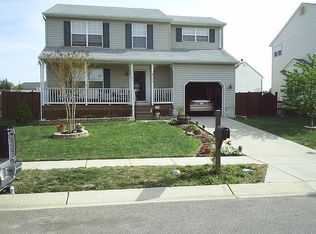
- $550,0003 bd3 ba2.8k sqft1718 Severn Rd, Severn, MD 21144For Sale
 MLS ID #MDAA2153592, Timothy Caropreso, Keller Williams Flagship. Bright MLS
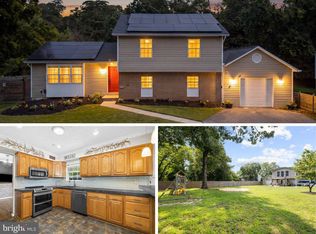
 - $685,0005 bd4 ba3.4k sqft1638 Coolidge Ave, Severn, MD 21144For Sale
 MLS ID #MDAA2156272, Steve Queen, Bennett Realty Solutions. Bright MLS
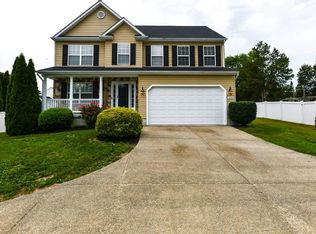
 - $740,0004 bd4 ba2.2k sqft735 Evergreen Rd, Severn, MD 21144For Sale
 MLS ID #MDAA2156734, Marianne Gregory, Redfin Corp. Bright MLS
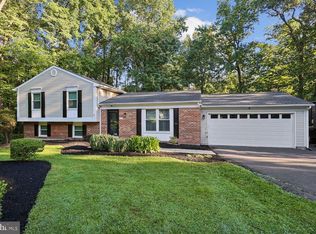
 - $625,0003 bd3 ba2.1k sqft1908 Ridgewood Rd, Hanover, MD 21076For Sale
 MLS ID #MDAA2154500, Ryan Briggs, Anne Arundel Properties, Inc.. Bright MLS
 - $445,0002 bd2 ba1.6k sqft7906 Carriage Dr, Severn, MD 21144For SaleMLS ID #MDAA2158102, Bryan Rewers, The Pinnacle Real Estate Co.. Bright MLS
- $615,0005 bd3 ba2.6k sqft860 Snow Valley Ln, Odenton, MD 21113For SaleMLS ID #MDAA2158352, Josh Ducoulombier, ExecuHome Realty. Bright MLS
- $775,0005 bd4 ba4k sqft908 Enfield Way, Severn, MD 21144For SaleMLS ID #MDAA2150088, Jason Donovan, RE/MAX Leading Edge. Bright MLS
- $644,9003 bd4 ba2.8k sqft7239 Lyndsey Way, Elkridge, MD 21075For SaleMLS ID #MDHW2073264, Brandon Bachman, Hyatt & Company Real Estate, LLC. Bright MLS
- $550,0004 bd4 ba2.1k sqft311 Ammunition Ave, Odenton, MD 21113For SaleMLS ID #MDAA2156498, AJ Faqiri, Realty ONE Group Capital. Bright MLS
- $560,0004 bd3 ba2.7k sqft8100 Huntmaster Ct, Glen Burnie, MD 21061For SaleMLS ID #MDAA2154210, Angela Simmons, CENTURY 21 New Millennium. Bright MLS
- $680,0005 bd4 ba3.9k sqft2002 Bunker Hill Ct, Odenton, MD 21113For SaleMLS ID #MDAA2151988, Karlene Tolbert, Pearson Smith Realty, LLC. Bright MLS
- $375,0004 bd3 ba1.9k sqft1725 Sea Pine Cir, Severn, MD 21144For SaleMLS ID #MDAA2155832, Ken Abramowitz, RE/MAX Town Center. Bright MLS
- $725,0004 bd3 ba2.3k sqft6025 Florey Rd, Hanover, MD 21076For SaleMLS ID #MDHW2073520, Kelly Corbey, Rory S. Coakley Realty, Inc.. Bright MLS
- $710,0004 bd4 ba2.9k sqft6208 Greenleaf Ln, Elkridge, MD 21075For SaleMLS ID #MDHW2073120, Chantre' Ferguson, Century 21 Harris Hawkins & Co.. Bright MLS
- $679,9004 bd4 ba2.7k sqft9392 Sewall Ave, Laurel, MD 20723For SaleMLS ID #MDHW2074530, Bishal Karki, DMV Realty, INC.. Bright MLS
- $685,0004 bd3 ba2.8k sqft9319 Holly Brothers Ct, Laurel, MD 20723For SaleMLS ID #MDHW2073778, Tyler Wright, RLAH @properties. Bright MLS
- $619,0004 bd4 ba2.7k sqft(Undisclosed Address), Bowie, MD 20720For SaleMLS ID #MDPG2204590, Tamika Johnson, RE/MAX United Real Estate. Bright MLS
- $775,0004 bd3 ba2.7k sqft409 Hila Rd, Millersville, MD 21108For SaleMLS ID #MDAA2158424, Jody Buck, Cummings & Co. Realtors. Bright MLS
- $650,0004 bd4 ba2.9k sqft13602 Hotomtot Dr, Upper Marlboro, MD 20774For SaleMLS ID #MDPG2213018, Charles Pemberton, Bennett Realty Solutions. Bright MLS
- $639,0004 bd3 ba1.7k sqft4823 Worthington Way, Ellicott City, MD 21043For SaleMLS ID #MDHW2070628, Shannon Zhao, Signature Home Realty LLC. Bright MLS
