Picture yourself living in pure elegance nestled within the sought-after Colonial Park Estates community. From the moment you arrive, you will be captivated by the craftsmanship, sophistication, and thoughtful design that appeals to every member of the family. The oversized two-car garage — complete with two ceiling fans — sets the tone as you approach. Step inside to gleaming hardwood floors that flow throughout this stunning five-bedroom, three-and-a-half-bath home. Natural sunlight pours in through an open floor plan, creating a warm and inviting atmosphere at every turn. The gourmet kitchen is a chef's delight, featuring 42-inch cabinetry, stainless steel appliances, and granite countertops elegantly illuminated by recessed lighting. The adjacent sunroom bathes both the kitchen and family room in natural light, while the open layout ensures that conversations and laughter flow seamlessly from room to room. Upstairs, the primary suite is truly fit for royalty — complete with a spacious walk-in closet and a spa-like bath perfect for unwinding after a long day. Three additional bedrooms, a full bath, and a convenient laundry room with shelving complete the upper level. The lower level offers beautifully finished LVP flooring beneath custom paint, along with a private bedroom and full bath — ideal for guests or an in-law suite. The walk-out basement leads to a rear fenced yard and expansive deck, an entertainer's dream ready to host any occasion or family gathering. Perfectly located less than five minutes from Fort Meade, BWI Airport, and major commuter routes including I-295, I-695, and I-495. This one won't last — schedule your private tour today!
For sale
$685,000
1638 Coolidge Ave, Severn, MD 21144
5beds
3,463sqft
Single Family Residence
Built in 2013
8,000 Square Feet Lot
$684,900 Zestimate®
$198/sqft
$43/mo HOA
What's special
- 42 days
- 714
- 32
Zillow last checked:
Listing updated:
Listed by:
Steve Queen 202-367-4348,
Bennett Realty Solutions 3016464047
Source: Bright MLS,MLS#: MDAA2156272
Facts & features
Interior
Bedrooms & bathrooms
- Bedrooms: 5
- Bathrooms: 4
- Full bathrooms: 3
- 1/2 bathrooms: 1
- Main level bathrooms: 1
Basement
- Area: 931
Heating
- Heat Pump, Natural Gas
Cooling
- Central Air, Electric
Appliances
- Included: Gas Water Heater
Features
- Basement: Finished,Rear Entrance,Walk-Out Access
- Number of fireplaces: 1
Interior area
- Total structure area: 3,463
- Total interior livable area: 3,463 sqft
- Finished area above ground: 2,532
- Finished area below ground: 931
Property
Parking
- Total spaces: 14
- Parking features: Garage Faces Front, Garage Door Opener, Inside Entrance, Attached, Driveway
- Attached garage spaces: 2
- Uncovered spaces: 12
Accessibility
- Accessibility features: None
Features
- Levels: Three
- Stories: 3
- Pool features: None
Lot
- Size: 8,000 Square Feet
Details
- Additional structures: Above Grade, Below Grade
- Parcel number: 020415590233771
- Zoning: RESIDENTIAL
- Special conditions: Standard
Construction
Type & style
- Home type: SingleFamily
- Architectural style: Colonial
- Property subtype: Single Family Residence
Materials
- Vinyl Siding
- Foundation: Slab
Condition
- New construction: No
- Year built: 2013
- Major remodel year: 2021
Utilities & green energy
- Sewer: Public Septic, Public Sewer
- Water: Public
Community & HOA
Community
- Subdivision: Colonial Park
HOA
- Has HOA: Yes
- HOA fee: $43 monthly
Location
- Region: Severn
Financial & listing details
- Price per square foot: $198/sqft
- Tax assessed value: $614,333
- Annual tax amount: $6,379
- Date on market: 9/3/2026
- Listing agreement: Exclusive Agency
- Listing terms: Bank Portfolio,Cash,Conventional,FHA,VA Loan
- Ownership: Fee Simple
Estimated market value
$684,900
$651,000 - $719,000
$4,059/mo
Price history
| Date | Event | Price |
|---|---|---|
| 10/8/2026 | Listed for sale | $685,000$198/sqft |
Source:  Bright MLS #MDAA2156272 Report a problem Bright MLS #MDAA2156272 Report a problem | ||
| 10/1/2026 | Contingent | $685,000$198/sqft |
Source: Bright MLS #MDAA2156272 Report a problem | ||
| 9/3/2026 | Listed for sale | $685,000-0.7%$198/sqft |
Source: Bright MLS #MDAA2156272 Report a problem | ||
| 9/3/2026 | Listing removed | $690,000$199/sqft |
Source: Bright MLS #MDAA2148890 Report a problem | ||
| 8/3/2026 | Price change | $690,000-4.2%$199/sqft |
Source: Bright MLS #MDAA2148890 Report a problem | ||
| 7/7/2026 | Price change | $720,000-2.7%$208/sqft |
Source: Bright MLS #MDAA2148890 Report a problem | ||
| 6/18/2026 | Listed for sale | $739,995+23.1%$214/sqft |
Source: Bright MLS #MDAA2148890 Report a problem | ||
| 6/8/2023 | Listing removed | -- |
Source: Bright MLS #MDAA465690 Report a problem | ||
| 7/13/2021 | Sold | $601,000+3.6%$174/sqft |
Source: Public Record Report a problem | ||
| 5/11/2021 | Pending sale | $580,000$167/sqft |
Source: Bright MLS #MDAA465690 Report a problem | ||
| 5/6/2021 | Listed for sale | $580,000+16%$167/sqft |
Source: Bright MLS #MDAA465690 Report a problem | ||
| 5/1/2019 | Listing removed | $2,900$1/sqft |
Source: www.turbotenant.com Report a problem | ||
| 4/29/2019 | Listing removed | $499,999$144/sqft |
Source: Fathom Realty MD, LLC. #MDAA374588 Report a problem | ||
| 4/10/2019 | Listed for rent | $2,900+7.4%$1/sqft |
Source: Fathom Realty MD, LLC. #MDAA394978 Report a problem | ||
| 4/8/2019 | Price change | $499,999-7.4%$144/sqft |
Source: Fathom Realty MD, LLC. #MDAA374588 Report a problem | ||
| 3/5/2019 | Listed for sale | $539,900+24.1%$156/sqft |
Source: Fathom Realty MD, LLC. #MDAA374588 Report a problem | ||
| 11/24/2016 | Listing removed | $2,700-3.6%$1/sqft |
Source: CENTURY 21 Don Gurney #AA9723139 Report a problem | ||
| 9/13/2016 | Listing removed | $2,800-3.4%$1/sqft |
Source: CENTURY 21 Don Gurney #AA9723139 Report a problem | ||
| 12/24/2014 | Listing removed | $2,900$1/sqft |
Source: CENTURY 21 Don Gurney #AA8353204 Report a problem | ||
| 5/20/2014 | Listed for rent | $2,900$1/sqft |
Source: Century 21 Don Gurney #AA8353204 Report a problem | ||
| 8/20/2013 | Sold | $434,900$126/sqft |
Source: Public Record Report a problem | ||
| 4/27/2013 | Listed for sale | $434,900+262.4%$126/sqft |
Source: RE/MAX Leading Edge, Inc. #AA8064954 Report a problem | ||
| 4/16/2013 | Sold | $120,000$35/sqft |
Source: Public Record Report a problem | ||
Public tax history
| Year | Property taxes | Tax assessment |
|---|---|---|
| 2025 | $6,904 +15.8% | $585,800 +7.6% |
| 2024 | $5,962 +8.5% | $544,433 +8.2% |
| 2023 | $5,493 +13.9% | $503,067 +9% |
| 2022 | $4,825 +1.6% | $461,700 +1.6% |
| 2021 | $4,750 +1.5% | $454,533 +1.6% |
| 2020 | $4,679 +1.5% | $447,367 +1.6% |
| 2019 | $4,609 +3.3% | $440,200 |
| 2018 | $4,464 -0.5% | $440,200 |
| 2017 | $4,487 | $440,200 -2.1% |
| 2016 | -- | $449,500 +2.6% |
| 2015 | -- | $438,200 +2.6% |
| 2014 | -- | $426,900 +5236.3% |
| 2013 | -- | $8,000 |
| 2012 | -- | $8,000 |
| 2011 | -- | $8,000 |
Find assessor info on the county website
Monthly payment
Est. payment
Payment breakdown
Explore the cost of this home by adjusting the details. Changes won't be saved.Climate risks
Neighborhood: 21144
Nearby schools
Schools provided by the listing agent
- District: Anne Arundel County Public Schools
Source: Bright MLS. This data may not be complete. We recommend contacting the local school district to confirm school assignments for this home.
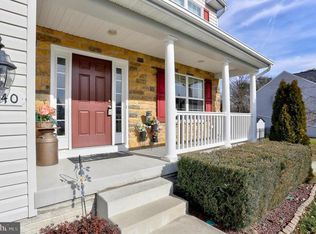
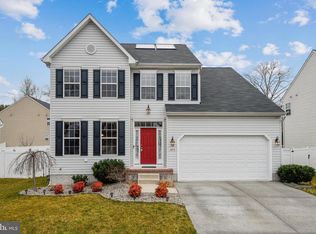
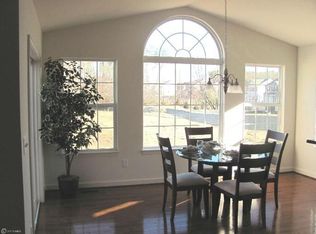
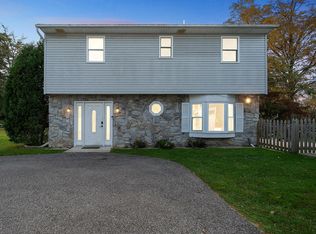
Similar homes
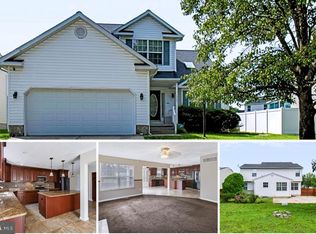
- $740,0004 bd4 ba2.2k sqft735 Evergreen Rd, Severn, MD 21144For Sale

 MLS ID #MDAA2156734, Marianne Gregory, Redfin Corp. Bright MLS
 - $625,0004 bd3 ba3.3k sqft1409 Spring Plow Ct, Severn, MD 21144For Sale
 MLS ID #MDAA2154494, Bryan Montross, Blackwell Real Estate, LLC. Bright MLS
 - $680,0005 bd4 ba3.9k sqft2002 Bunker Hill Ct, Odenton, MD 21113For Sale
 MLS ID #MDAA2151988, Karlene Tolbert, Pearson Smith Realty, LLC. Bright MLS
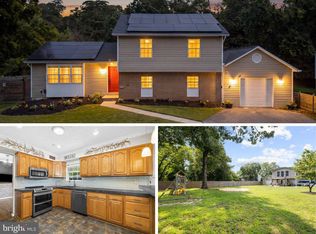
 - $550,0003 bd3 ba2.8k sqft1718 Severn Rd, Severn, MD 21144For Sale
 MLS ID #MDAA2153592, Timothy Caropreso, Keller Williams Flagship. Bright MLS
 - $699,0004 bd4 ba3.1k sqft8111 Sagamore Way, Pasadena, MD 21122For SaleMLS ID #MDAA2158636, Melissa Cheetham, LPT Realty, LLC. Bright MLS
- $570,0003 bd4 ba2.2k sqft81 W Virginia Ave, Severn, MD 21144For SaleMLS ID #MDAA2151086, Will Stein, Compass. Bright MLS
- $684,9004 bd4 ba2.8k sqft8115 Bethel Ln, Jessup, MD 20763For SaleMLS ID #MDHW2073596, Abdul Anwar, Capital American Realty, LLC. Bright MLS
- $769,9995 bd4 ba4k sqft7826 Keenan Rd, Glen Burnie, MD 21061For SaleMLS ID #MDAA2155868, Michelle Gasca, LPT Realty, LLC. Bright MLS
- $615,0005 bd3 ba2.6k sqft860 Snow Valley Ln, Odenton, MD 21113For SaleMLS ID #MDAA2158352, Josh Ducoulombier, ExecuHome Realty. Bright MLS
- $699,0004 bd3 ba2.3k sqft6025 Florey Rd, Hanover, MD 21076For SaleMLS ID #MDHW2073520, Kelly Corbey, Rory S. Coakley Realty, Inc.. Bright MLS
- $495,0004 bd3 ba1.8k sqft7958 Citadel Dr, Severn, MD 21144For SaleMLS ID #MDAA2156358, Ross Levin, Homewise Realty Services, LLC. Bright MLS
- $679,9004 bd4 ba2.7k sqft9392 Sewall Ave, Laurel, MD 20723For SaleMLS ID #MDHW2074530, Bishal Karki, DMV Realty, INC.. Bright MLS
- $644,9003 bd4 ba2.8k sqft7239 Lyndsey Way, Elkridge, MD 21075For SaleMLS ID #MDHW2073264, Brandon Bachman, Hyatt & Company Real Estate, LLC. Bright MLS
- $740,0005 bd4 ba3.3k sqft6013 Glenn Dale Rd, Glenn Dale, MD 20769For SaleMLS ID #MDPG2214272, Reggie Lee, Long & Foster Real Estate, Inc.. Bright MLS
- $550,0004 bd4 ba2.1k sqft311 Ammunition Ave, Odenton, MD 21113For SaleMLS ID #MDAA2156498, AJ Faqiri, Realty ONE Group Capital. Bright MLS
- $685,0005 bd4 ba4k sqft16409 Euro Ct, Bowie, MD 20716For SaleMLS ID #MDPG2193116, Steve Patten, KW Metro Center. Bright MLS
- $650,0004 bd4 ba2.9k sqft13602 Hotomtot Dr, Upper Marlboro, MD 20774For SaleMLS ID #MDPG2213018, Charles Pemberton, Bennett Realty Solutions. Bright MLS
- $560,0004 bd3 ba2.7k sqft8100 Huntmaster Ct, Glen Burnie, MD 21061For SaleMLS ID #MDAA2154210, Angela Simmons, CENTURY 21 New Millennium. Bright MLS
- $650,0004 bd4 ba2.3k sqft7712 Blue Point Ave, Beltsville, MD 20705For SaleMLS ID #MDPG2221220, Sarah Anderson, Maryland Real Estate Network. Bright MLS
- $659,0006 bd4 ba2.2k sqft13119 4th St, Bowie, MD 20720For SaleMLS ID #MDPG2207090, Zeny Tabligan, Fairfax Realty Premier. Bright MLS
