✨A Resort‑Style Colonial Built in 2015 Where elegance meets everyday luxury. Welcome to a stunning 4 bedroom, 2 full bath, 2 half bath colonial offering over 3,000 sq ft of beautifully finished living space — crafted with upgrades that are rarely found in today’s market. From the moment you arrive, the stone façade, new custom entry door, and 2‑car garage deliver incredible curb appeal. Step inside to soaring 9 ft ceilings, hardwood floors on both main & upper levels, and a layout designed for modern living. 🍽 Gourmet Kitchen Dreams A chef’s paradise featuring: • Rich dark walnut 42” cabinetry • Massive center island • Granite countertops • Top‑of‑the‑line stainless appliances • Ceramic tile backsplash This is the kitchen where family meals, holidays, and entertaining come alive. 🔥 Warm & Inviting Family Room The oversized family room includes a cozy pellet stove — perfect for chilly days and a great way to offset heating costs. 🛏 Luxurious Upper Level Retreat • 3 spacious bedrooms • 2 full baths • A huge owner’s suite with walk‑in closets • Spa‑level bathroom with rainfall showerhead and premium tile It’s the kind of suite you never want to leave. 🏋♂ Fully Finished Walkout Lower Level A massive 4th bedroom plus flexible space for: • Gym • Family room • Mancave • Guest suite Your lifestyle, your choice. 🌴 THE BACKYARD — A PRIVATE RESORT This is where the home becomes unforgettable. • Lagoon‑style saltwater pool • Stamped concrete patio • Firepit area • Personal gazebo overlooking the pool • Black vinyl rod fence enclosing the entire yard • Huge shed for pool + lawn equipment The owners invested over $100K in this backyard alone — and it shows. This is where friends gather, memories are made, and summers feel endless. 🏡 BONUS FEATURES • One of the largest lots in the community • No HOA • Roof replaced in 2026 with transferable warranty • Meticulously maintained — truly turn‑key Homes with this level of upgrades, condition, and outdoor living rarely hit the market.
Accepting backups
$730,000
1630 Coolidge Ave, Severn, MD 21144
4beds
3,040sqft
Single Family Residence
Built in 2015
10,000 Square Feet Lot
$-- Zestimate®
$240/sqft
$-- HOA
What's special
Cozy pellet stoveFirepit areaNew custom entry doorMassive center islandCeramic tile backsplashGranite countertopsGourmet kitchen
- 17 days
- 37
- 0
Zillow last checked:
Listing updated:
Listed by:
Joseph Grimes 443-790-6574,
Douglas Realty, LLC (410) 255-3690
Source: Bright MLS,MLS#: MDAA2158562
Facts & features
Interior
Bedrooms & bathrooms
- Bedrooms: 4
- Bathrooms: 4
- Full bathrooms: 2
- 1/2 bathrooms: 2
- Main level bathrooms: 1
Basement
- Area: 920
Heating
- Heat Pump, Electric
Cooling
- Central Air, Ceiling Fan(s), Electric
Appliances
- Included: Electric Water Heater
Features
- Flooring: Hardwood, Luxury Vinyl
- Basement: Heated,Finished,Exterior Entry,Sump Pump,Walk-Out Access,Windows
- Has fireplace: No
Interior area
- Total structure area: 3,040
- Total interior livable area: 3,040 sqft
- Finished area above ground: 2,120
- Finished area below ground: 920
Property
Parking
- Total spaces: 2
- Parking features: Garage Faces Front, Garage Door Opener, Attached, Driveway, Off Street
- Attached garage spaces: 2
- Has uncovered spaces: Yes
Accessibility
- Accessibility features: None
Features
- Levels: Three
- Stories: 3
- Exterior features: Extensive Hardscape
- Has private pool: Yes
- Pool features: Gunite, In Ground, Salt Water, Private
Lot
- Size: 10,000 Square Feet
Details
- Additional structures: Above Grade, Below Grade
- Parcel number: 020415590241921
- Zoning: R5
- Special conditions: Standard
Construction
Type & style
- Home type: SingleFamily
- Architectural style: Colonial
- Property subtype: Single Family Residence
Materials
- Stone, Vinyl Siding
- Foundation: Other
- Roof: Architectural Shingle
Condition
- New construction: No
- Year built: 2015
Details
- Builder name: Ameristar
Utilities & green energy
- Sewer: Public Sewer
- Water: Public
Community & HOA
Community
- Subdivision: Colonial Park
HOA
- Has HOA: No
Location
- Region: Severn
Financial & listing details
- Price per square foot: $240/sqft
- Tax assessed value: $548,500
- Annual tax amount: $6,393
- Date on market: 10/7/2026
- Listing agreement: Exclusive Right To Sell
- Listing terms: Cash,Conventional,FHA,VA Loan
- Ownership: Fee Simple
Estimated market value
Not available
Estimated sales range
Not available
Not available
Price history
| Date | Event | Price |
|---|---|---|
| 10/23/2026 | Listed for sale | $730,000$240/sqft |
Source:  Bright MLS #MDAA2158562 Report a problem | ||
| 10/8/2026 | Contingent | $730,000$240/sqft |
Source: Bright MLS #MDAA2158562 Report a problem | ||
| 10/8/2026 | Listed for sale | $730,000+84%$240/sqft |
Source: Bright MLS #MDAA2158562 Report a problem | ||
| 8/25/2015 | Sold | $396,701$130/sqft |
Source: Agent Provided Report a problem | ||
Public tax history
| Year | Property taxes | Tax assessment |
|---|---|---|
| 2026 | $5,854 +2.1% | $548,500 +4.5% |
| 2025 | $5,735 +4.6% | $524,700 +4.8% |
| 2024 | $5,481 +5.4% | $500,567 +5.1% |
| 2023 | $5,203 +10.1% | $476,433 +5.3% |
| 2022 | $4,727 +2.4% | $452,300 +2.4% |
| 2021 | $4,615 +2.4% | $441,600 +2.5% |
| 2020 | $4,507 +2.4% | $430,900 +2.5% |
| 2019 | $4,399 +4.9% | $420,200 +1.6% |
| 2018 | $4,195 +1.1% | $413,733 +1.6% |
| 2017 | $4,151 | $407,267 +1.6% |
| 2016 | -- | $400,800 +15932% |
| 2015 | -- | $2,500 |
Find assessor info on the county website
Monthly payment
Est. payment
Payment breakdown
Explore the cost of this home by adjusting the details. Changes won't be saved.Climate risks
Neighborhood: 21144
Nearby schools
Schools provided by the listing agent
- District: Anne Arundel County Public Schools
Source: Bright MLS. This data may not be complete. We recommend contacting the local school district to confirm school assignments for this home.


Similar homes
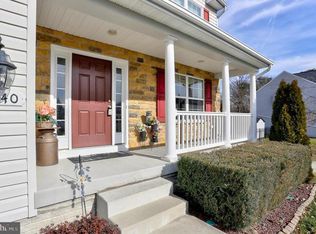
- $735,9994 bd3 ba4.4k sqft1377 Teaberry Ln E, Severn, MD 21144For Sale
 MLS ID #MDAA2155140, Ron Hair, RE/MAX Leading Edge. Bright MLS
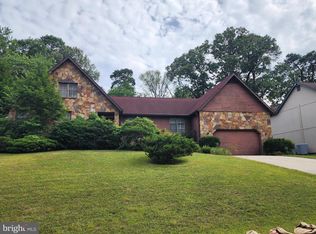
- $920,0005 bd4 ba4.1k sqft8209 Heraldry Dr, Severn, MD 21144For Sale
 MLS ID #MDAA2152206, Jorge Valle Sanchez, Smart Realty, LLC. Bright MLS
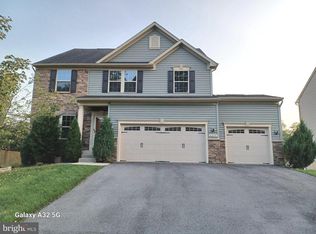
- $735,0004 bd4 ba2.9k sqft15114 Roving Wood Dr, Bowie, MD 20715For Sale
 MLS ID #MDPG2214056, Patricia Randle, Weichert Realtors - Blue Ribbon. Bright MLS
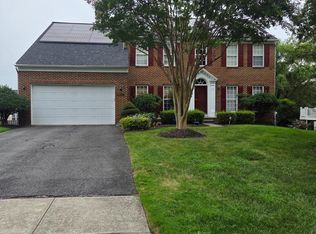
- $750,0004 bd4 ba3k sqft5250 Pine Bark Ct, Columbia, MD 21045For Sale
 MLS ID #MDHW2073674, Anthony Friedman, Northrop Realty. Bright MLS
- $799,9004 bd3 ba2.2k sqft1441 Grandview Rd, Arnold, MD 21012For SaleMLS ID #MDAA2159552, Jenna Allyn Aliff, Park Modern Realty. Bright MLS
- $629,9004 bd4 ba2.8k sqft519 Koch Rd, Linthicum, MD 21090For SaleMLS ID #MDAA2157018, Carolyn Wescott, Long & Foster Real Estate, Inc.. Bright MLS
- $775,0004 bd3 ba2.9k sqft2401 Falling Creek Rd, Silver Spring, MD 20904For SaleMLS ID #MDMC2259766, Geralyn OMarra, Omnia Real Estate LLC. Bright MLS
- $699,0004 bd3 ba2.3k sqft6025 Florey Rd, Hanover, MD 21076For SaleMLS ID #MDHW2073520, Kelly Corbey, Rory S. Coakley Realty, Inc.. Bright MLS
- $800,0003 bd2 ba3.8k sqft1339 Chicory Way, Odenton, MD 21113For SaleMLS ID #MDAA2159144, Shelley Baden, Berkshire Hathaway HomeServices PenFed Realty. Bright MLS
- $665,0004 bd3 ba2.1k sqft6385 Hanover Rd, Hanover, MD 21076For SaleMLS ID #MDHW2074870, Pamela Stone, RE/MAX Advantage Realty. Bright MLS
- $750,0005 bd4 ba2.8k sqft4871 Ten Oaks Rd, Dayton, MD 21036For SaleMLS ID #MDHW2074518, James Reid, Long & Foster Real Estate, Inc.. Bright MLS
- $675,0004 bd4 ba2.8k sqft8115 Bethel Ln, Jessup, MD 20763For SaleMLS ID #MDHW2073596, Abdul Anwar, Capital American Realty, LLC. Bright MLS
- $635,0005 bd3 ba2.6k sqft419 Jerome Ave, Linthicum, MD 21090For SaleMLS ID #MDAA2158092, Jimmy Rupert, Douglas Realty, LLC. Bright MLS
- $750,0005 bd3 ba2.6k sqft5434 Kerger Rd, Ellicott City, MD 21043For SaleMLS ID #MDHW2074838, Jimmy Harris, ExecuHome Realty. Bright MLS
- $699,9993 bd3 ba2.4k sqft778 Oak Stump Dr, Millersville, MD 21108For SaleMLS ID #MDAA2154196, Ryan Greenberg, LPT Realty, LLC. Bright MLS
- $815,0005 bd4 ba3.9k sqft6029 Toomey Ln, Elkridge, MD 21075For SaleMLS ID #MDHW2075024, Nicole Miller, Northrop Realty. Bright MLS
- $675,0005 bd3 ba2.2k sqft530 Saint Martins Ln, Severna Park, MD 21146For SaleMLS ID #MDAA2155176, Jimmy Rupert, Douglas Realty, LLC. Bright MLS
- $695,0005 bd4 ba3.6k sqft6122 Noah Way, Hanover, MD 21076For SaleMLS ID #MDHW2071474, Ricardo Bolanos, Solutions Realty Group LLC. Bright MLS
- $509,9004 bd3 ba2.3k sqft478 Nolcrest Rd, Glen Burnie, MD 21061For SaleMLS ID #MDAA2152310, Antonella Costa, Samson Properties. Bright MLS
- $599,9004 bd3 ba2.3k sqft1247 Pekin Rd, Pasadena, MD 21122For SaleMLS ID #MDAA2157610, Ruth McGovern, Long & Foster Real Estate, Inc.. Bright MLS
