Beautiful Move-In Ready Home in a Desirable Location. Welcome to this beautiful, move-in-ready home, freshly painted and featuring new carpet and stylish plank flooring throughout. This spacious property offers comfort, functionality, and plenty of room for entertaining. The home features 5 large bedrooms, 3.5 bathrooms, a dedicated office, and an open-concept living area. The family room boasts a cozy gas fireplace and flows seamlessly into a bright sunroom, creating the perfect space for everyday living and gatherings. The fully finished basement offers an additional large family room and a full-size bar, making it ideal for entertaining, game nights, or relaxing with family and friends. The basement also provides a walkout to a large patio and an expansive, open backyard with plenty of space for outdoor activities. Includes, Two laundry rooms for added convenience, Tankless water heater, Three-car finished garage, Maintenance-free wraparound deck with steps leading to the backyard, Fresh paint, new carpet, and plank s flooring, Spacious layout with abundant living and entertaining space. Large backyard and outdoor entertaining areas. Located in a desirable and convenient neighborhood, this home offers easy access to major destinations throughout the region, including Baltimore, Washington, D.C., and Northern Virginia. You’ll be just minutes from Arundel Mills, Fort Meade, NSA, BWI Airport, major commuter routes, and the MARC train station. This exceptional home combines space, comfort, convenience, and location—truly move-in ready and waiting for you to make it your own!
For sale
Price cut: $15K (10/21)
$920,000
8209 Heraldry Dr, Severn, MD 21144
5beds
4,124sqft
Single Family Residence
Built in 2017
0.35 Acres Lot
$912,900 Zestimate®
$223/sqft
$54/mo HOA
What's special
- 54 days
- 338
- 14
Zillow last checked:
Listing updated:
Listed by:
Jorge Valle Sanchez 202-497-3874,
Smart Realty, LLC 3012525515
Source: Bright MLS,MLS#: MDAA2152206
Facts & features
Interior
Bedrooms & bathrooms
- Bedrooms: 5
- Bathrooms: 4
- Full bathrooms: 3
- 1/2 bathrooms: 1
- Main level bathrooms: 1
Basement
- Area: 1302
Heating
- Forced Air, Central, Natural Gas
Cooling
- Central Air, Electric
Appliances
- Included: Gas Water Heater
- Laundry: In Basement, Upper Level
Features
- Basement: Finished,Walk-Out Access
- Number of fireplaces: 1
- Fireplace features: Gas/Propane
Interior area
- Total structure area: 4,124
- Total interior livable area: 4,124 sqft
- Finished area above ground: 2,822
- Finished area below ground: 1,302
Property
Parking
- Total spaces: 3
- Parking features: Garage Door Opener, Garage Faces Front, Oversized, Attached, Driveway, On Street
- Attached garage spaces: 3
- Has uncovered spaces: Yes
Accessibility
- Accessibility features: Accessible Hallway(s)
Features
- Levels: Two
- Stories: 2
- Pool features: None
Lot
- Size: 0.35 Acres
Details
- Additional structures: Above Grade, Below Grade
- Parcel number: 020416790232614
- Zoning: R
- Special conditions: Standard
Construction
Type & style
- Home type: SingleFamily
- Architectural style: Colonial
- Property subtype: Single Family Residence
Materials
- Advanced Framing
- Foundation: Concrete Perimeter, Slab
- Roof: Shingle
Condition
- New construction: No
- Year built: 2017
Utilities & green energy
- Electric: 120/240V
- Sewer: Public Sewer
- Water: Public
Community & HOA
Community
- Subdivision: Crossland Farms
HOA
- Has HOA: Yes
- HOA fee: $162 quarterly
Location
- Region: Severn
Financial & listing details
- Price per square foot: $223/sqft
- Tax assessed value: $534,700
- Annual tax amount: $7,836
- Date on market: 8/30/2026
- Listing agreement: Exclusive Right To Sell
- Ownership: Fee Simple
Estimated market value
$912,900
$867,000 - $959,000
$4,535/mo
Price history
| Date | Event | Price |
|---|---|---|
| 10/21/2026 | Price change | $920,000-1.6%$223/sqft |
Source:  Bright MLS #MDAA2152206 Report a problem Bright MLS #MDAA2152206 Report a problem | ||
| 9/25/2026 | Price change | $935,000-1.6%$227/sqft |
Source: Bright MLS #MDAA2152206 Report a problem | ||
| 8/31/2026 | Listed for sale | $950,000+82.3%$230/sqft |
Source: Bright MLS #MDAA2152206 Report a problem | ||
| 3/15/2017 | Sold | $521,255+189.6%$126/sqft |
Source: Public Record Report a problem | ||
| 11/15/2016 | Sold | $180,000$44/sqft |
Source: Public Record Report a problem | ||
Public tax history
| Year | Property taxes | Tax assessment |
|---|---|---|
| 2025 | $6,548 -6.4% | $680,400 +6.5% |
| 2024 | $6,995 +7.3% | $638,767 +7% |
| 2023 | $6,521 +12.3% | $597,133 +7.5% |
| 2022 | $5,805 +3.9% | $555,500 +3.9% |
| 2021 | $5,589 +3.9% | $534,833 +4% |
| 2020 | $5,378 +4.1% | $514,167 +4.2% |
| 2019 | $5,167 +6.9% | $493,500 +3.6% |
| 2018 | $4,832 +130.6% | $476,567 +131.8% |
| 2017 | $2,095 | $205,567 +233.7% |
| 2016 | -- | $61,600 +18.9% |
| 2015 | -- | $51,800 +23.3% |
| 2014 | -- | $42,000 +30.4% |
| 2013 | -- | $32,200 |
| 2012 | -- | $32,200 |
| 2011 | -- | $32,200 |
Find assessor info on the county website
Monthly payment
Est. payment
Payment breakdown
Explore the cost of this home by adjusting the details. Changes won't be saved.Climate risks
Neighborhood: 21144
Nearby schools
Schools provided by the listing agent
- District: Anne Arundel County Public Schools
Source: Bright MLS. This data may not be complete. We recommend contacting the local school district to confirm school assignments for this home.
Similar homes
- $735,9994 bd3 ba4.4k sqft1377 Teaberry Ln E, Severn, MD 21144For Sale
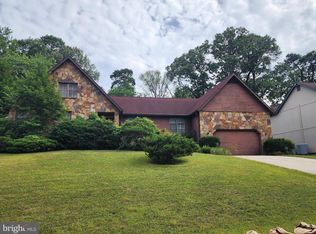
 MLS ID #MDAA2155140, Ron Hair, RE/MAX Leading Edge. Bright MLS
 - $685,0005 bd4 ba3.4k sqft1638 Coolidge Ave, Severn, MD 21144For Sale
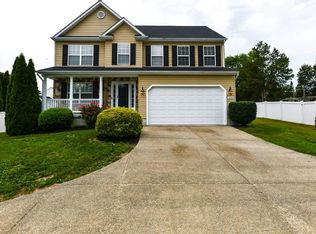 MLS ID #MDAA2156272, Steve Queen, Bennett Realty Solutions. Bright MLS
 - $649,9904 bd3 ba2.6k sqft7703 W Evanston Ct, Severn, MD 21144For Sale
 MLS ID #MDAA2158648, Yuriy Voznyy, Fathom Realty MD, LLC. Bright MLS
 - $700,0005 bd4 ba2.8k sqft7796 Poplar Grove Rd, Severn, MD 21144For Sale
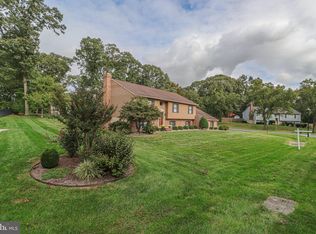 MLS ID #MDAA2158064, Erin O'Neill, Douglas Realty LLC. Bright MLS
 - $625,0004 bd3 ba3.3k sqft1409 Spring Plow Ct, Severn, MD 21144For SaleMLS ID #MDAA2154494, Bryan Montross, Blackwell Real Estate, LLC. Bright MLS
- $685,0005 bd4 ba3.9k sqft8410 Commercial St, Savage, MD 20763For SaleMLS ID #MDHW2075428, Rob Foy, RE/MAX Advantage Realty. Bright MLS
- $815,0005 bd4 ba3.9k sqft6029 Toomey Ln, Elkridge, MD 21075For SaleMLS ID #MDHW2075024, Nicole Miller, Northrop Realty. Bright MLS
- $975,0005 bd3 ba4.8k sqft1527 Wild Cranberry Dr, Crownsville, MD 21032For SaleMLS ID #MDAA2159036, Charlotte Savoy, The KW Collective. Bright MLS
- $974,9995 bd6 ba5k sqft2901 Enterprise Rd, Bowie, MD 20721For SaleMLS ID #MDPG2222868, Angela Parrish, Samson Properties. Bright MLS
- $850,0005 bd4 ba3.5k sqft8825 Cardinal Forest Cir, Laurel, MD 20723For SaleMLS ID #MDHW2072074, Erica O'Neill, RLAH @properties. Bright MLS
- $895,0003 bd3 ba3.9k sqft4 Tower Rd, Severna Park, MD 21146For SaleMLS ID #MDAA2157140, H. Scott Carr, Monument Sotheby's International Realty. Bright MLS
- $875,0005 bd5 ba3.6k sqft1024 Briggs Chaney Rd, Silver Spring, MD 20905For SaleMLS ID #MDMC2246150, Rima Tannous, Long & Foster Real Estate, Inc.. Bright MLS
- $--4 bd4 ba3.4k sqft6885 Caravan Ct, Columbia, MD 21044For SaleMLS ID #MDHW2072928, Mark Sykes, Samson Properties. Bright MLS
- $879,9005 bd4 ba3.6k sqft2024 Old Willow Way, Crofton, MD 21114For SaleMLS ID #MDAA2156522, Kendall Jones, Long & Foster Real Estate, Inc.. Bright MLS
- $1,025,0006 bd4 ba4.6k sqft2824 Broad Wing Dr, Odenton, MD 21113For SaleMLS ID #MDAA2156624, Cindy Taylor, CENTURY 21 New Millennium. Bright MLS
- $750,0005 bd4 ba2.2k sqft308 Brookfield Rd, Pasadena, MD 21122For SaleMLS ID #MDAA2155076, Sandy Savani, Berkshire Hathaway HomeServices Homesale Realty. Bright MLS
- $775,0004 bd3 ba2.9k sqft2401 Falling Creek Rd, Silver Spring, MD 20904For SaleMLS ID #MDMC2259766, Geralyn OMarra, Omnia Real Estate LLC. Bright MLS
- $850,0005 bd4 ba4.6k sqft13910 Shannock Ln, Upper Marlboro, MD 20774For SaleMLS ID #MDPG2217974, Mr. Tom S Hennerty, NetRealtyNow.com, LLC. Bright MLS
