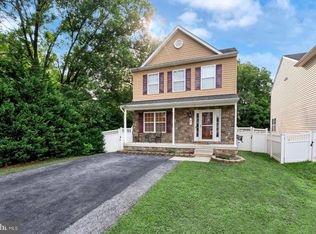
ATTENTION ACTIVE-DUTY MILITARY & VETERANS: Take advantage of a VA assumable loan at just 2.75%! Also, this house had brand new roof, carpet and fresh paint all in September 2026! Nestled in the prestigious Disney Estates, this exquisite Colonial-style residence embodies the perfect blend of elegance and comfort. Built in 2000, this charming home offers a timeless appeal with modern conveniences, making it an ideal sanctuary for those seeking a luxurious lifestyle. As you approach the property, the classic vinyl siding and well-manicured landscaping create an inviting first impression. Step inside to discover a spacious layout that seamlessly combines warmth and sophistication. The heart of the home features a cozy fireplace, perfect for gathering with loved ones on chilly evenings, while the abundant natural light enhances the inviting atmosphere throughout. With four generously sized bedrooms, this residence provides ample space for relaxation and privacy. The master suite is a true retreat, offering a serene escape with its well-appointed en-suite bathroom, complete with dual sinks and elegant fixtures. The additional bedrooms are versatile, perfect for guests, a home office, or creative spaces tailored to your lifestyle. The main floor laundry adds convenience to your daily routine, ensuring that chores are a breeze. The unfinished basement presents a blank canvas, ready for your personal touch-imagine a home theater, gym, or additional living space tailored to your desires. The outdoor space is equally enchanting, with a lot size of 0.23 acres that offers plenty of room for outdoor activities or future landscaping dreams. While there is no pool, the expansive yard provides endless possibilities for creating your own private oasis. Parking is a breeze with an attached two-car garage, featuring a front-entry design that adds to the home's curb appeal. The location within Disney Estates offers a tranquil environment while remaining conveniently close to local amenities, ensuring that you can enjoy both peace and accessibility. This residence is not just a house; it's a lifestyle. Experience the charm of Disney Estates and make this luxurious Colonial your forever home, where every day feels like a retreat. Embrace the opportunity to create lasting memories in a space that truly reflects your aspirations.
Accepting backups
$649,990
7703 W Evanston Ct, Severn, MD 21144
4beds
2,616sqft
Single Family Residence
Built in 2000
10,018 Square Feet Lot
$646,900 Zestimate®
$248/sqft
$24/mo HOA
What's special
Cozy fireplaceClassic vinyl sidingDual sinksWell-manicured landscapingElegant fixturesAbundant natural lightSpacious layout
- 29 days
- 1,063
- 76
Likely to sell faster than
Zillow last checked:
Listing updated:
Listed by:
Yuriy Voznyy 443-883-2299,
Fathom Realty MD, LLC 8884556040
Source: Bright MLS,MLS#: MDAA2158648
Facts & features
Interior
Bedrooms & bathrooms
- Bedrooms: 4
- Bathrooms: 3
- Full bathrooms: 2
- 1/2 bathrooms: 1
- Main level bathrooms: 1
Heating
- Forced Air, Heat Pump, Electric
Cooling
- Central Air, Electric
Appliances
- Included: Water Heater
- Laundry: Main Level
Features
- Basement: Unfinished
- Number of fireplaces: 1
Interior area
- Total structure area: 2,616
- Total interior livable area: 2,616 sqft
- Finished area above ground: 2,616
Property
Parking
- Total spaces: 2
- Parking features: Garage Faces Front, Attached
- Attached garage spaces: 2
Accessibility
- Accessibility features: Accessible Doors
Features
- Levels: Two
- Stories: 2
- Pool features: None
Lot
- Size: 10,018 Square Feet
Details
- Additional structures: Above Grade
- Parcel number: 020421190080158
- Zoning: R
- Special conditions: Standard
Construction
Type & style
- Home type: SingleFamily
- Architectural style: Colonial
- Property subtype: Single Family Residence
Materials
- Vinyl Siding
- Foundation: Concrete Perimeter
- Roof: Architectural Shingle
Condition
- New construction: No
- Year built: 2000
Utilities & green energy
- Sewer: Public Sewer
- Water: Public
Community & HOA
Community
- Subdivision: Disney Estates
HOA
- Has HOA: Yes
- HOA fee: $290 annually
Location
- Region: Severn
Financial & listing details
- Price per square foot: $248/sqft
- Tax assessed value: $585,133
- Annual tax amount: $6,788
- Date on market: 10/17/2026
- Listing agreement: Exclusive Right To Sell
- Listing terms: Cash,Conventional,FHA,VA Loan
- Ownership: Fee Simple
Estimated market value
$646,900
$615,000 - $679,000
$3,540/mo
Price history
| Date | Event | Price |
|---|---|---|
| 9/18/2023 | Listing removed | -- |
Source: Zillow Rentals Report a problem | ||
| 9/13/2023 | Listed for rent | $2,400$1/sqft |
Source: Zillow Rentals Report a problem | ||
| 8/4/2020 | Sold | $499,900$191/sqft |
Source: Public Record Report a problem | ||
| 6/18/2020 | Listed for sale | $499,900+97.4%$191/sqft |
Source: Keller Williams Realty Flagship of Maryland #MDAA436606 Report a problem | ||
| 3/24/2000 | Sold | $253,191$97/sqft |
Source: Public Record Report a problem | ||
Public tax history
| Year | Property taxes | Tax assessment |
|---|---|---|
| 2026 | $567 +8.2% | $585,133 +4.4% |
| 2025 | $524 -90.9% | $560,500 +5.9% |
| 2024 | $5,794 +6.6% | $529,167 +6.3% |
| 2023 | $5,436 +11.5% | $497,833 +6.7% |
| 2022 | $4,875 +2.4% | $466,500 +2.4% |
| 2021 | $4,759 +2.4% | $455,433 +2.5% |
| 2020 | $4,648 +2.5% | $444,367 +2.6% |
| 2019 | $4,537 +6.5% | $433,300 +3.1% |
| 2018 | $4,260 +2.7% | $420,133 +3.2% |
| 2017 | $4,148 | $406,967 +3.3% |
| 2016 | -- | $393,800 +0.6% |
| 2015 | -- | $391,300 +0.6% |
| 2014 | -- | $388,800 +0.6% |
| 2013 | -- | $386,300 |
| 2012 | -- | $386,300 |
| 2011 | -- | $386,300 -25.6% |
| 2010 | -- | $518,900 +7.3% |
| 2009 | -- | $483,736 +7.8% |
| 2008 | -- | $448,573 +8.5% |
| 2007 | -- | $413,410 +13.9% |
| 2006 | -- | $362,936 +16.2% |
| 2005 | -- | $312,463 +19.3% |
| 2004 | -- | $261,990 +5.2% |
| 2003 | -- | $248,990 +5.5% |
| 2002 | -- | $235,990 +5.8% |
| 2001 | -- | $222,990 |
Find assessor info on the county website
Monthly payment
Est. payment
Payment breakdown
Explore the cost of this home by adjusting the details. Changes won't be saved.Climate risks
Neighborhood: 21144
Nearby schools
Schools provided by the listing agent
- District: Anne Arundel County Public Schools
Source: Bright MLS. This data may not be complete. We recommend contacting the local school district to confirm school assignments for this home.
Similar homes
- $719,0004 bd4 ba2.2k sqft735 Evergreen Rd, Severn, MD 21144For Sale

 MLS ID #MDAA2156734, Marianne Gregory, Redfin Corp. Bright MLS
- $679,0005 bd4 ba2.9k sqft5911 N Dakota Dr, Hanover, MD 21076For Sale
 MLS ID #MDHW2076202, Brandon Hoffman, Redfin Corp. Bright MLS
- $570,0003 bd4 ba2.2k sqft81 W Virginia Ave, Severn, MD 21144For Sale
 MLS ID #MDAA2151086, Will Stein, Compass. Bright MLS
- $615,0004 bd3 ba2.8k sqft6071 Adcock Ln, Hanover, MD 21076For Sale
 MLS ID #MDHW2075212, Charlotte Savoy, The KW Collective. Bright MLS
- $644,9003 bd4 ba2.8k sqft7239 Lyndsey Way, Elkridge, MD 21075For SaleMLS ID #MDHW2073264, Brandon Bachman, Hyatt & Company Real Estate, LLC. Bright MLS
- $585,0004 bd3 ba2.5k sqft6154 Downs Ridge Ct, Elkridge, MD 21075For SaleMLS ID #MDHW2075438, Charlotte Savoy, The KW Collective. Bright MLS
- $625,0004 bd3 ba2.2k sqft6203 Groveland Rd, Linthicum, MD 21090For SaleMLS ID #MDAA2155322, Shane Principio, Hyatt & Company Real Estate, LLC. Bright MLS
- $629,0004 bd3 ba1.9k sqft234 Windridge Acres Ct, Silver Spring, MD 20905For SaleMLS ID #MDMC2263542, Karen Rollings, EXP Realty, LLC. Bright MLS
- $699,0004 bd3 ba2.3k sqft6025 Florey Rd, Hanover, MD 21076For SaleMLS ID #MDHW2073520, Kelly Corbey, Rory S. Coakley Realty, Inc.. Bright MLS
- $790,0005 bd4 ba2.2k sqft1543 Sappington Dr, Gambrills, MD 21054For SaleMLS ID #MDAA2155640, Dawn Baxter, Berkshire Hathaway HomeServices PenFed Realty. Bright MLS
- $650,0004 bd4 ba3k sqft7712 Blue Point Ave, Beltsville, MD 20705For SaleMLS ID #MDPG2221220, Sarah Anderson, Maryland Real Estate Network. Bright MLS
- $649,9993 bd3 ba2.3k sqft270 North Dr, Severna Park, MD 21146For SaleMLS ID #MDAA2158398, Tony Zowd, Coldwell Banker Realty. Bright MLS
- $735,0004 bd3 ba3.1k sqft8016 Moss Bank Dr, Laurel, MD 20724For SaleMLS ID #MDAA2157014, Amy Sadacca, Cummings & Co. Realtors. Bright MLS
- $625,0005 bd4 ba3k sqft14108 Tollison Dr, Bowie, MD 20720For SaleMLS ID #MDPG2218190, Nicole Schreibstein Abbott, Northrop Realty. Bright MLS
- $599,0005 bd3 ba2.6k sqft860 Snow Valley Ln, Odenton, MD 21113For SaleMLS ID #MDAA2158352, Josh Ducoulombier, ExecuHome Realty. Bright MLS
- $659,9004 bd4 ba1.9k sqft512 Saint Martins Ln, Severna Park, MD 21146For SaleMLS ID #MDAA2156366, Robert Bishop, United Real Estate Premier. Bright MLS
- $699,9904 bd4 ba3.6k sqft732 N Channel Dr, Glen Burnie, MD 21060For SaleMLS ID #MDAA2159294, Temi Akojie, Keller Williams Capital Properties. Bright MLS
- $687,0004 bd3 ba2.1k sqft6037 Watch Chain Way, Columbia, MD 21044For SaleMLS ID #MDHW2074720, Trent Gladstone, The KW Collective. Bright MLS
- $665,0003 bd4 ba2.5k sqftWillowood Hoa, Elkridge, MD 21075For SaleMLS ID #MDHW2070698, Shelly Arora, Samson Properties. Bright MLS
- $525,0004 bd4 ba2.2k sqft2432 Knapps Way, Odenton, MD 21113For SaleMLS ID #MDAA2150366, Ashok Kumar, Douglas Realty, LLC. Bright MLS
