Welcome to 6071 Adcock Lane in Canbury Woods, where thoughtful updates, spacious living areas, and fantastic outdoor entertaining spaces come together! Extensively updated over the past 10 years, this four-bedroom Colonial shows beautifully and offers the space, functionality, and features today's buyers want. Step inside and immediately appreciate the inviting floor plan, generous room sizes, and updates throughout. The kitchen has been opened to the dining room, creating a wonderful flow for everyday living and entertaining. Featuring white cabinetry, granite countertops, stainless steel appliances, and a charming bay window, the kitchen is both stylish and functional. Spacious living and family rooms provide plenty of room to gather, relax, or spread out. Upstairs, you'll find four generously sized bedrooms, including a spacious primary suite with a walk-in closet and an updated private bathroom featuring an oversized walk-in shower with built-in seating. Three additional bedrooms and an updated hall bathroom complete the upper level. The finished lower level provides even more flexibility with a large recreation room perfect for movie nights, a home gym, playroom, or additional entertaining space. There's also an expansive storage area and a bathroom rough-in for future possibilities. And then there's the backyard! Beautiful landscaping, a low-maintenance deck, a spacious paver patio with a fire pit, and a fully fenced yard create an incredible outdoor setting. Whether you're hosting friends for a cookout, enjoying evenings around the fire, or simply relaxing in your own backyard, this space is sure to become a favorite. The improvements extend well beyond the interior, with updated siding, windows, roof, HVAC, landscaping, and a welcoming brick front walkway. An attached two-car garage adds everyday convenience. Located in the established Canbury Woods community with a minimal annual HOA fee, this home offers convenient access to shopping, dining, parks, and major commuter routes while enjoying the benefits of a neighborhood setting. Beautifully updated, wonderfully spacious, and ready to enjoy, 6071 Adcock Lane is one you won't want to miss!
For sale
$625,000
6071 Adcock Ln, Hanover, MD 21076
4beds
2,822sqft
Single Family Residence
Built in 1992
8,973 Square Feet Lot
$622,600 Zestimate®
$221/sqft
$15/mo HOA
What's special
Finished lower levelFully fenced yardWalk-in closetAttached two-car garageUpdated sidingBeautiful landscapingFantastic outdoor entertaining spaces
- 6 days
- 631
- 62
Likely to sell faster than
Zillow last checked:
Listing updated:
Listed by:
Charlotte Savoy 443-212-8969,
The KW Collective 4435741600,
Listing Team: The Savoy Team At The Kw Collective
Source: Bright MLS,MLS#: MDHW2075212
Facts & features
Interior
Bedrooms & bathrooms
- Bedrooms: 4
- Bathrooms: 3
- Full bathrooms: 2
- 1/2 bathrooms: 1
- Main level bathrooms: 1
Basement
- Area: 868
Heating
- Heat Pump, Electric
Cooling
- Ceiling Fan(s), Central Air, Electric
Appliances
- Included: Microwave, Dishwasher, Disposal, Dryer, Exhaust Fan, Oven/Range - Electric, Refrigerator, Stainless Steel Appliance(s), Cooktop, Washer, Electric Water Heater
Features
- Attic, Breakfast Area, Butlers Pantry, Ceiling Fan(s), Dining Area, Family Room Off Kitchen, Open Floorplan, Formal/Separate Dining Room, Kitchen - Gourmet, Kitchen Island, Kitchen - Table Space, Pantry, Primary Bath(s), Recessed Lighting, Upgraded Countertops, Walk-In Closet(s)
- Flooring: Luxury Vinyl, Carpet, Ceramic Tile, Wood
- Doors: Sliding Glass
- Basement: Full,Finished,Walk-Out Access
- Has fireplace: No
Interior area
- Total structure area: 2,822
- Total interior livable area: 2,822 sqft
- Finished area above ground: 1,954
- Finished area below ground: 868
Video & virtual tour
Property
Parking
- Total spaces: 6
- Parking features: Garage Faces Front, Attached, Driveway
- Attached garage spaces: 2
- Uncovered spaces: 4
Accessibility
- Accessibility features: None
Features
- Levels: Three
- Stories: 3
- Patio & porch: Deck, Patio
- Pool features: None
- Fencing: Full,Vinyl
Lot
- Size: 8,973 Square Feet
Details
- Additional structures: Above Grade, Below Grade
- Parcel number: 1401218573
- Zoning: R12
- Special conditions: Standard
Construction
Type & style
- Home type: SingleFamily
- Architectural style: Colonial
- Property subtype: Single Family Residence
Materials
- Vinyl Siding
- Foundation: Block
Condition
- New construction: No
- Year built: 1992
- Major remodel year: 2020
Utilities & green energy
- Sewer: Public Sewer
- Water: Public
Community & HOA
Community
- Subdivision: Canbury Woods
HOA
- Has HOA: Yes
- Services included: Common Area Maintenance
- HOA fee: $175 annually
Location
- Region: Hanover
Financial & listing details
- Price per square foot: $221/sqft
- Tax assessed value: $488,800
- Annual tax amount: $7,555
- Date on market: 10/15/2026
- Listing agreement: Exclusive Right To Sell
- Ownership: Fee Simple
Estimated market value
$622,600
$591,000 - $654,000
$3,416/mo
Price history
| Date | Event | Price |
|---|---|---|
| 10/15/2026 | Listed for sale | $625,000+52.4%$221/sqft |
Source:  Bright MLS #MDHW2075212 Report a problem | ||
| 9/12/2005 | Sold | $410,000+148.5%$145/sqft |
Source: Public Record Report a problem | ||
| 10/13/1995 | Sold | $165,000$58/sqft |
Source: Public Record Report a problem | ||
Public tax history
| Year | Property taxes | Tax assessment |
|---|---|---|
| 2026 | $7,555 +3.6% | $488,800 |
| 2025 | $7,291 +32.5% | $488,800 |
| 2024 | $5,504 -1.6% | $488,800 -1.6% |
| 2023 | $5,593 +9.6% | $496,700 |
| 2022 | $5,104 +10.6% | $496,700 +21.2% |
| 2021 | $4,615 +11.8% | $409,900 +11.8% |
| 2020 | $4,127 | $366,500 |
| 2019 | $4,127 -7.4% | $366,500 |
| 2018 | $4,457 -20.2% | $366,500 -3.9% |
| 2017 | $5,585 | $381,300 +6% |
| 2016 | -- | $359,600 +6.4% |
| 2015 | -- | $337,900 +6.9% |
| 2014 | -- | $316,200 |
| 2013 | -- | $316,200 |
| 2012 | -- | $316,200 -19.6% |
| 2011 | -- | $393,300 0% |
| 2010 | -- | $393,370 |
| 2009 | -- | $393,370 -5.4% |
| 2008 | -- | $415,840 +16.7% |
| 2007 | -- | $356,212 +20.1% |
| 2006 | -- | $296,586 +25.2% |
| 2005 | -- | $236,960 +8.4% |
| 2004 | -- | $218,640 +9.1% |
| 2003 | -- | $200,320 +10.1% |
| 2002 | -- | $182,000 +0.9% |
| 2001 | -- | $180,300 +152.4% |
| 2000 | -- | $71,440 |
Find assessor info on the county website
Monthly payment
Est. payment
Payment breakdown
Explore the cost of this home by adjusting the details. Changes won't be saved.Climate risks
Neighborhood: 21076
Nearby schools
Schools provided by the listing agent
- Elementary: Elkridge
- Middle: Elkridge Landing
- High: Guilford Park
- District: Howard County Public School System
Source: Bright MLS. This data may not be complete. We recommend contacting the local school district to confirm school assignments for this home.
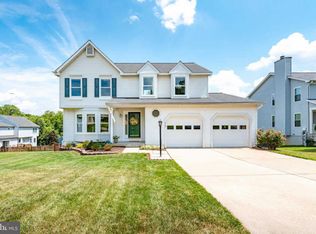
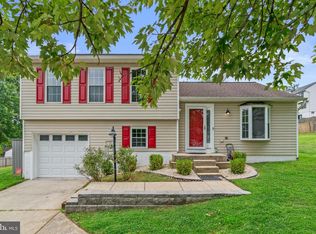
Similar homes
- $665,0004 bd3 ba2.1k sqft6385 Hanover Rd, Hanover, MD 21076For Sale

 MLS ID #MDHW2074870, Pamela Stone, RE/MAX Advantage Realty. Bright MLS
- $685,0004 bd3 ba2.8k sqft(Undisclosed Address), Hanover, MD 21076For Sale
 MLS ID #MDHW2070980, Leela Singh, Keller Williams Fairfax Gateway. Bright MLS
- $699,0004 bd3 ba2.3k sqft6025 Florey Rd, Hanover, MD 21076For Sale
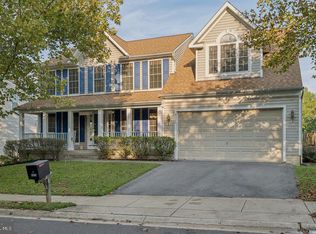 MLS ID #MDHW2073520, Kelly Corbey, Rory S. Coakley Realty, Inc.. Bright MLS
- $695,0005 bd4 ba2.9k sqft5911 N Dakota Dr, Hanover, MD 21076For Sale
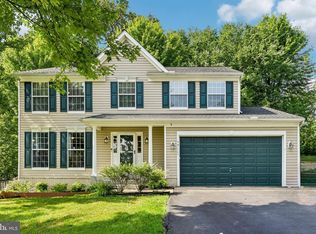 MLS ID #MDHW2071018, Brandon Hoffman, Redfin Corp. Bright MLS
- $695,0005 bd4 ba3.6k sqft6122 Noah Way, Hanover, MD 21076For SaleMLS ID #MDHW2071474, Ricardo Bolanos, Solutions Realty Group LLC. Bright MLS
- $650,0005 bd4 ba2.9k sqft705 W Maple Rd, Linthicum, MD 21090For SaleMLS ID #MDAA2159368, Bruce Fink, Douglas Realty, LLC. Bright MLS
- $625,0004 bd3 ba2.2k sqft6203 Groveland Rd, Linthicum, MD 21090For SaleMLS ID #MDAA2155322, Shane Principio, Hyatt & Company Real Estate, LLC. Bright MLS
- $749,9004 bd3 ba3.2k sqft837 White Ave, Linthicum, MD 21090For SaleMLS ID #MDAA2158632, Lisa St Clair-Kimmey, Realty Plus Associates. Bright MLS
- $825,0004 bd3 ba3.1k sqft6400 Francis Ln, Hanover, MD 21076For SaleMLS ID #MDHW2072884, Gina White, Coldwell Banker Realty. Bright MLS
- $899,0004 bd3 ba3.7k sqft6605 Lost Fox Ln, Hanover, MD 21076New ConstructionMLS ID #MDAA2144228, Christina Palmer, Keller Williams Flagship. Bright MLS
- $568,8984 bd5 ba2.3k sqft7016 Ventfield Way, Hanover, MD 21076For SaleMLS ID #MDHW2075000, Ayoola Ayodele, Golden Field Real Estate Inc. Bright MLS
- $615,0005 bd4 ba2.3k sqft6420 Ivy Ter, Elkridge, MD 21075For SaleMLS ID #MDHW2068138, Martin Willigan, Northrop Realty. Bright MLS
- $644,9003 bd4 ba2.8k sqft7239 Lyndsey Way, Elkridge, MD 21075For SaleMLS ID #MDHW2073264, Brandon Bachman, Hyatt & Company Real Estate, LLC. Bright MLS
- $815,0005 bd4 ba3.9k sqft6029 Toomey Ln, Elkridge, MD 21075For SaleMLS ID #MDHW2075024, Nicole Miller, Northrop Realty. Bright MLS
- $674,9004 bd4 ba3.2k sqft6405 Ivy Spring Rd, Elkridge, MD 21075For SaleMLS ID #MDHW2072900, Brandon Hoffman, Redfin Corp. Bright MLS
- $710,0004 bd4 ba2.9k sqft6208 Greenleaf Ln, Elkridge, MD 21075For SaleMLS ID #MDHW2073120, Chantre' Ferguson, Century 21 Harris Hawkins & Co.. Bright MLS
- $574,9004 bd3 ba3.1k sqft545 Forest View Rd, Linthicum, MD 21090For SaleMLS ID #MDAA2158278, Jimmy Rupert, Douglas Realty, LLC. Bright MLS
- $609,0003 bd3 ba2k sqftFairway Overlook, Elkridge, MD 21075For SaleMLS ID #MDHW2075310, Bob Chew, Samson Properties. Bright MLS
- $469,9003 bd2 ba1.4k sqft6404 Julie Ann Dr, Hanover, MD 21076For SaleMLS ID #MDHW2074278, Heather Peek, ExecuHome Realty. Bright MLS
