LONG-TIME OWNER, CUSTOM CONTRACTOR HAS CREATED A ONE-OF-A-KIND MULTI-GENERATIONAL HOUSEHOLD OPPORTUNITY! SO MANY TOP-OF-THE-LINE RECENT IMPROVEMENTS MAKE THIS THE PERFECT SANCTUARY ALLOWING FOR YOU AND YOUR OLDER OR YOUNGER FAMILY MEMBERS TO STAY TOGETHER UNDER ONE ROOF BUT IN 2 TOTALLY PRIVATE LIVING QUARTERS. OR, CONTRACTOR WILL EASILY AND PROFESSIONALLY CONNECT BOTH UNITS BACK INTO ONE SEAMLESS, NATURAL FLOOR PLAN. YOU DECIDE. HIGHLIGHTED BY A SPECTACULAR CATHEDRAL CEILINGED 32' KITCHEN ADDITION WITH LARGE ISLAND, 2-TONE CABINETRY, SS APPLIANCES, LARGE SEATING AREA AND SLIDERS TO PRIVATE REAR PATIO! YOUR PARTY GUESTS WILL GRAVITATE TO THIS SPACIOUS, BRIGHT GOURMET KITCHEN. THIS MAIN LEVEL ALSO INCLUDES A HUGE PANTRY ROOM, LR, DR/OFFICE, 2 BEDROOMS, 1 1/2 RENOVATED BATHROOMS, AND A LAUNDRY. PRIVATE SIDE ENTRANCE OPENS TO ANOTHER BEAUTIFUL KITCHEN WITH ALL SS APPLIANCES LEADING DOWNSTAIRS TO 3 MORE GENEROUS SIZED BRIGHT BEDROOMS-ALL WITH LARGE PERMITTED EGRESS WINDOWS, 2 GORGEOUS BATHROOMS AND ANOTHER LAUNDRY. TRANE GAS FURNACE, CENTRAL A/C, 200 AMP ELECTRIC SERVICE. NEW SEWER LINE TO STREET. PLENTY OF RECREATION SPACE IN LEVEL, FENCED BACKYARD! TRULY A MAGNIFICENT HOME FOR THE FAMILY THAT STAYS TOGETHER!
For sale
$650,000
705 W Maple Rd, Linthicum, MD 21090
5beds
2,952sqft
Single Family Residence
Built in 1964
10,875 Square Feet Lot
$642,900 Zestimate®
$220/sqft
$-- HOA
What's special
Private side entranceLarge permitted egress windowsHuge pantry roomLarge seating areaSpacious bright gourmet kitchenLarge island
- --
- on Zillow
- 423
- views
- 26
- saves
Zillow last checked:
Listing updated:
Listed by:
Bruce Fink 410-868-4040,
Douglas Realty, LLC (410) 255-3690,
Co-Listing Agent: Adam Fink 410-370-3858,
Douglas Realty, LLC
Source: Bright MLS,MLS#: MDAA2159368
Facts & features
Interior
Bedrooms & bathrooms
- Bedrooms: 5
- Bathrooms: 4
- Full bathrooms: 3
- 1/2 bathrooms: 1
- Main level bathrooms: 2
- Main level bedrooms: 2
Basement
- Description: Percent Finished: 100.0
- Area: 1205
Heating
- Forced Air, Natural Gas
Cooling
- Central Air, Electric
Appliances
- Included: Microwave, Dishwasher, Disposal, Dryer, Cooktop, Washer, Gas Water Heater
- Laundry: In Basement, Main Level
Features
- 2nd Kitchen, Entry Level Bedroom
- Flooring: Carpet, Luxury Vinyl
- Basement: Finished,Improved
- Has fireplace: No
Interior area
- Total structure area: 2,952
- Total interior livable area: 2,952 sqft
- Finished area above ground: 1,747
- Finished area below ground: 1,205
Property
Parking
- Total spaces: 3
- Parking features: Off Street, Driveway
- Uncovered spaces: 3
Accessibility
- Accessibility features: None
Features
- Levels: One
- Stories: 1
- Exterior features: Bump-outs, Lighting, Sidewalks, Storage
- Pool features: None
- Fencing: Back Yard
- Frontage type: Road Frontage
- Frontage length: Road Frontage: 75
Lot
- Size: 10,875 Square Feet
- Dimensions: 75 x 145.3
- Features: Cleared, Front Yard, Level, Landscaped, Rear Yard
Details
- Additional structures: Above Grade, Below Grade
- Parcel number: 020574704989300
- Zoning: R5
- Special conditions: Standard
Construction
Type & style
- Home type: SingleFamily
- Architectural style: Ranch/Rambler
- Property subtype: Single Family Residence
Materials
- Vinyl Siding
- Foundation: Block
- Roof: Architectural Shingle
Condition
- Excellent
- New construction: No
- Year built: 1964
Utilities & green energy
- Electric: 200+ Amp Service
- Sewer: Public Sewer
- Water: Public
Community & HOA
Community
- Subdivision: Linthicum Heights
HOA
- Has HOA: No
Location
- Region: Linthicum
Financial & listing details
- Price per square foot: $220/sqft
- Tax assessed value: $384,233
- Annual tax amount: $4,619
- Date on market: 10/16/2026
- Listing agreement: Exclusive Right To Sell
- Listing terms: Cash,Conventional,FHA,VA Loan
- Ownership: Fee Simple
Estimated market value
$642,900
$611,000 - $675,000
$3,432/mo
Price history
| Date | Event | Price |
|---|---|---|
| 10/16/2026 | Listed for sale | $650,000$220/sqft |
Source:  Bright MLS #MDAA2159368 Report a problem | ||
Public tax history
| Year | Property taxes | Tax assessment |
|---|---|---|
| 2026 | $2,996 +2.5% | $384,233 +2.4% |
| 2025 | $2,922 -25.4% | $375,100 +4.8% |
| 2024 | $3,920 +5.3% | $357,967 +5% |
| 2023 | $3,722 +10% | $340,833 +5.3% |
| 2022 | $3,383 +3.3% | $323,700 +3.3% |
| 2021 | $3,274 +3.3% | $313,333 +3.4% |
| 2020 | $3,169 +3.4% | $302,967 +3.5% |
| 2019 | $3,064 +3.3% | $292,600 |
| 2018 | $2,967 -0.5% | $292,600 |
| 2017 | $2,982 +1094.2% | $292,600 -0.1% |
| 2016 | $250 | $292,900 +0.1% |
| 2015 | $250 | $292,733 +0.1% |
| 2014 | $250 | $292,567 +0.1% |
| 2013 | -- | $292,400 +1% |
| 2012 | -- | $289,457 +1% |
| 2011 | -- | $286,513 +1% |
| 2010 | -- | $283,570 +6.6% |
| 2009 | -- | $265,952 +5.7% |
| 2008 | -- | $251,723 +9.1% |
| 2007 | -- | $230,720 +15.6% |
| 2006 | -- | $199,582 +18.5% |
| 2005 | -- | $168,446 +22.7% |
| 2004 | -- | $137,310 +3.4% |
| 2003 | -- | $132,842 +3.5% |
| 2002 | -- | $128,376 +3.6% |
| 2001 | -- | $123,910 |
Find assessor info on the county website
Monthly payment
Est. payment
Payment breakdown
Explore the cost of this home by adjusting the details. Changes won't be saved.Climate risks
Neighborhood: 21090
Nearby schools
Schools provided by the listing agent
- Elementary: Linthicum
- Middle: Lindale
- High: North County
- District: Anne Arundel County Public Schools
Source: Bright MLS. This data may not be complete. We recommend contacting the local school district to confirm school assignments for this home.

Similar homes
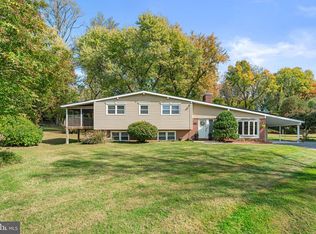
- $625,0004 bd3 ba2.5k sqft1714 Baldwin Dr, Millersville, MD 21108For Sale
 MLS ID #MDAA2160124, Bob Lucido, Keller Williams Lucido Agency. Bright MLS
- $655,0004 bd3 ba1.9k sqft3900 Falls Run Rd, Randallstown, MD 21133For Sale
 MLS ID #MDBC2179080, Tony Zowd, Coldwell Banker Realty. Bright MLS
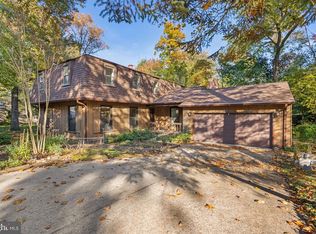
- $750,0005 bd4 ba3.4k sqft10410 Green Mountain Cir, Columbia, MD 21044For Sale
 MLS ID #MDHW2073340, Bob Lucido, Keller Williams Lucido Agency. Bright MLS
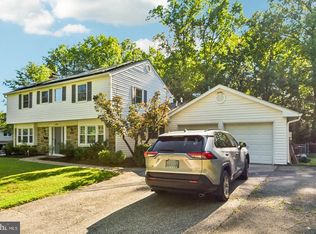
- $650,0005 bd4 ba3k sqft8715 Crestmont Ln, Laurel, MD 20708For Sale
 MLS ID #MDPG2223378, John Williams, RE/MAX Realty Services. Bright MLS
- $735,0004 bd4 ba2.5k sqft9351 Tiller Dr, Ellicott City, MD 21042For SaleMLS ID #MDHW2074126, Megan Graybeal, Northrop Realty. Bright MLS
- $665,0005 bd3 ba2.4k sqft8703 Graystone Ln, Laurel, MD 20708For SaleMLS ID #MDPG2223448, Aryanna Carrera Dabrowski, Berkshire Hathaway HomeServices PenFed Realty. Bright MLS
- $819,9004 bd3 ba2.2k sqft4721 Yorkshire Dr, Ellicott City, MD 21043For SaleMLS ID #MDHW2075222, Bryan Bartlett, Compass. Bright MLS
- $750,0006 bd3 ba3.9k sqft188 Waldo Rd, Pasadena, MD 21122For SaleMLS ID #MDAA2160384, James Weiskerger, Next Step Realty. Bright MLS
- $719,0004 bd4 ba2.2k sqft735 Evergreen Rd, Severn, MD 21144For SaleMLS ID #MDAA2156734, Marianne Gregory, Redfin Corp. Bright MLS
- $625,0004 bd3 ba2.8k sqft717 Wagner Farm Rd, Millersville, MD 21108For SaleMLS ID #MDAA2158098, Bevia Patrick, Keller Williams Flagship. Bright MLS
- $485,0005 bd2 ba2.2k sqft1013 Pinetop Dr, Glen Burnie, MD 21061For SaleMLS ID #MDAA2156564, Din Khaled, Houwzer, LLC. Bright MLS
- $475,0005 bd2 ba1.9k sqft1355 Rosanna Dr, Odenton, MD 21113For SaleMLS ID #MDAA2159200, Kiara Merriweather, Northrop Realty. Bright MLS
- $799,0004 bd3 ba2.3k sqft5111 Marlo Austin Way, Ellicott City, MD 21043For SaleMLS ID #MDHW2072960, Gal Mesika, Keller Williams Capital Properties. Bright MLS
- $699,0004 bd4 ba3.1k sqft8111 Sagamore Way, Pasadena, MD 21122For SaleMLS ID #MDAA2158636, Melissa Cheetham, LPT Realty, LLC. Bright MLS
- $659,9004 bd4 ba1.9k sqft512 Saint Martins Ln, Severna Park, MD 21146For SaleMLS ID #MDAA2156366, Robert Bishop, United Real Estate Premier. Bright MLS
- $550,0004 bd3 ba2.1k sqft503 Fairway Ct, Towson, MD 21286For SaleMLS ID #MDBC2178192, Kim Barton, Keller Williams Legacy. Bright MLS
- $449,9004 bd3 ba2.1k sqft708 Seagrove Rd, Glen Burnie, MD 21060For SaleMLS ID #MDAA2158756, Shayna Fastovsky, Coldwell Banker Realty. Bright MLS
- $609,0005 bd3 ba3.3k sqft2516 Baublitz Rd, Reisterstown, MD 21136For SaleMLS ID #MDBC2174228, Bob Lucido, Keller Williams Lucido Agency. Bright MLS
- $608,0003 bd4 ba3k sqft1439 Goodwood Ave, Baltimore, MD 21221For SaleMLS ID #MDBC2179550, Gail Foster, CENTURY 21 New Millennium. Bright MLS
- $575,0004 bd3 ba2.9k sqft12703 Blossom Ln, Bowie, MD 20715For SaleMLS ID #MDPG2222502, Anthony Friedman, Northrop Realty. Bright MLS
