Seller is offering the VA assumable loan at 5.25% interest rate or 2/1 buydown. Welcome to 6400 Francis Lane in sought-after Grace Meadows (Hanover), featuring Modern Living with Space, Style and thoughtful design meets everyday comfort. Built in 2023, this impressive 4-bedroom, 2.5-bath home gives you room to live, work, entertain and grow. The main level delivers the open-concept lifestyle you are looking for, with 9' ceilings, and an inviting family room centered around a gas fireplace. The gourmet kitchen is the heart of the home, featuring a large island, abundant cabinetry, stainless steel appliances and double wall ovens, opening seamlessly to the dining and living areas. Upstairs, the spacious primary suite offers a private retreat with a walk-in closet and en-suite bath featuring a soaking tub and separate shower. Three additional Spacious bedrooms, and a full bath. Finished basement with walk out. 2-car attached garage and approximately .22-acre lot add everyday convenience. Location is a major plus! Enjoy easy access to MD-100, I-95, MD-295 and MD-32, making commuting to Baltimore, Columbia, Ellicott City, Annapolis and Washington, DC convenient. BWI Airport is also just minutes away, along with an abundance of shopping, dining, entertainment and everyday conveniences throughout Hanover, Arundel Mills and the surrounding area.
For sale
$825,000
6400 Francis Ln, Hanover, MD 21076
4beds
3,173sqft
Single Family Residence
Built in 2023
9,762 Square Feet Lot
$818,200 Zestimate®
$260/sqft
$150/mo HOA
What's special
Abundant cabinetryStainless steel appliancesDouble wall ovensGourmet kitchenSpacious primary suiteThree additional spacious bedroomsLarge island
- 45 days
- 491
- 14
Zillow last checked:
Listing updated:
Listed by:
Gina White 443-822-1336,
Coldwell Banker Realty 410-224-2200,
Co-Listing Agent: Jayme Lynn Forster 443-864-8695,
Coldwell Banker Realty
Source: Bright MLS,MLS#: MDHW2072884
Facts & features
Interior
Bedrooms & bathrooms
- Bedrooms: 4
- Bathrooms: 3
- Full bathrooms: 2
- 1/2 bathrooms: 1
- Main level bathrooms: 1
Basement
- Area: 725
Heating
- Forced Air, Central, Programmable Thermostat, Natural Gas
Cooling
- Central Air, Electric
Appliances
- Included: Microwave, Cooktop, Dishwasher, Disposal, Double Oven, Oven, Stainless Steel Appliance(s), Refrigerator, Washer, Dryer, Electric Water Heater
- Laundry: Has Laundry
Features
- Dining Area, Family Room Off Kitchen, Open Floorplan, Kitchen - Gourmet, Kitchen Island, Primary Bath(s), Recessed Lighting, Dry Wall, 9'+ Ceilings
- Flooring: Carpet, Luxury Vinyl
- Basement: Partially Finished
- Number of fireplaces: 1
Interior area
- Total structure area: 3,173
- Total interior livable area: 3,173 sqft
- Finished area above ground: 2,448
- Finished area below ground: 725
Property
Parking
- Total spaces: 2
- Parking features: Garage Door Opener, Inside Entrance, Attached
- Attached garage spaces: 2
Accessibility
- Accessibility features: None
Features
- Levels: Two
- Stories: 2
- Pool features: None
- Has view: Yes
- View description: Trees/Woods
Lot
- Size: 9,762 Square Feet
- Features: Backs to Trees
Details
- Additional structures: Above Grade, Below Grade
- Parcel number: 1401603767
- Zoning: R12
- Zoning description: Residential
- Special conditions: Standard
Construction
Type & style
- Home type: SingleFamily
- Architectural style: Traditional
- Property subtype: Single Family Residence
Materials
- Vinyl Siding
- Foundation: Slab
- Roof: Architectural Shingle
Condition
- New construction: No
- Year built: 2023
Details
- Builder model: Anderson D
- Builder name: KHovanian
Utilities & green energy
- Sewer: Public Sewer
- Water: Public
- Utilities for property: Cable Available, Electricity Available, Natural Gas Available, Sewer Available, Water Available
Community & HOA
Community
- Subdivision: Grace Meadows
HOA
- Has HOA: Yes
- Amenities included: Tot Lots/Playground
- Services included: Common Area Maintenance
- HOA fee: $150 monthly
Location
- Region: Hanover
Financial & listing details
- Price per square foot: $260/sqft
- Tax assessed value: $700,200
- Annual tax amount: $8,800
- Date on market: 8/27/2026
- Listing agreement: Exclusive Right To Sell
- Listing terms: Cash,Conventional,FHA,VA Loan
- Ownership: Fee Simple
Estimated market value
$818,200
$777,000 - $859,000
$4,131/mo
Price history
| Date | Event | Price |
|---|---|---|
| 8/27/2026 | Listed for sale | $825,000+5.2%$260/sqft |
Source:  Bright MLS #MDHW2072884 Report a problem Bright MLS #MDHW2072884 Report a problem | ||
| 9/15/2023 | Sold | $784,500+4.7%$247/sqft |
Source: Bright MLS #MDHW2032992 Report a problem | ||
| 8/5/2023 | Price change | $749,500-6.3%$236/sqft |
Source:  K. Hovnanian Companies, LLC Report a problem K. Hovnanian Companies, LLC Report a problem | ||
| 7/29/2023 | Price change | $799,500+4%$252/sqft |
Source: K. Hovnanian Companies, LLC Report a problem | ||
| 7/22/2023 | Listed for sale | $769,000-0.6%$242/sqft |
Source: K. Hovnanian Companies, LLC Report a problem | ||
| 7/21/2023 | Listing removed | $774,000$244/sqft |
Source: Bright MLS #MDHW2026670 Report a problem | ||
| 7/12/2023 | Price change | $774,000-0.8%$244/sqft |
Source: Bright MLS #MDHW2026670 Report a problem | ||
| 4/25/2023 | Price change | $779,990+0.6%$246/sqft |
Source: Bright MLS #MDHW2026670 Report a problem | ||
| 3/30/2023 | Price change | $774,990+10.2%$244/sqft |
Source: K. Hovnanian Companies, LLC Report a problem | ||
| 3/10/2023 | Price change | $702,990+0.4%$222/sqft |
Source: K. Hovnanian Companies, LLC Report a problem | ||
| 2/14/2023 | Price change | $699,990$221/sqft |
Source: K. Hovnanian Companies, LLC Report a problem | ||
| 1/30/2023 | Listed for sale | -- |
Source: K. Hovnanian Companies, LLC Report a problem | ||
Public tax history
| Year | Property taxes | Tax assessment |
|---|---|---|
| 2025 | $506 -92.3% | $643,100 +9.7% |
| 2024 | $6,598 +346% | $586,000 +346% |
| 2023 | $1,480 | $131,400 |
Find assessor info on the county website
Monthly payment
Est. payment
Payment breakdown
Explore the cost of this home by adjusting the details. Changes won't be saved.Climate risks
Neighborhood: 21076
Nearby schools
Schools provided by the listing agent
- Elementary: Elkridge
- Middle: Elkridge Landing
- High: Howard
- District: Howard County Public Schools
Source: Bright MLS. This data may not be complete. We recommend contacting the local school district to confirm school assignments for this home.

Similar homes
- $699,0004 bd3 ba2.8k sqft6331 Patuxent Quarter Rd, Hanover, MD 21076For Sale
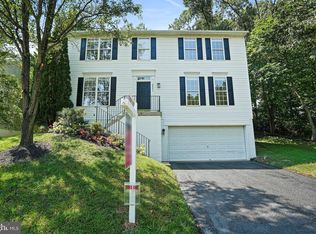
 MLS ID #MDHW2070980, Leela Singh, Keller Williams Fairfax Gateway. Bright MLS
 - $899,0004 bd3 ba3.7k sqft6606 Lost Fox Ln, Hanover, MD 21076New Construction
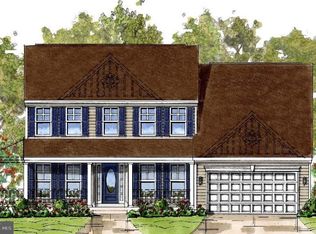 MLS ID #MDAA2144232, Christina Palmer, Keller Williams Flagship. Bright MLS
 - $899,0005 bd3 ba3k sqft6810 Morning Glory Trl, Hanover, MD 21076New Construction
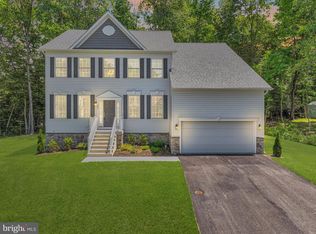 MLS ID #MDAA2101104, Christina Palmer, Keller Williams Flagship. Bright MLS
 - $799,9004 bd4 ba2.8k sqft6210 Hunters Hollow Rd, Elkridge, MD 21075For Sale
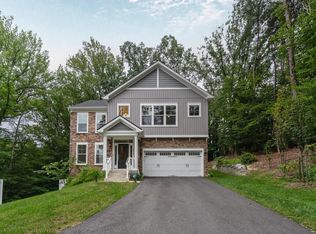 MLS ID #MDHW2066288, Nicole Callender, Keller Williams Realty Delmarva. Bright MLS
 - $644,9984 bd4 ba3.1k sqft2526 Cherry Tree Rd, Hanover, MD 21076For SaleMLS ID #MDAA2157600, Jim Bim, Winning Edge. Bright MLS
- $570,0003 bd5 ba2.6k sqft7130 Banbury Dr, Hanover, MD 21076For SaleMLS ID #MDHW2074106, Sunna Ahmad, Cummings & Co. Realtors. Bright MLS
- $900,0004 bd3 ba3.1k sqft312 Obrecht Rd, Millersville, MD 21108For SaleMLS ID #MDAA2157782, Jen Gruber, RE/MAX Leading Edge. Bright MLS
- $725,0004 bd4 ba2.9k sqft9521 Pamplona Rd, Columbia, MD 21045For SaleMLS ID #MDHW2072250, Carlos Espinoza, Jason Mitchell Group. Bright MLS
- $615,0005 bd4 ba2.3k sqft6420 Ivy Ter, Elkridge, MD 21075For SaleMLS ID #MDHW2068138, Martin Willigan, Northrop Realty. Bright MLS
- $695,0003 bd3 ba1.9k sqft8208 Weston Dr, Ellicott City, MD 21043For SaleMLS ID #MDHW2071580, Sunna Ahmad, Cummings & Co. Realtors. Bright MLS
- $899,0004 bd3 ba3.3k sqft7807 Shams Ln, Jessup, MD 20794New ConstructionMLS ID #MDHW2074274, Kamhran Zangna, Samson Properties. Bright MLS
- $515,0004 bd4 ba2.2k sqft1008 Linden Dr, Hanover, MD 21076For SaleMLS ID #MDAA2156494, Ricky Cantore, RE/MAX Advantage Realty. Bright MLS
- $775,0005 bd4 ba4k sqft908 Enfield Way, Severn, MD 21144For SaleMLS ID #MDAA2150088, Jason Donovan, RE/MAX Leading Edge. Bright MLS
- $785,0005 bd3 ba3k sqft2110 Hallmark Dr, Gambrills, MD 21054For SaleMLS ID #MDAA2156140, Kevin Brown, Samson Properties. Bright MLS
- $825,0004 bd4 ba4.7k sqft5208 Janesdale Ct, Glenn Dale, MD 20769For SaleMLS ID #MDPG2215480, willy guerra, Douglas Realty, LLC. Bright MLS
- $699,9005 bd4 ba3.5k sqft43 Stocksdale Ave, Reisterstown, MD 21136For SaleMLS ID #MDBC2178386, Wayne Davis, United Real Estate Executives. Bright MLS
- $769,9995 bd4 ba4k sqft7826 Keenan Rd, Glen Burnie, MD 21061For SaleMLS ID #MDAA2155868, Michelle Gasca, LPT Realty, LLC. Bright MLS
- $424,9003 bd3 ba2.6k sqft1712 Fieldstone Ct, Hanover, MD 21076For SaleMLS ID #MDAA2157008, CJay Bennett, Keller Williams Flagship. Bright MLS
- $775,0004 bd4 ba3.3k sqft10017 Harbor Ave, Glenn Dale, MD 20769For SaleMLS ID #MDPG2217122, Syreeta Saunders- Keys, Epique Realty. Bright MLS
