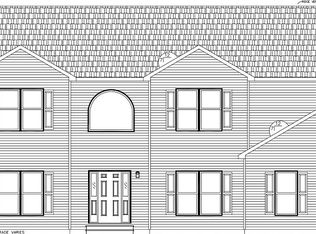
Brand-New Construction in Howard County! Welcome to 7807 Shams Lane, a beautifully completed 4-bedroom, 3-bath home offering modern luxury, thoughtful design, and an exceptional private-road setting. Step inside to a dramatic two-story foyer, beautiful hardwood flooring, and spacious open-concept living areas designed for both everyday living and entertaining. The impressive kitchen features modern cabinetry and energy-efficient appliances, opening seamlessly to the dining and living spaces. The spacious primary suite offers a walk-in closet, luxurious private bath, and a private parents’ retreat directly off the primary bedroom—perfect for a sitting area, home office, reading room, or private lounge. Additional highlights include generously sized bedrooms, a walkout basement, and an attached 2-car garage. Enjoy the privacy of a residential setting without an active HOA. Please note: the property is located on a private road, and owners are responsible for their share of private-road maintenance and expenses. An additional lot is available directly across the road. Plans and permitting have been completed, providing an opportunity to build another new home with a streamlined process. Ideally located with easy access to I-95, I-295, MD Route 32, and Route 1, making Baltimore and Washington, D.C. easily accessible. Close to shopping, dining, entertainment, major employment centers, and Howard County amenities. Near a new Howard County high school, adding to the area’s appeal. Act now for the opportunity to own this exceptional new construction home in a private setting with convenient access to major commuter routes.
New construction
$899,000
7807 Shams Ln, Jessup, MD 20794
4beds
3,390sqft
Single Family Residence
Built in 2025
0.26 Acres Lot
$-- Zestimate®
$265/sqft
$-- HOA
What's special
Walk-in closetDramatic two-story foyerThoughtful designModern luxuryModern cabinetryExceptional private-road settingWalkout basement
- 8 days
- 603
- 22
Zillow last checked:
Listing updated:
Listed by:
Kamhran Zangna 443-996-5331,
Samson Properties 4435422251
Source: Bright MLS,MLS#: MDHW2074274
Facts & features
Interior
Bedrooms & bathrooms
- Bedrooms: 4
- Bathrooms: 3
- Full bathrooms: 2
- 1/2 bathrooms: 1
- Main level bathrooms: 1
Basement
- Area: 1468
Heating
- Central, Electric
Cooling
- Central Air, Electric
Appliances
- Included: Electric Water Heater
Features
- Basement: Walk-Out Access
- Has fireplace: No
Interior area
- Total structure area: 4,858
- Total interior livable area: 3,390 sqft
- Finished area above ground: 3,390
Property
Parking
- Total spaces: 2
- Parking features: Garage Door Opener, Attached, Driveway
- Attached garage spaces: 2
- Has uncovered spaces: Yes
Accessibility
- Accessibility features: None
Features
- Levels: Three
- Stories: 3
- Pool features: None
- Has view: Yes
- View description: Garden, Scenic Vista
- Frontage type: Road Frontage
Lot
- Size: 0.26 Acres
- Features: Backs to Trees, Cleared, Front Yard, Level, No Thru Street, Open Lot, Rear Yard, SideYard(s), Suburban
Details
- Additional structures: Above Grade
- Has additional parcels: Yes
- Parcel number: 1406422020
- Zoning: R30
- Special conditions: Standard
Construction
Type & style
- Home type: SingleFamily
- Architectural style: Colonial
- Property subtype: Single Family Residence
Materials
- Brick Front, Brick Veneer, Other, Concrete
- Foundation: Other
Condition
- Excellent
- New construction: Yes
- Year built: 2025
Utilities & green energy
- Sewer: Public Hook/Up Avail, Within 50 FT
- Water: Public
- Utilities for property: Cable Available
Community & HOA
Community
- Subdivision: None Available
HOA
- Has HOA: No
Location
- Region: Jessup
Financial & listing details
- Price per square foot: $265/sqft
- Tax assessed value: $911,500
- Annual tax amount: $12,936
- Date on market: 9/19/2026
- Listing agreement: Exclusive Right To Sell
- Ownership: Fee Simple
- Road surface type: Black Top, Paved
Estimated market value
Not available
Estimated sales range
Not available
Not available
Price history
| Date | Event | Price |
|---|---|---|
| 9/19/2026 | Listed for sale | $899,000-9.2%$265/sqft |
Source:  Bright MLS #MDHW2074274 Report a problem Bright MLS #MDHW2074274 Report a problem | ||
| 10/25/2025 | Listing removed | $989,900$292/sqft |
Source: Bright MLS #MDHW2057254 Report a problem | ||
| 7/23/2025 | Listed for sale | $989,900+10%$292/sqft |
Source: Bright MLS #MDHW2057254 Report a problem | ||
| 3/23/2025 | Listing removed | -- |
Source: Owner Report a problem | ||
| 12/23/2024 | Listed for sale | $900,000+227.3%$265/sqft |
Source: Owner Report a problem | ||
| 6/22/2024 | Listing removed | -- |
Source: Bright MLS #MDHW2038694 Report a problem | ||
| 4/6/2024 | Price change | $275,000+3.8%$81/sqft |
Source: Bright MLS #MDHW2038694 Report a problem | ||
| 2/27/2024 | Listed for sale | $265,000$78/sqft |
Source: Owner Report a problem | ||
| 2/8/2024 | Pending sale | $265,000$78/sqft |
Source: Owner Report a problem | ||
| 1/25/2024 | Listed for sale | $265,000-7%$78/sqft |
Source: Owner Report a problem | ||
| 8/18/2005 | Sold | $285,000$84/sqft |
Source: Agent Provided Report a problem | ||
Public tax history
| Year | Property taxes | Tax assessment |
|---|---|---|
| 2025 | $7,443 +286.6% | $179,300 +4.9% |
| 2024 | $1,925 +5.1% | $170,967 +5.1% |
| 2023 | $1,831 +5.4% | $162,633 +5.4% |
| 2022 | $1,737 +6.2% | $154,300 +6.2% |
| 2021 | $1,636 +6.6% | $145,333 +6.6% |
| 2020 | $1,535 +7% | $136,367 +7% |
| 2019 | $1,435 +2.3% | $127,400 +10.5% |
| 2018 | $1,402 -32.5% | $115,300 -9.5% |
| 2017 | $2,076 | $127,400 +39.8% |
| 2016 | -- | $91,100 |
| 2015 | -- | $91,100 |
| 2014 | -- | $91,100 |
| 2013 | -- | $91,100 |
| 2012 | -- | $91,100 |
| 2011 | -- | $91,100 -36.6% |
| 2010 | -- | $143,640 -33.1% |
| 2009 | -- | $214,832 +5.7% |
| 2008 | -- | $203,166 +6.1% |
| 2007 | -- | $191,500 +24.6% |
| 2006 | -- | $153,750 +32.5% |
| 2005 | -- | $116,000 +48.2% |
| 2004 | -- | $78,250 +5.4% |
| 2003 | -- | $74,250 +5.7% |
| 2002 | -- | $70,250 +6% |
| 2001 | -- | $66,250 |
Find assessor info on the county website
Monthly payment
Est. payment
Payment breakdown
Explore the cost of this home by adjusting the details. Changes won't be saved.Climate risks
Neighborhood: 20794
Nearby schools
Schools provided by the listing agent
- District: Howard County Public Schools
Source: Bright MLS. This data may not be complete. We recommend contacting the local school district to confirm school assignments for this home.
Similar homes
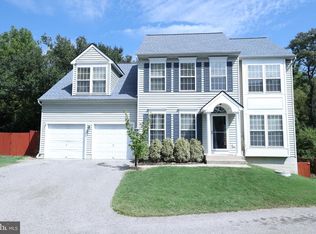
- $699,0004 bd4 ba2.8k sqft8115 Bethel Ln, Jessup, MD 20763For Sale
 MLS ID #MDHW2073596, Abdul Anwar, Capital American Realty, LLC. Bright MLS
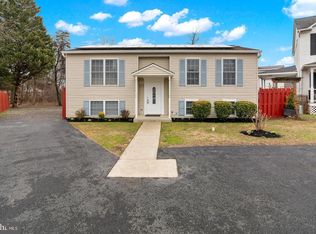
 - $559,9005 bd2 ba2.2k sqft8252 Glen Ct, Jessup, MD 20794For Sale
 MLS ID #MDHW2073916, Jim Schaecher, Keller Williams Flagship. Bright MLS
 - $917,0006 bd6 ba4.4k sqft7401 Pindell School Rd, Fulton, MD 20759For Sale
 MLS ID #MDHW2066854, Laleh Alemzadeh, Long & Foster Real Estate, Inc.. Bright MLS
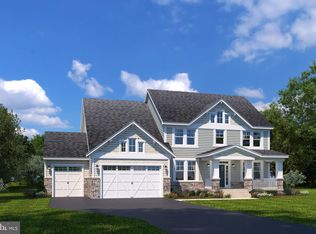
 - $944,9904 bd4 ba3.7k sqft4 Copperleaf Blvd, Hanover, MD 21076New Construction
 MLS ID #MDAA2111794, Mike Boryk, Koch Realty, Inc.. Bright MLS
 - $685,0004 bd3 ba2.8k sqft9319 Holly Brothers Ct, Laurel, MD 20723For SaleMLS ID #MDHW2073778, Tyler Wright, RLAH @properties. Bright MLS
- $1,000,0005 bd5 ba3.8k sqft1440 Smith Village Rd, Silver Spring, MD 20904For SaleMLS ID #MDMC2254914, Larry Lessin, Save 6, Incorporated. Bright MLS
- $849,9904 bd3 ba3.2k sqft212 Oak Ave, Severna Park, MD 21146For SaleMLS ID #MDAA2154362, Kay Millett, Taylor Properties. Bright MLS
- $844,9004 bd3 ba2.6k sqft4320 Flower Valley Dr, Rockville, MD 20853For SaleMLS ID #MDMC2244352, Robert Crow, RE/MAX Realty Group. Bright MLS
- $695,0005 bd4 ba3.6k sqft6122 Noah Way, Hanover, MD 21076For SaleMLS ID #MDHW2071474, Ricardo Bolanos, Solutions Realty Group LLC. Bright MLS
- $875,0006 bd4 ba3.4k sqft2510 Nicol Cir, Bowie, MD 20721For SaleMLS ID #MDPG2213392, NWABUEZE OKWODU, Samson Properties. Bright MLS
- $795,0004 bd4 ba2.5k sqft1614 Angelwing Dr, Silver Spring, MD 20904For SaleMLS ID #MDMC2253550, Shikha Parikh, Paradigm Realty, LLC.. Bright MLS
- $695,0004 bd4 ba2.6k sqft14616 Sturtevant Rd, Silver Spring, MD 20905For SaleMLS ID #MDMC2242908, Ailene Cabalida, EXP Realty, LLC. Bright MLS
- $725,0004 bd3 ba2.1k sqftLOT 5 Cissell Ave, Laurel, MD 20723New ConstructionMLS ID #MDHW2027486, Alex Bounan, Long & Foster Real Estate, Inc.. Bright MLS
- $777,0005 bd4 ba3k sqft14705 Notley Rd, Silver Spring, MD 20905For SaleMLS ID #MDMC2250506, Gloria Martinez, Smart Realty, LLC. Bright MLS
- $780,0004 bd4 ba2.4k sqft4304 Medallion Dr, Silver Spring, MD 20904For SaleMLS ID #MDPG2212638, Donna Gibson, Berkshire Hathaway HomeServices PenFed Realty. Bright MLS
- $699,9005 bd4 ba2.6k sqft2429 Parallel Ln, Silver Spring, MD 20904For SaleMLS ID #MDMC2247108, Lisa Caponiti, LPT Realty, LLC. Bright MLS
- $1,034,9904 bd6 ba4.5k sqft7 Copperleaf Blvd, Hanover, MD 21076New ConstructionMLS ID #MDAA2113832, Mike Boryk, Koch Realty, Inc.. Bright MLS
