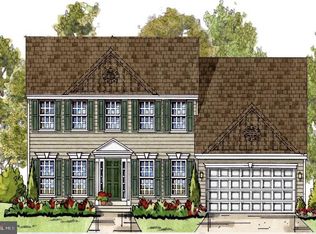
Burkard homes Severn model offers an open floor plan. Gourmet kitchen opens up to spacious family room, A formal dining room or home office is included on first floor. Upstairs has four spacious bedrooms and 2 full baths. A third bath on second floor is optional. Basement can be finished by builder in a couple different configurations for additional square footage which can incude a 5th bedroom and full bath. New owner has ability to personalize all finishes for their own personal touch. 3 homes will be built at this location. All lots are walkouts which back to dedicated open space. Photos are from homes constructed by the builder and show some optional features.
New construction
$919,990
5936 Deborah Jean Dr, Elkridge, MD 21075
4beds
--sqft
Single Family Residence
Built in ----
9,088 Square Feet Lot
$906,600 Zestimate®
$--/sqft
$-- HOA
What's special
Spacious family roomGourmet kitchenOpen floor plan
- 33 days |
- 413 |
- 16 |
Zillow last checked:
Listing updated:
Listed by:
Paul Legnard 240-375-4108,
The Pinnacle Real Estate Co. 410-560-3556
Source: Bright MLS,MLS#: MDHW2070368
Facts & features
Interior
Bedrooms & bathrooms
- Bedrooms: 4
- Bathrooms: 3
- Full bathrooms: 2
- 1/2 bathrooms: 1
- Main level bathrooms: 1
Rooms
- Room types: Dining Room, Primary Bedroom, Bedroom 2, Bedroom 3, Bedroom 4, Kitchen, Family Room, Breakfast Room, Laundry
Primary bedroom
- Features: Flooring - Carpet, Walk-In Closet(s)
- Level: Upper
- Area: 285 Square Feet
- Dimensions: 19 X 15
Bedroom 2
- Features: Flooring - Carpet
- Level: Upper
- Area: 180 Square Feet
- Dimensions: 12 X 15
Bedroom 3
- Features: Flooring - Carpet
- Level: Upper
- Area: 156 Square Feet
- Dimensions: 12 X 13
Bedroom 4
- Features: Flooring - Carpet
- Level: Upper
- Area: 154 Square Feet
- Dimensions: 11 X 14
Breakfast room
- Features: Flooring - Laminate Plank
- Level: Main
- Area: 96 Square Feet
- Dimensions: 12 X 8
Dining room
- Features: Flooring - Carpet
- Level: Main
- Area: 180 Square Feet
- Dimensions: 12 X 15
Family room
- Features: Flooring - Carpet
- Level: Main
- Area: 323 Square Feet
- Dimensions: 17 X 19
Kitchen
- Features: Countertop(s) - Quartz, Flooring - Laminate Plank, Kitchen Island, Kitchen - Gas Cooking, Recessed Lighting, Pantry
- Level: Main
- Area: 224 Square Feet
- Dimensions: 14 X 16
Laundry
- Features: Flooring - Ceramic Tile
- Level: Upper
- Area: 77 Square Feet
- Dimensions: 7 X 11
Heating
- Forced Air, ENERGY STAR Qualified Equipment, Natural Gas
Cooling
- Central Air, Electric
Appliances
- Included: Microwave, Cooktop, Dishwasher, Disposal, Dryer, Energy Efficient Appliances, ENERGY STAR Qualified Washer, ENERGY STAR Qualified Dishwasher, ENERGY STAR Qualified Refrigerator, Oven, Range Hood, Stainless Steel Appliance(s), Washer, Water Heater, Electric Water Heater
- Laundry: Laundry Room
Features
- Bathroom - Walk-In Shower, Breakfast Area, Chair Railings, Combination Kitchen/Dining, Crown Molding, Family Room Off Kitchen, Open Floorplan, Kitchen - Gourmet, Kitchen Island, Pantry, Recessed Lighting, Upgraded Countertops, Walk-In Closet(s)
- Flooring: Carpet
- Basement: Walk-Out Access,Unfinished,Sump Pump,Windows,Rough Bath Plumb
- Has fireplace: No
Interior area
- Total structure area: 0
- Finished area above ground: 0
- Finished area below ground: 0
Property
Parking
- Total spaces: 4
- Parking features: Garage Faces Front, Garage Door Opener, Attached, Driveway
- Attached garage spaces: 2
- Uncovered spaces: 2
- Details: Garage Sqft: 400
Accessibility
- Accessibility features: None
Features
- Levels: Three
- Stories: 3
- Pool features: None
- Has view: Yes
- View description: Trees/Woods
Lot
- Size: 9,088 Square Feet
- Features: Adjoins - Open Space, Backs to Trees, Suburban
Details
- Additional structures: Above Grade, Below Grade
- Parcel number: 1401605501
- Zoning: R-ED
- Special conditions: Standard
Construction
Type & style
- Home type: SingleFamily
- Architectural style: Colonial
- Property subtype: Single Family Residence
Materials
- Batts Insulation, Concrete, CPVC/PVC, Frame, Rough-In Plumbing, Stick Built, Tile, Vinyl Siding
- Foundation: Concrete Perimeter, Passive Radon Mitigation, Slab
- Roof: Architectural Shingle
Condition
- Excellent
- New construction: Yes
Details
- Builder model: SEvern
- Builder name: Burkard Homes
Utilities & green energy
- Electric: 200+ Amp Service
- Sewer: Public Sewer
- Water: Public
- Utilities for property: Natural Gas Available, Cable Available, Sewer Available, Water Available, Fiber Optic
Community & HOA
Community
- Subdivision: None Available
HOA
- Has HOA: No
Location
- Region: Elkridge
Financial & listing details
- Tax assessed value: $173,300
- Date on market: 6/20/2026
- Listing agreement: Exclusive Right To Sell
- Listing terms: Conventional,Cash
- Ownership: Fee Simple
Estimated market value
$906,600
$861,000 - $952,000
$3,562/mo
Price history
| Date | Event | Price |
|---|---|---|
| 6/20/2026 | Listed for sale | $919,990 |
Source:  Bright MLS #MDHW2070368 Report a problem Bright MLS #MDHW2070368 Report a problem | ||
| 4/12/2026 | Listing removed | $919,990 |
Source: Bright MLS #MDHW2063828 Report a problem | ||
| 1/28/2026 | Listed for sale | $919,990+89.7% |
Source: Bright MLS #MDHW2063828 Report a problem | ||
| 6/11/2025 | Sold | $485,000 |
Source: Public Record Report a problem | ||
Public tax history
| Year | Property taxes | Tax assessment |
|---|---|---|
| 2025 | -- | $173,300 |
Find assessor info on the county website
Monthly payment
Est. payment
Payment breakdown
Explore the cost of this home by adjusting the details. Changes won't be saved.Climate risks
Neighborhood: 21075
Nearby schools
GreatSchools rating
- 8/10Rockburn Elementary SchoolGrades: PK-5Distance: 0.9 mi
- 8/10Elkridge Landing Middle SchoolGrades: 6-8Distance: 1.7 mi
- 5/10Long Reach High SchoolGrades: 9-12Distance: 2.8 mi
Schools provided by the listing agent
- District: Howard County Public Schools
Source: Bright MLS. This data may not be complete. We recommend contacting the local school district to confirm school assignments for this home.
- $858,600-- bd3 ba2.8k sqft5924 Deborah Jean Dr, Elkridge, MD 21075Off Market
- $876,6004 bd3 ba2.9k sqft5920 Deborah Jean Dr, Elkridge, MD 21075Off Market
- $226,600-- bd-- ba-- sqft7209 Pebble Creek Dr, Elkridge, MD 21075Off Market
- $792,1004 bd4 ba2.3k sqft5917 Deborah Jean Dr, Elkridge, MD 21075Off Market

- $886,900-- bd2 ba3.2k sqft5916 Deborah Jean Dr, Elkridge, MD 21075Off Market
- $194,500-- bd-- ba-- sqftN Montgomery Rd, Elkridge, MD 21075Off Market
- $820,1004 bd4 ba2.4k sqft5913 Deborah Jean Dr, Elkridge, MD 21075Off Market
- $824,200-- bd2 ba2.6k sqft5912 Deborah Jean Dr, Elkridge, MD 21075Off Market
A local agent can set up tours, give advice and negotiate with sellers.
Similar homes
- $895,0004 bd4 ba3.9k sqft6059 Avalon Dr NE, Elkridge, MD 21075For Sale

 MLS ID #MDHW2070632, Michael Liberto, LPT Realty, LLC. Bright MLS
 - $899,0004 bd3 ba3.7k sqft6605 Lost Fox Ln, Hanover, MD 21076New Construction
 MLS ID #MDAA2144228, Christina Palmer, Keller Williams Flagship. Bright MLS
 - $995,0004 bd5 ba4.5k sqft10304 Preakness Pl, Laurel, MD 20723For Sale
 MLS ID #MDHW2071680, Robert Kinnear, RE/MAX Advantage Realty. Bright MLS
 - $850,0005 bd4 ba3.8k sqft5404 Radel Ct, Ellicott City, MD 21043New Construction
 MLS ID #MDHW2070972, Ricky Cantore, RE/MAX Advantage Realty. Bright MLS
 - $899,0004 bd3 ba3.7k sqft6606 Lost Fox Ln, Hanover, MD 21076New ConstructionMLS ID #MDAA2144232, Christina Palmer, Keller Williams Flagship. Bright MLS
- $913,5004 bd4 ba4.4k sqft10693 Harding Rd, Laurel, MD 20723For SaleMLS ID #MDHW2071494, Paul Buckmaster, Samson Properties. Bright MLS
- $1,009,0005 bd4 ba4.8k sqft6607 Lost Fox Ln, Hanover, MD 21076New ConstructionMLS ID #MDAA2144230, Christina Palmer, Keller Williams Flagship. Bright MLS
- $1,049,9904 bd4 ba-- sqft4492 Ilchester Rd, Ellicott City, MD 21043New ConstructionMLS ID #MDHW2070370, Paul Legnard, The Pinnacle Real Estate Co.. Bright MLS
- $934,9904 bd4 ba3.8k sqft3 Copperleaf Blvd, Hanover, MD 21076New ConstructionMLS ID #MDAA2127286, Mike Boryk, Koch Realty, Inc.. Bright MLS
- $902,9904 bd4 ba3.5k sqft1 Copperleaf Blvd, Hanover, MD 21076New ConstructionMLS ID #MDAA2109860, Mike Boryk, Koch Realty, Inc.. Bright MLS
- $1,000,0005 bd5 ba4.4k sqft4110 Hogg Ct, Ellicott City, MD 21043For SaleMLS ID #MDHW2068524, Bob Lucido, Keller Williams Lucido Agency. Bright MLS
- $535,0004 bd3 ba1.8k sqft7219 Barry Ln, Elkridge, MD 21075For SaleMLS ID #MDHW2070424, Bob Lucido, Keller Williams Lucido Agency. Bright MLS
- $949,9006 bd4 ba3.5k sqft4874 Avoca Ave, Ellicott City, MD 21043For SaleMLS ID #MDHW2069850, Bryan Bartlett, Compass. Bright MLS
- $975,0005 bd5 ba6k sqft6806 Diploma Dr, Laurel, MD 20707For SaleMLS ID #MDPG2207124, Sherri Sembly, LPT Realty, LLC. Bright MLS
- $550,0003 bd3 ba2.8k sqft7944 Potter Pl #A, Elkridge, MD 21075For SaleMLS ID #MDHW2071348, Jeannie J. Kim, Coldwell Banker Realty. Bright MLS
- $650,0004 bd3 ba2.6k sqft1713 Allerford Dr, Hanover, MD 21076For SaleMLS ID #MDAA2147064, Wesley Peters, Corner House Realty. Bright MLS
- $979,9904 bd4 ba3.5k sqft4484 Ilchester Rd, Ellicott City, MD 21043New ConstructionMLS ID #MDHW2065234, Paul Legnard, The Pinnacle Real Estate Co.. Bright MLS
- $974,4194 bd3 ba4.1k sqft14617B Good Hope, Silver Spring, MD 20905New ConstructionMLS ID #MDMC2227960, Robert Brendel, RE/MAX Components. Bright MLS
- $894,9004 bd3 ba2.8k sqftEliana Court Potomac Model, Glenn Dale, MD 20769New ConstructionMLS ID #MDPG2181036, Sheena Saydam, Keller Williams Capital Properties. Bright MLS
- $899,0004 bd4 ba3.5k sqft10640 Gross Ln, Beltsville, MD 20705For SaleMLS ID #MDPG2197026, Roma Elhabashy, The Blackstone Real Estate LLC. Bright MLS
