Welcome to this exceptional Craftsman-style home in Wade's Grant, built by K. Hovnanian in 2020. Offering over 4,100 finished square feet across three finished levels, this impressive residence features 9 ft. ceilings and a rare six-bedroom, 4½-bath floor plan that perfectly blends style, comfort, and versatility, and is ideally situated on a desirable corner lot adjacent to an award winning rain garden maintained by the HOA. Luxury vinyl plank flooring extends throughout the main level, where an open, light-filled floor plan creates a warm and inviting atmosphere. A private library/study with glass French doors and a bay window with cushioned window seat provides the perfect work-from-home space or quiet retreat. The spacious family room overlooks the backyard and flows seamlessly into the gourmet kitchen, appointed with upgraded stainless steel appliances, including a Smart refrigerator, granite countertops, soft-close cabinets and drawers, a walk-in pantry, and an oversized center island with stool seating. The adjoining sunroom/breakfast area opens to a low-maintenance composite deck, creating effortless indoor-outdoor living. A main-level guest suite with a full bath provide ideal accommodations for visitors or multigenerational living. Upstairs, four generously sized bedrooms include a spacious owner's suite featuring two walk-in closets and an en-suite bath with a dual-sink vanity and shower. A hall bath with a dual-sink vanity serves the secondary bedrooms, while the conveniently located upper-level laundry room adds everyday convenience. Granite countertops are featured on the vanities in all 4½ bathrooms throughout the home. The fully finished lower level expands the living space with luxury vinyl plank flooring throughout, an enormous recreation room with a full-size window that provides natural light, the sixth bedroom, a full bath, and a large unfinished flex room ready to become a home gym, craft room, workshop, or additional storage. Additional features include fiber optic internet service with hardwired Ethernet connections in the office, living room, and lower-level TV area for a more reliable connection, along with HDMI ports at designated TV locations. Small park near entrance of community for residents to enjoy, including playground, benches, and dog park!
For sale
Price cut: $10.1K (8/21)
$889,900
412 Whispering Elm Ln, Millersville, MD 21108
6beds
3,922sqft
Single Family Residence
Built in 2020
4,653 Square Feet Lot
$876,100 Zestimate®
$227/sqft
$60/mo HOA
What's special
Two walk-in closetsUpper-level laundry roomLow-maintenance composite deckDesirable corner lotOpen light-filled floor planWarm and inviting atmosphereWalk-in pantry
- 24 days |
- 415 |
- 15 |
Zillow last checked:
Listing updated:
Listed by:
Marcie Gatton 443-223-9296,
Redfin Corp 4102028454
Source: Bright MLS,MLS#: MDAA2151290
Facts & features
Interior
Bedrooms & bathrooms
- Bedrooms: 6
- Bathrooms: 5
- Full bathrooms: 4
- 1/2 bathrooms: 1
- Main level bathrooms: 2
- Main level bedrooms: 1
Basement
- Area: 1460
Heating
- Heat Pump, Natural Gas
Cooling
- Central Air, Ceiling Fan(s), Electric
Appliances
- Included: Microwave, Dishwasher, Disposal, Dryer, Exhaust Fan, Extra Refrigerator/Freezer, Ice Maker, Oven/Range - Gas, Refrigerator, Stainless Steel Appliance(s), Washer, Electric Water Heater
- Laundry: Upper Level
Features
- Bathroom - Tub Shower, Breakfast Area, Ceiling Fan(s), Entry Level Bedroom, Family Room Off Kitchen, Open Floorplan, Kitchen - Gourmet, Kitchen Island, Pantry, Primary Bath(s), Recessed Lighting, Upgraded Countertops, Walk-In Closet(s), Dry Wall, 9'+ Ceilings
- Flooring: Carpet, Ceramic Tile, Luxury Vinyl
- Doors: French Doors
- Windows: Bay/Bow, Screens
- Basement: Finished,Full,Sump Pump,Interior Entry,Windows
- Has fireplace: No
Interior area
- Total structure area: 4,214
- Total interior livable area: 3,922 sqft
- Finished area above ground: 2,754
- Finished area below ground: 1,168
Property
Parking
- Total spaces: 4
- Parking features: Garage Faces Front, Garage Door Opener, Inside Entrance, Concrete, Driveway, Attached
- Attached garage spaces: 2
- Uncovered spaces: 2
Accessibility
- Accessibility features: None
Features
- Levels: Three
- Stories: 3
- Patio & porch: Deck, Porch
- Pool features: None
Lot
- Size: 4,653 Square Feet
- Features: Corner Lot, Adjoins - Open Space
Details
- Additional structures: Above Grade, Below Grade
- Parcel number: 020394990248119
- Zoning: R2
- Special conditions: Standard
Construction
Type & style
- Home type: SingleFamily
- Architectural style: Craftsman
- Property subtype: Single Family Residence
Materials
- Vinyl Siding, Stone
- Foundation: Other
- Roof: Architectural Shingle
Condition
- New construction: No
- Year built: 2020
Details
- Builder name: K Hovnanian
Utilities & green energy
- Sewer: Public Sewer
- Water: Public
Community & HOA
Community
- Security: Fire Sprinkler System
- Subdivision: Wade's Grant
HOA
- Has HOA: Yes
- Amenities included: Common Grounds, Dog Park, Jogging Path, Tot Lots/Playground
- HOA fee: $60 monthly
- HOA name: WADE'S GRANT HOMEOWNERS ASSOCIATION
Location
- Region: Millersville
Financial & listing details
- Price per square foot: $227/sqft
- Tax assessed value: $773,000
- Annual tax amount: $8,105
- Date on market: 7/29/2026
- Listing agreement: Exclusive Right To Sell
- Listing terms: Cash,Conventional,FHA,VA Loan
- Inclusions: Ceiling Storage Rack In Garage, Rack With 12 Containers In Garage, Connection For Ev Charger In Garage
- Ownership: Fee Simple
Estimated market value
$876,100
$832,000 - $920,000
$4,900/mo
Price history
| Date | Event | Price |
|---|---|---|
| 8/21/2026 | Price change | $889,900-1.1%$227/sqft |
Source:  Bright MLS #MDAA2151290 Report a problem Bright MLS #MDAA2151290 Report a problem | ||
| 7/29/2026 | Listed for sale | $900,000+46.4%$229/sqft |
Source: Bright MLS #MDAA2151290 Report a problem | ||
| 5/17/2021 | Sold | $614,580+12191.6%$157/sqft |
Source: Public Record Report a problem | ||
| 7/13/2020 | Listing removed | $5,000$1/sqft |
Source: K Hovnanian Homes Report a problem | ||
| 6/27/2020 | Listed for sale | $5,000$1/sqft |
Source: K Hovnanian Homes Report a problem | ||
Public tax history
| Year | Property taxes | Tax assessment |
|---|---|---|
| 2025 | $8,203 +17.6% | $705,100 +10.7% |
| 2024 | $6,977 +4.2% | $637,200 +4% |
| 2023 | $6,693 +8.8% | $612,933 +4.1% |
| 2022 | $6,152 +4.3% | $588,667 +4.3% |
| 2021 | $5,898 +1656.6% | $564,400 +1658.3% |
| 2020 | $336 -0.1% | $32,100 |
| 2019 | $336 -8.2% | $32,100 -11.1% |
| 2018 | $366 | $36,100 |
Find assessor info on the county website
Monthly payment
Est. payment
Payment breakdown
Explore the cost of this home by adjusting the details. Changes won't be saved.Climate risks
Neighborhood: 21108
Nearby schools
GreatSchools rating
- 3/10Southgate Elementary SchoolGrades: PK-5Distance: 0.7 mi
- 5/10Old Mill Middle SouthGrades: 6-8Distance: 0.5 mi
- 4/10Old Mill High SchoolGrades: 9-12Distance: 1.1 mi
Schools provided by the listing agent
- District: Anne Arundel County Public Schools
Source: Bright MLS. This data may not be complete. We recommend contacting the local school district to confirm school assignments for this home.
- $727,6004 bd3 ba2.2k sqft410 Whispering Elm Ln, Millersville, MD 21108Off Market
- $723,6004,298 sqft309 Hazy Grove Bnd, Millersville, MD 21108Off Market
- $670,7004,659 sqft408 Whispering Elm Ln, Millersville, MD 21108Off Market
- $729,7005 bd5 ba2.5k sqft411 Whispering Elm Ln, Millersville, MD 21108Off Market
- $765,2004 bd3 ba2.8k sqft318 Hazy Grove Bnd, Millersville, MD 21108Off Market
- $748,1004 bd3 ba2.2k sqft307 Hazy Grove Bnd, Millersville, MD 21108Off Market
- $730,1004 bd3 ba2.2k sqft413 Whispering Elm Ln, Millersville, MD 21108Off Market
- $756,3004,757 sqft406 Whispering Elm Ln, Millersville, MD 21108Off Market
A local agent can set up tours, give advice and negotiate with sellers.
Similar homes
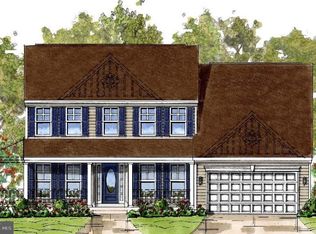
- $899,0004 bd3 ba3.7k sqft6606 Lost Fox Ln, Hanover, MD 21076New Construction
 MLS ID #MDAA2144232, Christina Palmer, Keller Williams Flagship. Bright MLS
 - $569,0003 bd4 ba2.6k sqft8306 Kippis Rd, Millersville, MD 21108For Sale
 MLS ID #MDAA2148164, Dwayne Hoyt, Berkshire Hathaway HomeServices PenFed Realty. Bright MLS
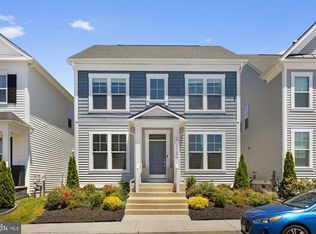
 - $879,9905 bd4 ba3.6k sqft1316 Heron Rookery Way, Odenton, MD 21113For Sale
 MLS ID #MDAA2149446, Maya Hoskins, Long & Foster Real Estate, Inc.. Bright MLS
 - $599,9995 bd4 ba2.3k sqft7837 Jude Ln, Glen Burnie, MD 21061For Sale
 MLS ID #MDAA2152454, Austin Johnson, Real Broker, LLC - Annapolis. Bright MLS
 - $675,0004 bd4 ba3.3k sqft807 Boxwood Dr, Glen Burnie, MD 21060For SaleMLS ID #MDAA2153074, Violet Haag, Berkshire Hathaway HomeServices Homesale Realty. Bright MLS
- $995,0005 bd5 ba2.9k sqft2885 Broad Wing Dr, Odenton, MD 21113For SaleMLS ID #MDAA2152930, Brandi Bradshaw, Keller Williams Select Realtors of Annapolis. Bright MLS
- $865,0004 bd4 ba2.7k sqft425 Walnut Dr, Edgewater, MD 21037For SaleMLS ID #MDAA2153628, Matthew Pecker, Berkshire Hathaway HomeServices Homesale Realty. Bright MLS
- $950,0005 bd4 ba3.5k sqft800 Moore Gate Way, Bowie, MD 20716For SaleMLS ID #MDPG2214246, Kelly Sykes, Northrop Realty. Bright MLS
- $569,9903 bd4 ba2.2k sqft321 Kenjamin Ct, Glen Burnie, MD 21060For SaleMLS ID #MDAA2148980, Christy Kim, Serhant. Bright MLS
- $634,0004 bd4 ba2.3k sqft5718 Howard Dr, Glen Burnie, MD 21060New ConstructionMLS ID #MDAA2152342, Christine Turner, CENTURY 21 New Millennium. Bright MLS
- $1,250,0005 bd5 ba4.4k sqft2778 Sand Lens Dr, Odenton, MD 21113For SaleMLS ID #MDAA2152476, Sharron Loften, Samson Properties. Bright MLS
- $788,0004 bd4 ba2.7k sqft4986 Windpower Way, Ellicott City, MD 21043For SaleMLS ID #MDHW2071308, Bob Lucido, Keller Williams Lucido Agency. Bright MLS
- $649,9004 bd3 ba2k sqft120 Euphoria Court Gln, Burnie, MD 21061New ConstructionMLS ID #MDAA2154132, Maryann Pettie, Douglas Realty, LLC. Bright MLS
- $995,0004 bd5 ba4.8k sqft7018 Corner Creek Way, Glenn Dale, MD 20769For SaleMLS ID #MDPG2213892, Jessica Townsend, Coldwell Banker Realty. Bright MLS
- $699,0006 bd5 ba4.2k sqft247 Breeding Blvd, Stevensville, MD 21666For SaleMLS ID #MDQA2017876, Violeta Aguirre, Long & Foster Real Estate, Inc.. Bright MLS
- $975,0005 bd5 ba4.5k sqft15503 Twin River Cir, Bowie, MD 20716For SaleMLS ID #MDPG2214404, Hazel Shakur, Redfin Corp. Bright MLS
- $679,0005 bd5 ba3.3k sqft8223 Miner St, Greenbelt, MD 20770For SaleMLS ID #MDPG2214540, Tamika Johnson, RE/MAX United Real Estate. Bright MLS
- $974,9904 bd3 ba3.8k sqft3268 Kitty Duvall Dr, Annapolis, MD 21403New ConstructionMLS ID #MDAA2147542, Jamie Richardson, RE/MAX United Real Estate. Bright MLS
- $1,275,0005 bd6 ba4.9k sqft2849 Broad Wing Dr, Odenton, MD 21113For SaleMLS ID #MDAA2149744, Corey Lancaster, Samson Properties. Bright MLS
- $744,9004 bd4 ba3.3k sqft8702 Timber Oak Ln, Laurel, MD 20723For SaleMLS ID #MDHW2072910, Linda Cerulli, CENTURY 21 New Millennium. Bright MLS
