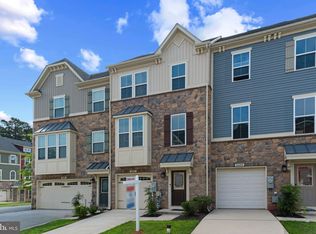
Back on the Market! Buyers got cold feet and walked away from this beautiful home... Welcome home to this beautiful 4-bedroom, 3.5-bath property that is freshly updated and move-in ready. The spacious layout features a gourmet kitchen with granite countertops, stainless steel appliances, and a large island, as well as a bright morning room that can serve as a dining area if desired. The expansive family room and open layout make this home perfect for entertaining. Beautiful hardwood flooring throughout the main living areas adds warmth and style. All four bedrooms are generously sized, including the impressive primary suite with tray ceilings, a walk-in closet, and a private en-suite bath. Upstairs laundry adds everyday convenience, while the mostly finished basement offers a full bath, additional living space, a versatile area perfect for a home office, playroom, or hobby space, plus an unfinished area providing excellent additional storage. Enjoy outdoor living with a private, fenced yard and patio. The two-car garage features an upgraded 2-foot extension for added space. This home has been thoughtfully refreshed and offers the perfect combination of space, comfort, and style. With so many desirable features and a layout designed for today’s lifestyle, keep your eye out for this; it's one you won’t want to miss!
For sale
$675,000
807 Boxwood Dr, Glen Burnie, MD 21060
4beds
3,399sqft
Single Family Residence
Built in 2018
6,534 Square Feet Lot
$673,900 Zestimate®
$199/sqft
$106/mo HOA
What's special
Walk-in closetPrivate fenced yardStainless steel appliancesSpacious layoutBright morning roomExpansive family roomPrivate en suite bath
- 15 days |
- 560 |
- 30 |
Zillow last checked:
Listing updated:
Listed by:
Violet Haag 443-206-0131,
Berkshire Hathaway HomeServices Homesale Realty 8003833535
Source: Bright MLS,MLS#: MDAA2153074
Facts & features
Interior
Bedrooms & bathrooms
- Bedrooms: 4
- Bathrooms: 4
- Full bathrooms: 3
- 1/2 bathrooms: 1
- Main level bathrooms: 1
Rooms
- Room types: Living Room, Primary Bedroom, Bedroom 2, Bedroom 3, Bedroom 4, Kitchen, Family Room, Basement, Foyer, Sun/Florida Room, Laundry, Utility Room, Primary Bathroom, Full Bath, Half Bath
Primary bedroom
- Level: Upper
- Area: 336 Square Feet
- Dimensions: 16 X 21
Bedroom 2
- Level: Upper
- Area: 168 Square Feet
- Dimensions: 14 X 12
Bedroom 3
- Level: Upper
- Area: 144 Square Feet
- Dimensions: 12 X 12
Bedroom 4
- Level: Upper
- Area: 156 Square Feet
- Dimensions: 12 X 13
Primary bathroom
- Level: Upper
Basement
- Features: Flooring - Carpet
- Level: Lower
Family room
- Level: Main
- Area: 320 Square Feet
- Dimensions: 20 X 16
Foyer
- Features: Flooring - HardWood
- Level: Main
- Area: 40 Square Feet
- Dimensions: 10 X 4
Other
- Level: Upper
Other
- Level: Lower
Half bath
- Level: Main
Kitchen
- Level: Main
- Area: 238 Square Feet
- Dimensions: 17 X 14
Laundry
- Level: Upper
Living room
- Level: Main
- Area: 120 Square Feet
- Dimensions: 12 X 10
Other
- Level: Main
Utility room
- Level: Lower
Heating
- Forced Air, Programmable Thermostat, Natural Gas
Cooling
- Programmable Thermostat, Central Air, Ceiling Fan(s), Electric
Appliances
- Included: Dishwasher, Disposal, Dryer, Exhaust Fan, Freezer, Microwave, Oven/Range - Gas, Self Cleaning Oven, Refrigerator, Washer, ENERGY STAR Qualified Dishwasher, ENERGY STAR Qualified Refrigerator, Tankless Water Heater
- Laundry: Washer/Dryer Hookups Only, Laundry Room
Features
- Breakfast Area, Kitchen - Gourmet, Kitchen Island, Kitchen - Table Space, Dining Area, Other, Upgraded Countertops, Primary Bath(s), Crown Molding, Open Floorplan, 9'+ Ceilings, Dry Wall, Tray Ceiling(s)
- Flooring: Carpet, Luxury Vinyl, Hardwood, Ceramic Tile, Wood
- Doors: Insulated, Sliding Glass
- Windows: Vinyl Clad, Double Pane Windows, Insulated Windows, Low Emissivity Windows, Screens
- Basement: Connecting Stairway,Sump Pump,Full,Heated,Improved,Interior Entry,Partially Finished,Other
- Has fireplace: No
Interior area
- Total structure area: 3,849
- Total interior livable area: 3,399 sqft
- Finished area above ground: 2,699
- Finished area below ground: 700
Property
Parking
- Total spaces: 2
- Parking features: Garage Faces Front, Garage Door Opener, Concrete, Attached
- Attached garage spaces: 2
- Has uncovered spaces: Yes
- Details: Garage Sqft: 400
Accessibility
- Accessibility features: Doors - Lever Handle(s)
Features
- Levels: Two
- Stories: 2
- Patio & porch: Patio
- Exterior features: Sidewalks, Street Lights
- Pool features: Community
Lot
- Size: 6,534 Square Feet
- Features: Landscaped, Front Yard, Level, Rear Yard
Details
- Additional structures: Above Grade, Below Grade
- Parcel number: 020324690248462
- Zoning: R10
- Special conditions: Standard
Construction
Type & style
- Home type: SingleFamily
- Architectural style: Craftsman
- Property subtype: Single Family Residence
Materials
- Shake Siding, Stone, Vinyl Siding
- Foundation: Block
- Roof: Shingle
Condition
- Excellent
- New construction: No
- Year built: 2018
Details
- Builder model: Venice
- Builder name: RYAN HOMES
Utilities & green energy
- Sewer: Public Sewer
- Water: Public
- Utilities for property: Underground Utilities, Cable Available, Electricity Available, Natural Gas Available, Sewer Available
Green energy
- Energy efficient items: Appliances, Construction, HVAC, Lighting
- Indoor air quality: Moisture Control, Ventilation
- Water conservation: Efficient Hot Water Distribution, Low-Flow Fixtures
Community & HOA
Community
- Security: Main Entrance Lock, Fire Alarm, Fire Sprinkler System, Carbon Monoxide Detector(s), Smoke Detector(s)
- Subdivision: Creekside Village
HOA
- Has HOA: Yes
- Amenities included: Basketball Court, Bike Trail, Common Grounds, Community Center, Jogging Path, Pool, Fitness Center, Tot Lots/Playground
- Services included: Common Area Maintenance, Pool(s)
- HOA fee: $106 monthly
- HOA name: CREEKSIDE VILLAGE HOA/MANAGED BY CMC
Location
- Region: Glen Burnie
- Municipality: GLEN BURNIE
Financial & listing details
- Price per square foot: $199/sqft
- Tax assessed value: $523,133
- Annual tax amount: $5,874
- Date on market: 8/11/2026
- Listing agreement: Exclusive Right To Sell
- Listing terms: Cash,Conventional,FHA,VA Loan
- Ownership: Fee Simple
Estimated market value
$673,900
$640,000 - $708,000
$4,016/mo
Price history
| Date | Event | Price |
|---|---|---|
| 8/19/2026 | Listed for sale | $675,000$199/sqft |
Source:  Bright MLS #MDAA2153074 Report a problem Bright MLS #MDAA2153074 Report a problem | ||
| 8/16/2026 | Contingent | $675,000$199/sqft |
Source: Bright MLS #MDAA2153074 Report a problem | ||
| 8/11/2026 | Listed for sale | $675,000+41.3%$199/sqft |
Source: Bright MLS #MDAA2153074 Report a problem | ||
| 7/10/2018 | Sold | $477,815$141/sqft |
Source: Public Record Report a problem | ||
Public tax history
| Year | Property taxes | Tax assessment |
|---|---|---|
| 2025 | $5,413 +4.2% | $500,300 +5.4% |
| 2024 | $5,197 +6% | $474,600 +5.7% |
| 2023 | $4,902 +10.8% | $448,900 +6.1% |
| 2022 | $4,422 +0.8% | $423,200 +0.8% |
| 2021 | $4,389 +0.7% | $420,000 +0.8% |
| 2020 | $4,360 +0.7% | $416,800 +0.8% |
| 2019 | $4,330 +1021.9% | $413,600 +986.5% |
| 2018 | $386 | $38,067 |
Find assessor info on the county website
Monthly payment
Est. payment
Payment breakdown
Explore the cost of this home by adjusting the details. Changes won't be saved.Climate risks
Neighborhood: 21060
Nearby schools
GreatSchools rating
- 4/10Solley Elementary SchoolGrades: PK-5Distance: 0.9 mi
- 7/10Northeast Middle SchoolGrades: 6-8Distance: 2.6 mi
- 4/10Northeast High SchoolGrades: 9-12Distance: 2.6 mi
Schools provided by the listing agent
- District: Anne Arundel County Public Schools
Source: Bright MLS. This data may not be complete. We recommend contacting the local school district to confirm school assignments for this home.
- $645,200-- bd2 ba2.8k sqft809 Boxwood Dr, Crownsville, MD 21060Off Market
- $600,9004 bd3 ba2.4k sqft805 Boxwood Dr, Glen Burnie, MD 21060Off Market
- $706,9005 bd4 ba3.5k sqft811 Boxwood Dr, Glen Burnie, MD 21060Off Market
- $687,5004 bd4 ba2.4k sqft803 Boxwood Dr, Glen Burnie, MD 21060Sold

- $648,200-- bd2 ba2.4k sqft8197 Hickory Hollow Dr, Glen Burnie, MD 21060Off Market
- $589,500-- bd2 ba2.1k sqft8195 Hickory Hollow Dr, Glen Burnie, MD 21060Off Market
- $675,000-- bd2 ba2.4k sqft8193 Hickory Hollow Dr, Glen Burnie, MD 21060Sold
- $568,600-- bd2 ba1.8k sqft8333 Encore Dr, Glen Burnie, MD 21060Off Market
A local agent can set up tours, give advice and negotiate with sellers.
Similar homes
- $529,9903 bd3 ba2.1k sqft8249 Hickory Hollow Dr, Glen Burnie, MD 21060For Sale

 MLS ID #MDAA2153674, Michael Klijanowicz, Ghimire Homes. Bright MLS
 - $470,0004 bd3 ba2.1k sqft8407 Orchard Harvest Rd, Glen Burnie, MD 21060For Sale
 MLS ID #MDAA2153300, Cornelius Henderson, RE/MAX Allegiance. Bright MLS
 - $469,9994 bd4 ba2.5k sqft7063 Ingrahm Dr, Glen Burnie, MD 21060For Sale
 MLS ID #MDAA2154324, Alex Estill, Long & Foster Real Estate, Inc.. Bright MLS
 - $569,9903 bd4 ba2.2k sqft321 Kenjamin Ct, Glen Burnie, MD 21060For Sale
 MLS ID #MDAA2148980, Christy Kim, Serhant. Bright MLS
 - $565,0003 bd4 ba2.5k sqft7605 Chert Court Gln, Burnie, MD 21060For SaleMLS ID #MDAA2151816, Marcie Gatton, Redfin Corp. Bright MLS
- $675,0003 bd4 ba3.1k sqft734 Essex Ave, Baltimore, MD 21221For SaleMLS ID #MDBC2171968, Zugell Jamison, Cummings & Co. Realtors. Bright MLS
- $438,5003 bd4 ba2.2k sqftTanyard Springs, Glen Burnie, MD 21060For SaleMLS ID #MDAA2152800, Gina White, Coldwell Banker Realty. Bright MLS
- $699,0004 bd3 ba2.8k sqft6331 Patuxent Quarter Rd, Hanover, MD 21076For SaleMLS ID #MDHW2070980, Leela Singh, Keller Williams Fairfax Gateway. Bright MLS
- $469,9003 bd4 ba2.3k sqft7110 Yamhill Way, Glen Burnie, MD 21060For SaleMLS ID #MDAA2153066, Tim McIntyre, The KW Collective. Bright MLS
- $635,0004 bd5 ba3.1k sqft8888 Paddock Ln, Baltimore, MD 21234For SaleMLS ID #MDBC2172992, Audra Watkins, HomeSmart. Bright MLS
- $650,0004 bd3 ba3k sqft7408 Near Thicket Way, Laurel, MD 20707For SaleMLS ID #MDPG2215514, Rob Foy, RE/MAX Advantage Realty. Bright MLS
- $435,0003 bd4 ba1.9k sqft7739 Steatite Lane Gln, Burnie, MD 21060For SaleMLS ID #MDAA2151900, Marianne Gregory, Redfin Corp. Bright MLS
- $425,0003 bd4 ba1.9k sqft649 Lakemont Dr, Glen Burnie, MD 21060For SaleMLS ID #MDAA2148960, Ari Musliu, Redfin Corp. Bright MLS
- $685,0003 bd4 ba3.3k sqft421 Zeman Dr, Millersville, MD 21108For SaleMLS ID #MDAA2151584, Kalonji Foreman, Compass. Bright MLS
- $680,0005 bd4 ba3.9k sqft2002 Bunker Hill Ct, Odenton, MD 21113For SaleMLS ID #MDAA2151988, Karlene Tolbert, Pearson Smith Realty, LLC. Bright MLS
- $400,0002 bd3 ba1.8k sqft7427 Willow View Ln, Glen Burnie, MD 21060For SaleMLS ID #MDAA2153412, Sarah Anderson, Maryland Real Estate Network. Bright MLS
- $675,0004 bd4 ba3.1k sqft7905 Oxfarm Ct, Bowie, MD 20715For SaleMLS ID #MDPG2199218, Scott Smolen, RE/MAX Leading Edge. Bright MLS
- $639,9994 bd4 ba1.9k sqft7833 Citadel Dr, Severn, MD 21144For SaleMLS ID #MDAA2151244, Amadu Forna, Metro Houses Real Estate Services. Bright MLS
- $400,0003 bd3 ba1.9k sqft447 Willow Bend Dr, Glen Burnie, MD 21060For SaleMLS ID #MDAA2132252, Lily Vallario, EXP Realty, LLC. Bright MLS
- $650,0005 bd4 ba4k sqft722 Daft Rd, Baltimore, MD 21220For SaleMLS ID #MDBC2169574, Sarah Reynolds, Keller Williams Realty. Bright MLS
