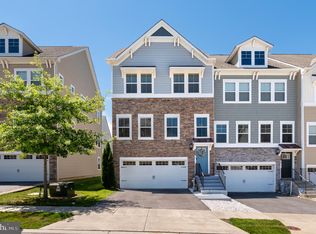
Welcome to 321 Kenjamin Court in Glen Burnie a beautifully maintained home offering the perfect blend of space, functionality, and modern comfort. Featuring 3 spacious bedrooms, 3 full bathrooms, and 1 half bath, this home is thoughtfully designed to accommodate today's lifestyle. Step inside to discover an inviting layout with generous living spaces ideal for both everyday living and entertaining. The well-appointed kitchen flows seamlessly into the main gathering areas, creating the perfect setting for hosting family and friends. Upstairs, the expansive primary suite provides a private retreat complete with an en-suite bath and ample closet space, while the additional bedrooms offer flexibility for guests, a home office, or growing households. The finished lower level with a full bathroom adds valuable living space that can serve as a recreation room, media room, fitness area, or guest suite. An attached two-car garage provides convenience, extra storage, and protection from the elements year-round. Built in 2017, this newer home offers the peace of mind that comes with modern construction, energy-efficient features, and updated systems. Situated on a quiet cul-de-sac, the property enjoys a desirable setting while remaining close to shopping, dining, parks, schools, and major commuter routes providing easy access to Baltimore, Annapolis, and Fort Meade. If you've been searching for a move-in ready home with the space you need and the conveniences you want, 321 Kenjamin Court is one you won't want to miss.
For sale
Price cut: $10K (7/27)
$579,990
321 Kenjamin Ct, Glen Burnie, MD 21060
3beds
2,234sqft
:
Get pre-qualified$3,940/mo
Single Family Residence
Built in 2017
3,920 Square Feet Lot
$577,700 Zestimate®
$260/sqft
$17/mo HOA
What's special
Well-appointed kitchen
- 33 days |
- 594 |
- 25 |
Zillow last checked:
Listing updated:
Listed by:
Christy Kim 808-210-7350,
Serhant 5403797359,
Co-Listing Agent: Edward Chon 410-456-4384,
Serhant
Source: Bright MLS,MLS#: MDAA2148980
Facts & features
Interior
Bedrooms & bathrooms
- Bedrooms: 3
- Bathrooms: 4
- Full bathrooms: 3
- 1/2 bathrooms: 1
- Main level bathrooms: 1
Basement
- Area: 448
Heating
- Central, Electric
Cooling
- Central Air, Electric
Appliances
- Included: Dishwasher, Disposal, Microwave, Oven/Range - Electric, Water Heater, Refrigerator, Freezer
- Laundry: Upper Level
Features
- Flooring: Carpet, Luxury Vinyl
- Basement: Partially Finished,Windows
- Has fireplace: No
Interior area
- Total structure area: 2,234
- Total interior livable area: 2,234 sqft
- Finished area above ground: 1,786
- Finished area below ground: 448
Property
Parking
- Total spaces: 2
- Parking features: Garage Door Opener, Asphalt, Attached
- Attached garage spaces: 2
- Has uncovered spaces: Yes
- Details: Garage Sqft: 168
Accessibility
- Accessibility features: None
Features
- Levels: Three
- Stories: 3
- Pool features: None
Lot
- Size: 3,920 Square Feet
Details
- Additional structures: Above Grade, Below Grade
- Parcel number: 020317890244159
- Zoning: R5
- Special conditions: Standard
Construction
Type & style
- Home type: SingleFamily
- Architectural style: Colonial
- Property subtype: Single Family Residence
Materials
- Vinyl Siding
- Foundation: Slab
Condition
- Excellent
- New construction: No
- Year built: 2017
Details
- Builder model: Sienna
- Builder name: Ryan Homes
Utilities & green energy
- Sewer: Public Sewer
- Water: Public
Community & HOA
Community
- Security: Smoke Detector(s)
- Subdivision: Cedar Point
HOA
- Has HOA: Yes
- Amenities included: None
- HOA fee: $200 annually
- HOA name: CEDAR POINT HOA
Location
- Region: Glen Burnie
Financial & listing details
- Price per square foot: $260/sqft
- Tax assessed value: $428,267
- Annual tax amount: $4,826
- Date on market: 6/30/2026
- Listing agreement: Exclusive Right To Sell
- Listing terms: Cash,Conventional,FHA,VA Loan
- Ownership: Fee Simple
Estimated market value
$577,700
$549,000 - $607,000
$3,441/mo
Price history
| Date | Event | Price |
|---|---|---|
| 7/27/2026 | Price change | $579,990-1.7%$260/sqft |
Source:  Bright MLS #MDAA2148980 Report a problem Bright MLS #MDAA2148980 Report a problem | ||
| 6/30/2026 | Listed for sale | $590,000+43.1%$264/sqft |
Source: Bright MLS #MDAA2148980 Report a problem | ||
| 8/30/2017 | Sold | $412,325+464.8%$185/sqft |
Source: Public Record Report a problem | ||
| 5/24/2017 | Sold | $73,000$33/sqft |
Source: Public Record Report a problem | ||
Public tax history
| Year | Property taxes | Tax assessment |
|---|---|---|
| 2025 | $4,498 +5.1% | $404,000 +3.4% |
| 2024 | $4,279 +3.8% | $390,733 +3.5% |
| 2023 | $4,122 +8.3% | $377,467 +3.6% |
| 2022 | $3,806 +1.4% | $364,200 +1.4% |
| 2021 | $3,753 +1.3% | $359,167 +1.4% |
| 2020 | $3,704 +1.3% | $354,133 +1.4% |
| 2019 | $3,655 +8.3% | $349,100 +4.9% |
| 2018 | $3,374 +1082.2% | $332,733 +1088.3% |
| 2017 | $285 | $28,000 +25.6% |
| 2016 | -- | $22,300 |
Find assessor info on the county website
Monthly payment
Est. payment
Payment breakdown
Explore the cost of this home by adjusting the details. Changes won't be saved.Climate risks
Neighborhood: 21060
Nearby schools
GreatSchools rating
- 6/10Freetown Elementary SchoolGrades: PK-5Distance: 0.7 mi
- 4/10Marley Middle SchoolGrades: 6-8Distance: 0.9 mi
- 3/10Glen Burnie High SchoolGrades: 9-12Distance: 2.2 mi
Schools provided by the listing agent
- District: Anne Arundel County Public Schools
Source: Bright MLS. This data may not be complete. We recommend contacting the local school district to confirm school assignments for this home.
- $492,500-- bd2 ba1.6k sqft320 Kenjamin Ct, Glen Burnie, MD 21060Off Market
- $526,100-- bd2 ba1.8k sqft319 Kenjamin Ct, Glen Burnie, MD 21060Off Market
- $488,400-- bd2 ba1.6k sqft318 Kenjamin Ct, Glen Burnie, MD 21060Off Market
- $537,000-- bd3 ba1.7k sqft315 Kenjamin Ct, Glen Burnie, MD 21060Off Market
- $534,500-- bd3 ba1.7k sqft314 Kenjamin Ct, Glen Burnie, MD 21060Off Market
- $525,9004 bd4 ba1.7k sqft313 Kenjamin Ct, Glen Burnie, MD 21060Off Market
- $522,3003 bd4 ba1.8k sqft312 Kenjamin Ct, Glen Burnie, MD 21060Off Market
- $604,4003 bd4 ba3.1k sqft7808 Maple Run Ct, GLEN BURNIE, MD 21060Off Market
A local agent can set up tours, give advice and negotiate with sellers.
Similar homes
- $465,0003 bd4 ba2.2k sqftTanyard Springs, Glen Burnie, MD 21060For Sale

 MLS ID #MDAA2152800, Gina White, Coldwell Banker Realty. Bright MLS
 - $525,0003 bd4 ba2.6k sqft923 Thurston Ln, Glen Burnie, MD 21060For Sale
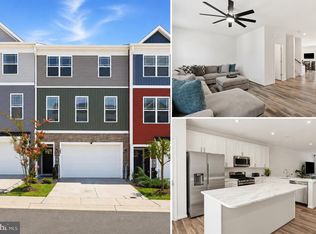
 MLS ID #MDAA2149430, Ashley Fortes, Berkshire Hathaway HomeServices PenFed Realty. Bright MLS
 - $447,5003 bd4 ba2.2k sqft7533 Ivybrook Ln, Glen Burnie, MD 21060For Sale
 MLS ID #MDAA2151020, Jennifer Weinstock, EXP Realty, LLC. Bright MLS
 - $519,8003 bd4 ba2.4k sqft205 Jenkins Way Gln, Burnie, MD 21061For Sale
 MLS ID #MDAA2151260, Ryan Westerlund, Samson Properties. Bright MLS
 - $545,0004 bd4 ba2k sqft7120 Beaumont Pl, Hanover, MD 21076For SaleMLS ID #MDHW2071574, Sunna Ahmad, Cummings & Co. Realtors. Bright MLS
- $589,9004 bd3 ba1.7k sqft1400 Lower View Ct, Crownsville, MD 21032For SaleMLS ID #MDAA2151092, Julia Navarro, TTR Sotheby's International Realty. Bright MLS
- $574,0003 bd4 ba2k sqft2606 Foremast Aly, Annapolis, MD 21401For SaleMLS ID #MDAA2152542, Marcie Gatton, Redfin Corp. Bright MLS
- $554,9003 bd4 ba2.2k sqft7013 Fox Glove Ln, Hanover, MD 21076For SaleMLS ID #MDAA2152674, ILI Zambrano, Pearson Smith Realty, LLC. Bright MLS
- $520,0004 bd4 ba1.9k sqft10 Iron Bolt Ct, Catonsville, MD 21228For SaleMLS ID #MDBC2171518, Kenya HIll, Keller Williams Legacy. Bright MLS
- $560,0005 bd4 ba2.4k sqft12328 Melody Turn, Bowie, MD 20715For SaleMLS ID #MDPG2211924, Justin Paulhamus, 4J Real Estate, LLC. Bright MLS
- $620,0005 bd3 ba2.7k sqft50 Robinson Landing Rd, Severna Park, MD 21146For SaleMLS ID #MDAA2140532, George McDowell, Keller Williams Select Realtors of Annapolis. Bright MLS
- $549,0004 bd4 ba2.1k sqft1608 Durham Way, Hanover, MD 21076For SaleMLS ID #MDAA2152096, Jeannie J. Kim, Coldwell Banker Realty. Bright MLS
- $559,9004 bd4 ba2k sqft633 Snow Goose Ln, Annapolis, MD 21409For SaleMLS ID #MDAA2151964, Gabriella Vidro, Douglas Realty, LLC. Bright MLS
- $520,0004 bd4 ba2.3k sqft1010 Tuscany Ln, Severn, MD 21144For SaleMLS ID #MDAA2151088, Marianne Ferguson, Coldwell Banker Realty. Bright MLS
- $475,0004 bd3 ba1.8k sqft516 Queen Anne Ave, Odenton, MD 21113For SaleMLS ID #MDAA2149564, Kyle McCarthy, RE/MAX Leading Edge. Bright MLS
- $545,0003 bd3 ba2.1k sqft1711 Red Fox Trl, Odenton, MD 21113For SaleMLS ID #MDAA2148450, Taiye Singletary, Century 21 Harris Hawkins & Co.. Bright MLS
- $560,0004 bd5 ba2.6k sqft7024 Rackham Way, Hanover, MD 21076For SaleMLS ID #MDHW2071400, Ricky Cantore, RE/MAX Advantage Realty. Bright MLS
- $625,0005 bd4 ba2.3k sqft6420 Ivy Ter, Elkridge, MD 21075For SaleMLS ID #MDHW2068138, Martin Willigan, Northrop Realty. Bright MLS
- $674,9003 bd4 ba2.8k sqft7239 Lyndsey Way, Elkridge, MD 21075For SaleMLS ID #MDHW2071578, Nikki Nail, Cummings & Co. Realtors. Bright MLS
- $775,0004 bd3 ba2.7k sqft840 Valentine Vw, Crownsville, MD 21032For SaleMLS ID #MDAA2142320, Missy Aldave, Northrop Realty. Bright MLS
