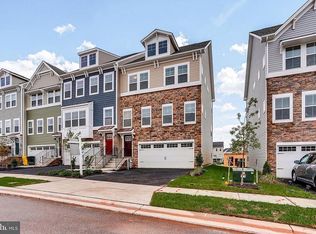
Experience elevated living in this exquisite three-story end-unit townhome, perfectly situated in a premier waterfront community featuring private water access, a resort-style pool, and exceptional amenities. Designed to impress, this elegant residence showcases a beautifully appointed gourmet kitchen, three spacious bedrooms, and sun-drenched living spaces enhanced by an abundance of natural light. The coveted end-unit location offers added privacy and expansive windows that create a bright, sophisticated atmosphere throughout. Every detail has been thoughtfully curated to blend luxury, comfort, and timeless style. From the refined interior finishes to the desirable community setting, this is more than a home—it’s a lifestyle. An exceptional opportunity to own a residence that offers the perfect balance of elegance, convenience, and waterfront living. Coming soon prepare to fall in love.
For sale
Price cut: $5K (7/20)
$525,000
923 Thurston Ln, Glen Burnie, MD 21060
3beds
2,624sqft
:
Get pre-qualified$3,680/mo
Townhouse
Built in 2018
4,356 Square Feet Lot
$524,300 Zestimate®
$200/sqft
$129/mo HOA
What's special
Resort-style poolRefined interior finishesThree-story end-unit townhomeCoveted end-unit locationExpansive windowsAbundance of natural lightSun-drenched living spaces
- 43 days |
- 429 |
- 19 |
Likely to sell faster than
Zillow last checked:
Listing updated:
Listed by:
Ashley Fortes 757-773-6603,
Berkshire Hathaway HomeServices PenFed Realty 301-961-6000
Source: Bright MLS,MLS#: MDAA2149430
Facts & features
Interior
Bedrooms & bathrooms
- Bedrooms: 3
- Bathrooms: 4
- Full bathrooms: 3
- 1/2 bathrooms: 1
- Main level bathrooms: 4
- Main level bedrooms: 3
Basement
- Area: 0
Heating
- Heat Pump, Central
Cooling
- Central Air, Ceiling Fan(s), Other
Appliances
- Included: Microwave, Cooktop, Dishwasher, Water Heater
- Laundry: Upper Level
Features
- Attic, Bathroom - Stall Shower, Bathroom - Walk-In Shower, Butlers Pantry, Ceiling Fan(s), 9'+ Ceilings
- Flooring: Carpet, Laminate
- Doors: Sliding Glass
- Windows: Energy Efficient
- Basement: Full
- Has fireplace: No
Interior area
- Total structure area: 2,624
- Total interior livable area: 2,624 sqft
- Finished area above ground: 2,624
- Finished area below ground: 0
Property
Parking
- Total spaces: 2
- Parking features: Garage Faces Front, Attached
- Attached garage spaces: 2
Accessibility
- Accessibility features: None
Features
- Levels: Three
- Stories: 3
- Patio & porch: Deck
- Exterior features: Other
- Pool features: Community
- Fencing: Vinyl
- Waterfront features: Bay
Lot
- Size: 4,356 Square Feet
- Features: Other, Gravel
Details
- Additional structures: Above Grade, Below Grade
- Parcel number: 020386290246003
- Zoning: R10
- Special conditions: Standard
- Other equipment: Negotiable
Construction
Type & style
- Home type: Townhouse
- Architectural style: Contemporary
- Property subtype: Townhouse
Materials
- Mixed
- Foundation: Concrete Perimeter
- Roof: Architectural Shingle
Condition
- Excellent
- New construction: No
- Year built: 2018
Utilities & green energy
- Electric: Other
- Sewer: No Septic System
- Water: Public
- Utilities for property: Electricity Available, Natural Gas Available, Cable
Green energy
- Energy efficient items: Appliances
Community & HOA
Community
- Features: Pool
- Security: Security System
- Subdivision: Tanyard Cove North
HOA
- Has HOA: Yes
- Amenities included: Clubhouse, Common Grounds, Dog Park, Fitness Center, Pool
- HOA fee: $129 monthly
Location
- Region: Glen Burnie
Financial & listing details
- Price per square foot: $200/sqft
- Tax assessed value: $466,200
- Annual tax amount: $5,291
- Date on market: 6/25/2026
- Listing agreement: Exclusive Agency
- Listing terms: Conventional,FHA,USDA Loan,VA Loan,Other
- Inclusions: Negotiate
- Exclusions: Negotiate
- Ownership: Fee Simple
Estimated market value
$524,300
$498,000 - $551,000
$3,202/mo
Price history
| Date | Event | Price |
|---|---|---|
| 7/20/2026 | Price change | $525,000-0.9%$200/sqft |
Source:  Bright MLS #MDAA2149430 Report a problem Bright MLS #MDAA2149430 Report a problem | ||
| 6/25/2026 | Listed for sale | $530,000+6%$202/sqft |
Source: Bright MLS #MDAA2149430 Report a problem | ||
| 2/1/2023 | Sold | $499,899$191/sqft |
Source: Bright MLS #MDAA2048764 Report a problem | ||
| 12/31/2022 | Pending sale | $499,899$191/sqft |
Source: Bright MLS #MDAA2048764 Report a problem | ||
| 12/1/2022 | Listed for sale | $499,899+21.8%$191/sqft |
Source: Bright MLS #MDAA2048764 Report a problem | ||
| 6/11/2018 | Sold | $410,440$156/sqft |
Source: Public Record Report a problem | ||
Public tax history
| Year | Property taxes | Tax assessment |
|---|---|---|
| 2025 | $5,330 +15.6% | $446,700 +6.1% |
| 2024 | $4,611 +6.8% | $421,100 +6.5% |
| 2023 | $4,319 +11.7% | $395,500 +6.9% |
| 2022 | $3,865 +0.8% | $369,900 +0.8% |
| 2021 | $3,835 +0.7% | $366,967 +0.8% |
| 2020 | $3,808 +0.7% | $364,033 +0.8% |
| 2019 | $3,781 +4.1% | $361,100 +0.8% |
| 2018 | $3,632 +1200.5% | $358,200 +1207.3% |
| 2017 | $279 | $27,400 |
Find assessor info on the county website
Monthly payment
Est. payment
Payment breakdown
Explore the cost of this home by adjusting the details. Changes won't be saved.Climate risks
Neighborhood: 21060
Nearby schools
GreatSchools rating
- 5/10Marley Elementary SchoolGrades: PK-5Distance: 3.4 mi
- 4/10Marley Middle SchoolGrades: 6-8Distance: 3.1 mi
- 3/10Glen Burnie High SchoolGrades: 9-12Distance: 3.4 mi
Schools provided by the listing agent
- District: Anne Arundel County Public Schools
Source: Bright MLS. This data may not be complete. We recommend contacting the local school district to confirm school assignments for this home.
- $490,0003 bd3 ba2.6k sqft921 Thurston Ln, Glen Burnie, MD 21060Sold

- $520,1003 bd4 ba2.5k sqft927 Thurston Ln, Glen Burnie, MD 21060Off Market
- $493,600-- bd2 ba2.6k sqft919 Thurston Ln, Glen Burnie, MD 21060Off Market
- $494,9003 bd4 ba2.3k sqft929 Thurston Ln, Glen Burnie, MD 21060Off Market

- $522,2004 bd5 ba2.6k sqft917 Thurston Ln, Glen Burnie, MD 21060Off Market
- $512,7004 bd5 ba2.8k sqft931 Thurston Ln, Glen Burnie, MD 21060Off Market
- $519,0003 bd4 ba3.1k sqft915 Thurston Ln, Glen Burnie, MD 21060Off Market
- $435,6003 bd4 ba2.1k sqft816 Jarrett Ln, Glen Burnie, MD 21060Off Market
A local agent can set up tours, give advice and negotiate with sellers.
Similar homes
- $469,9003 bd4 ba2.3k sqft7110 Yamhill Way, Glen Burnie, MD 21060For Sale

 MLS ID #MDAA2153066, Tim McIntyre, The KW Collective. Bright MLS
 - $499,9003 bd4 ba3k sqft7422 Tanyard Knoll Ln, Glen Burnie, MD 21060For Sale
 MLS ID #MDAA2150834, Sonya Francis, RE/MAX Solutions. Bright MLS
 - $565,0003 bd4 ba2.5k sqft7605 Chert Court Gln, Burnie, MD 21060For Sale
 MLS ID #MDAA2151816, Marcie Gatton, Redfin Corp. Bright MLS
 - $435,0003 bd3 ba1.8k sqft7665 Timbercross Ln, Glen Burnie, MD 21060For Sale
 MLS ID #MDAA2152822, Jill Wootten, Next Step Realty. Bright MLS
 - $465,0003 bd4 ba2.2k sqftTanyard Springs, Glen Burnie, MD 21060For SaleMLS ID #MDAA2152800, Gina White, Coldwell Banker Realty. Bright MLS
- $409,9903 bd3 ba1.9k sqft8108 Dewey Place Gln, Glen Burnie, MD 21060For SaleMLS ID #MDAA2153422, Samrat Behl, Northrop Realty. Bright MLS
- $409,9903 bd3 ba1.9k sqft8108 Dewey Pl, Glen Burnie, MD 21060For SaleMLS ID #MDAA2153422, Samrat Behl. Long & Foster Broker Feed
- $399,9903 bd3 ba1.7k sqft828 Oriole Ave, Glen Burnie, MD 21060For SaleMLS ID #MDAA2151924, Christina Elliott, The KW Collective. Bright MLS
- $447,5003 bd4 ba2.2k sqft7533 Ivybrook Ln, Glen Burnie, MD 21060For SaleMLS ID #MDAA2151020, Jennifer Weinstock, EXP Realty, LLC. Bright MLS
- $444,9003 bd4 ba2.5k sqft841 Oriole Ave, Glen Burnie, MD 21060For SaleMLS ID #MDAA2146322, Maria Contreras, Quasar Property Management And Real Estate LLC. Bright MLS
- $429,9903 bd4 ba1.9k sqft653 Lakemont Dr, Glen Burnie, MD 21060For SaleMLS ID #MDAA2150642, Myah Moxley, RE/MAX Plus. Bright MLS
- $429,9003 bd4 ba1.9k sqft649 Lakemont Dr, Glen Burnie, MD 21060For SaleMLS ID #MDAA2148960, Ari Musliu, Redfin Corp. Bright MLS
- $579,9903 bd4 ba2.2k sqft321 Kenjamin Ct, Glen Burnie, MD 21060For SaleMLS ID #MDAA2148980, Christy Kim, Serhant. Bright MLS
- $575,0003 bd5 ba2.6k sqft7003 Whitson Way, Hanover, MD 21076For SaleMLS ID #MDHW2072384, Beth Viscarra, Cummings & Co. Realtors. Bright MLS
- $534,9904 bd4 ba2.8k sqft7225 Bocastle Ln, Hanover, MD 21076For SaleMLS ID #MDAA2148336, Yuriy Voznyy, Fathom Realty MD, LLC. Bright MLS
- $520,0004 bd4 ba2.3k sqft1010 Tuscany Ln, Severn, MD 21144For SaleMLS ID #MDAA2151088, Marianne Ferguson, Coldwell Banker Realty. Bright MLS
- $550,9903 bd4 ba2.2k sqft1934 Red Jasper Rd, Hanover, MD 21076For SaleMLS ID #MDAA2147838, Heather Heath, Deep Roots Real Estate. Bright MLS
- $549,9004 bd3 ba2.2k sqftPiney Orchard / Summit Chase, Odenton, MD 21113For SaleMLS ID #MDAA2152528, Nancy Gowan, Real Broker, LLC. Bright MLS
- $545,0004 bd4 ba2k sqft7120 Beaumont Pl, Hanover, MD 21076For SaleMLS ID #MDHW2071574, Sunna Ahmad, Cummings & Co. Realtors. Bright MLS
- $445,0003 bd4 ba2.2k sqft221 Truck Farm Dr, Glen Burnie, MD 21061For SaleMLS ID #MDAA2148462, Johnni Lindsay, Hyatt & Company Real Estate, LLC. Bright MLS
