Welcome to this beautifully maintained 3-bedroom, 3.5-bath townhome in the sought-after Tanyard Springs community! Built in 2017, this spacious home offers over three finished levels of stylish, functional living designed for today's lifestyle. The open-concept main level features luxury vinyl plank flooring, crown molding, and a spacious living and dining area that flows seamlessly into the gourmet kitchen. Home chefs will appreciate the granite countertops, stainless steel appliances, center island with convenient hideaway trash bins, subway tile backsplash, butler's pantry, and large walk-in pantry. Step outside onto the rear deck overlooking a peaceful wooded backdrop—the perfect place to enjoy your morning coffee or unwind after a long day. A convenient powder room completes the main level. Upstairs, the spacious primary suite offers a large walk-in closet and a luxurious en-suite bath featuring dual granite vanities, tile flooring, a beautifully tiled walk-in shower with built-in seat, and a private water closet. Two additional generously sized bedrooms, a full hall bath with a tiled tub surround, upper-level laundry, and a linen closet complete the second floor. The finished walk-out lower level provides outstanding flexibility with a spacious recreation room, a full bath with a tiled shower and built-in seat, storage closet, mudroom, and access to the attached two-car garage with an additional storage room. Enjoy all that Tanyard Springs has to offer, including a clubhouse, outdoor pool, fitness center, tennis and basketball courts, playgrounds, dog parks, walking trails, community garden, and more, all within an amenity-rich neighborhood. Conveniently located just minutes from shopping, dining, and major commuter routes including MD-100, MD-10, I-97, and I-695, providing easy access to Baltimore, Annapolis, Fort Meade, and BWI Airport. If you've been searching for a move-in ready home that combines modern finishes, incredible community amenities, and a fantastic location, this is one you won't want to miss!
Under contract
$499,900
7422 Tanyard Knoll Ln, Glen Burnie, MD 21060
3beds
3,048sqft
Townhouse
Built in 2017
1,886 Square Feet Lot
$498,600 Zestimate®
$164/sqft
$94/mo HOA
What's special
Finished walk-out lower levelLarge walk-in closetLinen closetStorage closetPrivate water closetOpen-concept main levelCrown molding
- 32 days
- 294
- 12
Likely to sell faster than
Zillow last checked:
Listing updated:
Listed by:
Sonya Francis 443-220-6560,
RE/MAX Solutions 410-871-4300,
Listing Team: The Matchmaker Team, Co-Listing Team: The Matchmaker Team,Co-Listing Agent: Bryce Steven Francis 443-510-7571,
RE/MAX Solutions
Source: Bright MLS,MLS#: MDAA2150834
Facts & features
Interior
Bedrooms & bathrooms
- Bedrooms: 3
- Bathrooms: 4
- Full bathrooms: 3
- 1/2 bathrooms: 1
- Main level bathrooms: 1
Rooms
- Room types: Living Room, Dining Room, Primary Bedroom, Bedroom 2, Kitchen, Bedroom 1, Recreation Room, Primary Bathroom, Full Bath, Half Bath
Primary bedroom
- Features: Flooring - Carpet, Walk-In Closet(s), Ceiling Fan(s)
- Level: Upper
- Area: 204 Square Feet
- Dimensions: 12 X 17
Bedroom 1
- Features: Flooring - Carpet
- Level: Upper
- Area: 132 Square Feet
- Dimensions: 12 X 11
Bedroom 2
- Features: Flooring - Carpet
- Level: Upper
- Area: 132 Square Feet
- Dimensions: 12 X 11
Primary bathroom
- Features: Bathroom - Walk-In Shower, Double Sink, Flooring - Ceramic Tile
- Level: Upper
- Area: 192 Square Feet
- Dimensions: 12 X 16
Dining room
- Features: Flooring - Luxury Vinyl Plank
- Level: Main
- Area: 198 Square Feet
- Dimensions: 11 X 18
Other
- Features: Flooring - Ceramic Tile, Bathroom - Walk-In Shower
- Level: Lower
Other
- Features: Flooring - Ceramic Tile
- Level: Upper
- Area: 50 Square Feet
- Dimensions: 5 X 10
Half bath
- Level: Main
Kitchen
- Features: Eat-in Kitchen, Flooring - Luxury Vinyl Plank, Kitchen Island, Breakfast Bar, Kitchen - Country, Lighting - Pendants, Recessed Lighting, Pantry
- Level: Main
- Area: 391 Square Feet
- Dimensions: 17 X 23
Living room
- Features: Flooring - Luxury Vinyl Plank
- Level: Main
- Area: 285 Square Feet
- Dimensions: 15 X 19
Mud room
- Level: Lower
- Area: 60 Square Feet
- Dimensions: 6 X 10
Recreation room
- Features: Flooring - Carpet
- Level: Lower
- Area: 345 Square Feet
- Dimensions: 15 X 23
Heating
- Heat Pump, Natural Gas
Cooling
- Central Air, Electric
Appliances
- Included: Dishwasher, Disposal, Dryer, Refrigerator, Stainless Steel Appliance(s), Cooktop, Washer, Microwave, Electric Water Heater
- Laundry: Mud Room
Features
- Bathroom - Walk-In Shower, Breakfast Area, Butlers Pantry, Ceiling Fan(s), Combination Dining/Living, Dining Area, Open Floorplan, Kitchen - Country, Eat-in Kitchen, Kitchen - Gourmet, Kitchen Island, Primary Bath(s), Walk-In Closet(s), Bar
- Flooring: Carpet
- Doors: Sliding Glass
- Windows: Screens, Sliding
- Basement: Finished,Garage Access
- Has fireplace: No
Interior area
- Total structure area: 3,048
- Total interior livable area: 3,048 sqft
- Finished area above ground: 2,040
- Finished area below ground: 1,008
Property
Parking
- Total spaces: 2
- Parking features: Garage Faces Front, Attached, Driveway
- Attached garage spaces: 2
- Has uncovered spaces: Yes
Accessibility
- Accessibility features: None
Features
- Levels: Three
- Stories: 3
- Patio & porch: Deck, Porch
- Pool features: Community
Lot
- Size: 1,886 Square Feet
Details
- Additional structures: Above Grade, Below Grade
- Parcel number: 020379790242580
- Zoning: R10
- Special conditions: Standard
Construction
Type & style
- Home type: Townhouse
- Architectural style: Colonial
- Property subtype: Townhouse
Materials
- Stick Built
- Foundation: Permanent
Condition
- New construction: No
- Year built: 2017
Utilities & green energy
- Sewer: Public Sewer
- Water: Public
Community & HOA
Community
- Subdivision: Tanyard Springs Townhomes
HOA
- Has HOA: Yes
- HOA fee: $94 monthly
Location
- Region: Glen Burnie
Financial & listing details
- Price per square foot: $164/sqft
- Tax assessed value: $438,733
- Annual tax amount: $5,043
- Date on market: 7/31/2026
- Listing agreement: Exclusive Right To Sell
- Ownership: Fee Simple
Estimated market value
$498,600
$474,000 - $524,000
$3,270/mo
Price history
| Date | Event | Price |
|---|---|---|
| 8/9/2026 | Contingent | $499,900$164/sqft |
Source:  Bright MLS #MDAA2150834 Report a problem Bright MLS #MDAA2150834 Report a problem | ||
| 7/31/2026 | Listed for sale | $499,900+31.9%$164/sqft |
Source: Bright MLS #MDAA2150834 Report a problem | ||
| 10/31/2017 | Sold | $378,990$124/sqft |
Source: Public Record Report a problem | ||
Public tax history
| Year | Property taxes | Tax assessment |
|---|---|---|
| 2025 | $4,627 +5.3% | $424,000 +5.7% |
| 2024 | $4,393 +6.3% | $401,200 +6% |
| 2023 | $4,132 +11.2% | $378,400 +6.4% |
| 2022 | $3,716 +1.7% | $355,600 +1.7% |
| 2021 | $3,654 +1.6% | $349,633 +1.7% |
| 2020 | $3,595 +1.7% | $343,667 +1.8% |
| 2019 | $3,536 +5.9% | $337,700 +2.5% |
| 2018 | $3,340 +918.6% | $329,367 +923.9% |
| 2017 | $328 | $32,167 +31.3% |
| 2016 | -- | $24,500 |
| 2015 | -- | $24,500 |
Find assessor info on the county website
Monthly payment
Est. payment
Payment breakdown
Explore the cost of this home by adjusting the details. Changes won't be saved.Climate risks
Neighborhood: 21060
Nearby schools
Schools provided by the listing agent
- Elementary: Solley
- Middle: George Fox
- High: Northeast
- District: Anne Arundel County Public Schools
Source: Bright MLS. This data may not be complete. We recommend contacting the local school district to confirm school assignments for this home.
- $535,0004 bd5 ba2k sqft7424 Tanyard Knoll Ln, Glen Burnie, MD 21060Sold

- $535,9004 bd5 ba3k sqft7420 Tanyard Knoll Ln, Glen Burnie, MD 21060Off Market
- $525,3003 bd5 ba3k sqft7426 Tanyard Knoll Ln, Glen Burnie, MD 21060Off Market

- $515,1004 bd5 ba2.8k sqft7428 Tanyard Knoll Ln, Glen Burnie, MD 21060Off Market
Similar homes
- $515,0003 bd4 ba2.5k sqft7514 Canton Way Gln, Glen Burnie, MD 21060For Sale
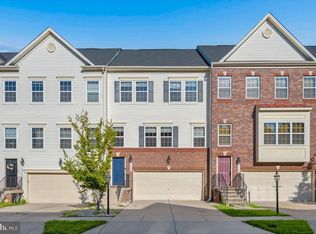
 MLS ID #MDAA2155234, Jagdeep Ghotra, FAB Realty LLC. Bright MLS
 - $499,9003 bd4 ba2.3k sqft418 Ocracoke Way, Glen Burnie, MD 21060For Sale
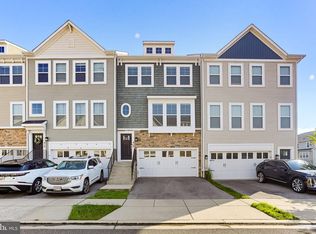 MLS ID #MDAA2153618, Peter Boscas, Red Cedar Real Estate, LLC. Bright MLS
 - $469,9003 bd4 ba2.3k sqft7110 Yamhill Way, Glen Burnie, MD 21060For Sale
 MLS ID #MDAA2153066, Tim McIntyre, The KW Collective. Bright MLS
 - $529,9903 bd3 ba2.1k sqft8249 Hickory Hollow Dr, Glen Burnie, MD 21060For Sale
 MLS ID #MDAA2153674, Michael Klijanowicz, Ghimire Homes. Bright MLS
 - $474,9973 bd4 ba2.4k sqft682 Millhouse Dr, Glen Burnie, MD 21060For SaleMLS ID #MDAA2153154, Marina Yousefian, Long & Foster Real Estate, Inc.. Bright MLS
- $470,0004 bd3 ba2.1k sqft8407 Orchard Harvest Rd, Glen Burnie, MD 21060For SaleMLS ID #MDAA2153300, Cornelius Henderson, RE/MAX Allegiance. Bright MLS
- $565,0003 bd4 ba2.5k sqft7605 Chert Court Gln, Burnie, MD 21060For SaleMLS ID #MDAA2151816, Marcie Gatton, Redfin Corp. Bright MLS
- $438,5003 bd4 ba2.2k sqftTanyard Springs, Glen Burnie, MD 21060For SaleMLS ID #MDAA2152800, Gina White, Coldwell Banker Realty. Bright MLS
- $400,0002 bd3 ba1.8k sqft7427 Willow View Ln, Glen Burnie, MD 21060For SaleMLS ID #MDAA2153412, Sarah Anderson, Maryland Real Estate Network. Bright MLS
- $379,9002 bd2 ba1.5k sqft608 Warblers Perch Way Gln, Burnie, MD 21060For SaleMLS ID #MDAA2154364, Mustapha Jobarteh, Keller Williams Capital Properties. Bright MLS
- $670,0004 bd4 ba3.3k sqft7262 Stallings Dr, Glen Burnie, MD 21060For SaleMLS ID #MDAA2155080, Sonia Graham, Douglas Realty, LLC. Bright MLS
- $425,0003 bd3 ba2.4k sqft205 Gunther Pl, Glen Burnie, MD 21060For SaleMLS ID #MDAA2154552, Karen Paulwell, Farone & Associates Realtors, LLC. Bright MLS
- $424,9903 bd4 ba1.9k sqft653 Lakemont Dr, Glen Burnie, MD 21060For SaleMLS ID #MDAA2150642, Myah Moxley, RE/MAX Plus. Bright MLS
- $400,0003 bd3 ba1.9k sqft447 Willow Bend Dr, Glen Burnie, MD 21060For SaleMLS ID #MDAA2132252, Lily Vallario, EXP Realty, LLC. Bright MLS
- $675,0004 bd4 ba3.3k sqft807 Boxwood Dr, Glen Burnie, MD 21060For SaleMLS ID #MDAA2153074, Violet Haag, Berkshire Hathaway HomeServices Homesale Realty. Bright MLS
- $440,0003 bd4 ba2.2k sqft221 Truck Farm Dr, Glen Burnie, MD 21061For SaleMLS ID #MDAA2148462, Johnni Lindsay, Hyatt & Company Real Estate, LLC. Bright MLS
- $440,0003 bd4 ba1.8k sqft7503 Resch Loop, Glen Burnie, MD 21061For SaleMLS ID #MDAA2142836, Angela Simonelli, Compass. Bright MLS
- $510,0003 bd4 ba2k sqft8126 Mississippi Rd, Laurel, MD 20724For SaleMLS ID #MDAA2153990, Halim Joseph, Corner House Realty. Bright MLS
- $560,0003 bd4 ba2.5k sqft8382 Amber Beacon Cir, Millersville, MD 21108For SaleMLS ID #MDAA2153932, Josh Ducoulombier, ExecuHome Realty. Bright MLS
- $530,0003 bd4 ba2.5k sqft7278 Dorchester Woods Ln, Hanover, MD 21076For SaleMLS ID #MDAA2150128, Gina Liberto-Markey, Keller Williams Flagship. Bright MLS
