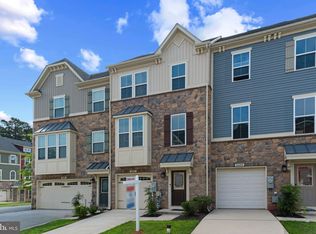
Welcome to this beautiful townhome located in the highly desirable Tanyard Springs community, tucked away in a peaceful and family-friendly neighborhood while being conveniently located in the heart of Glen Burnie. This spacious home features 3 bedrooms, 3 full bathrooms, and 1 half bathroom, offering plenty of room for comfortable family living. The fully finished basement provides valuable additional living space—perfect for a family room, entertainment area, home office, or guest space. Enjoy the best of both worlds: a quiet, welcoming community with convenient access to shopping, dining, major commuter routes, and everything Glen Burnie has to offer. Features include: 3 spacious bedrooms 3 full bathrooms + 1 half bathroom Fully finished basement Spacious layout with plenty of room for a growing family Located in the desirable Tanyard Springs community Family-friendly neighborhood Convenient Glen Burnie location A wonderful opportunity to own a spacious home in one of the area’s most sought-after communities. Schedule your showing today!
For sale
$515,000
7514 Canton Way Gln, Glen Burnie, MD 21060
3beds
2,534sqft
Townhouse
Built in 2016
1,872 Square Feet Lot
$513,400 Zestimate®
$203/sqft
$94/mo HOA
What's special
Additional living spaceBeautiful townhomeSpacious layoutFully finished basement
- 3 days
- 114
- 11
Zillow last checked:
Listing updated:
Listed by:
Jagdeep Ghotra 443-942-0698,
FAB Realty LLC 4433365623
Source: Bright MLS,MLS#: MDAA2155234
Facts & features
Interior
Bedrooms & bathrooms
- Bedrooms: 3
- Bathrooms: 4
- Full bathrooms: 3
- 1/2 bathrooms: 1
- Main level bathrooms: 4
- Main level bedrooms: 3
Basement
- Area: 1008
Heating
- Heat Pump, Natural Gas
Cooling
- Other, Electric
Appliances
- Included: Electric Water Heater
Features
- Basement: Finished,Interior Entry,Rear Entrance
- Has fireplace: No
Interior area
- Total structure area: 3,024
- Total interior livable area: 2,534 sqft
- Finished area above ground: 2,016
- Finished area below ground: 518
Property
Parking
- Parking features: Driveway
- Has uncovered spaces: Yes
Accessibility
- Accessibility features: 2+ Access Exits
Features
- Levels: Three
- Stories: 3
- Pool features: None
Lot
- Size: 1,872 Square Feet
Details
- Additional structures: Above Grade, Below Grade
- Parcel number: 020379790242589
- Zoning: R10
- Special conditions: Standard
- Other equipment: None
Construction
Type & style
- Home type: Townhouse
- Architectural style: Colonial
- Property subtype: Townhouse
Materials
- Other
- Foundation: Other
Condition
- New construction: No
- Year built: 2016
Utilities & green energy
- Sewer: Public Septic, Public Sewer
- Water: Public
Community & HOA
Community
- Subdivision: Tanyard Springs Townhomes
HOA
- Has HOA: Yes
- HOA fee: $94 monthly
Location
- Region: Glen Burnie
Financial & listing details
- Price per square foot: $203/sqft
- Tax assessed value: $454,933
- Annual tax amount: $5,215
- Date on market: 8/26/2026
- Listing agreement: Exclusive Agency
- Listing terms: Cash,Conventional,FHA,Other
- Ownership: Fee Simple
Estimated market value
$513,400
$488,000 - $539,000
$3,290/mo
Price history
| Date | Event | Price |
|---|---|---|
| 8/26/2026 | Listed for sale | $515,000+6.8%$203/sqft |
Source:  Bright MLS #MDAA2155234 Report a problem Bright MLS #MDAA2155234 Report a problem | ||
| 4/25/2022 | Sold | $482,000+4.8%$190/sqft |
Source: Bright MLS #MDAA2027918 Report a problem | ||
| 3/26/2022 | Pending sale | $460,000+15%$182/sqft |
Source: Bright MLS #MDAA2027918 Report a problem | ||
| 2/1/2021 | Sold | $400,000$158/sqft |
Source: Public Record Report a problem | ||
| 11/9/2020 | Pending sale | $400,000$158/sqft |
Source: Long & Foster Real Estate, Inc. #MDAA452124 Report a problem | ||
| 11/9/2020 | Listed for sale | $400,000+7.7%$158/sqft |
Source: Long & Foster Real Estate, Inc. #MDAA452124 Report a problem | ||
| 12/5/2016 | Sold | $371,500-0.9%$147/sqft |
Source: Public Record Report a problem | ||
| 10/20/2016 | Price change | $374,8000%$148/sqft |
Source: Keller Williams Flagship of Maryland #AA9728393 Report a problem | ||
| 10/6/2016 | Price change | $374,900-1.3%$148/sqft |
Source: Keller Williams Flagship of Maryland #AA9728393 Report a problem | ||
| 9/23/2016 | Price change | $379,900-1.3%$150/sqft |
Source: Keller Williams Flagship of Maryland #AA9728393 Report a problem | ||
| 9/6/2016 | Price change | $384,900-1.1%$152/sqft |
Source: Keller Williams Flagship of Maryland #AA9728393 Report a problem | ||
| 8/5/2016 | Listed for sale | $389,000+3.7%$154/sqft |
Source: Keller Williams Flagship of Maryland #AA9728393 Report a problem | ||
| 3/4/2016 | Sold | $374,940$148/sqft |
Source: Public Record Report a problem | ||
Public tax history
| Year | Property taxes | Tax assessment |
|---|---|---|
| 2025 | -- | $439,800 +7.6% |
| 2024 | $4,474 +8.6% | $408,567 +8.3% |
| 2023 | $4,120 +13.9% | $377,333 +9% |
| 2022 | $3,617 | $346,100 |
| 2021 | $3,617 -0.1% | $346,100 |
| 2020 | $3,620 -0.8% | $346,100 -0.7% |
| 2019 | $3,649 +5.4% | $348,500 +2.1% |
| 2018 | $3,462 +1.6% | $341,467 +2.1% |
| 2017 | $3,409 | $334,433 +2.1% |
| 2016 | -- | $327,400 +1236.3% |
| 2015 | -- | $24,500 |
Find assessor info on the county website
Monthly payment
Est. payment
Payment breakdown
Explore the cost of this home by adjusting the details. Changes won't be saved.Climate risks
Neighborhood: 21060
Nearby schools
Schools provided by the listing agent
- District: Anne Arundel County Public Schools
Source: Bright MLS. This data may not be complete. We recommend contacting the local school district to confirm school assignments for this home.


Similar homes
- $529,9903 bd3 ba2.1k sqft8249 Hickory Hollow Dr, Glen Burnie, MD 21060For Sale

 MLS ID #MDAA2153674, Michael Klijanowicz, Ghimire Homes. Bright MLS
 - $469,9994 bd4 ba2.5k sqft7063 Ingrahm Dr, Glen Burnie, MD 21060For Sale
 MLS ID #MDAA2154324, Alex Estill, Long & Foster Real Estate, Inc.. Bright MLS
 - $469,9003 bd4 ba2.3k sqft7110 Yamhill Way, Glen Burnie, MD 21060For Sale
 MLS ID #MDAA2153066, Tim McIntyre, The KW Collective. Bright MLS
 - $470,0004 bd3 ba2.1k sqft8407 Orchard Harvest Rd, Glen Burnie, MD 21060For Sale
 MLS ID #MDAA2153300, Cornelius Henderson, RE/MAX Allegiance. Bright MLS
 - $565,0003 bd4 ba2.5k sqft7605 Chert Court Gln, Burnie, MD 21060For SaleMLS ID #MDAA2151816, Marcie Gatton, Redfin Corp. Bright MLS
- $438,5003 bd4 ba2.2k sqftTanyard Springs, Glen Burnie, MD 21060For SaleMLS ID #MDAA2152800, Gina White, Coldwell Banker Realty. Bright MLS
- $400,0002 bd3 ba1.8k sqft7427 Willow View Ln, Glen Burnie, MD 21060For SaleMLS ID #MDAA2153412, Sarah Anderson, Maryland Real Estate Network. Bright MLS
- $435,0003 bd3 ba2.4k sqft205 Gunther Pl, Glen Burnie, MD 21060For SaleMLS ID #MDAA2154552, Karen Paulwell, Farone & Associates Realtors, LLC. Bright MLS
- $379,9002 bd2 ba1.5k sqft608 Warblers Perch Way Gln, Burnie, MD 21060For SaleMLS ID #MDAA2154364, Mustapha Jobarteh, Keller Williams Capital Properties. Bright MLS
- $424,9903 bd4 ba1.9k sqft653 Lakemont Dr, Glen Burnie, MD 21060For SaleMLS ID #MDAA2150642, Myah Moxley, RE/MAX Plus. Bright MLS
- $474,9003 bd4 ba1.6k sqft7748 West Dr, Glen Burnie, MD 21060For SaleMLS ID #MDAA2151542, Tahlea Mcneil, Long & Foster Real Estate, Inc.. Bright MLS
- $440,0003 bd4 ba2.2k sqft221 Truck Farm Dr, Glen Burnie, MD 21061For SaleMLS ID #MDAA2148462, Johnni Lindsay, Hyatt & Company Real Estate, LLC. Bright MLS
- $539,0003 bd4 ba2.4k sqft8338 Kippis Rd, Millersville, MD 21108For SaleMLS ID #MDAA2147540, Sharon Burkhardt, Douglas Realty, LLC. Bright MLS
- $520,0004 bd4 ba2.3k sqft1010 Tuscany Ln, Severn, MD 21144For SaleMLS ID #MDAA2151088, Marianne Ferguson, Coldwell Banker Realty. Bright MLS
- $530,0003 bd4 ba2.5k sqft7278 Dorchester Woods Ln, Hanover, MD 21076For SaleMLS ID #MDAA2150128, Gina Liberto-Markey, Keller Williams Flagship. Bright MLS
- $509,9004 bd2 ba2.4k sqft252 Magothy Bridge Rd, Pasadena, MD 21122For SaleMLS ID #MDAA2149452, Randy Fazio, Fathom Realty MD, LLC. Bright MLS
- $442,0003 bd4 ba1.9k sqft15604 Elsmere Ct, Bowie, MD 20716For SaleMLS ID #MDPG2216214, Zugell Jamison, Cummings & Co. Realtors. Bright MLS
- $479,9003 bd4 ba2.1k sqft7724 Sentry Ter, Severn, MD 21144For SaleMLS ID #MDAA2152954, Suzanne Valentin, Modern Maryland Realty. Bright MLS
- $570,0003 bd3 ba2.5k sqft7812 Sunhaven Way, Severn, MD 21144For SaleMLS ID #MDAA2154278, Daniel Demers, Sell Your Home Services. Bright MLS
- $529,9904 bd4 ba2.8k sqft7225 Bocastle Ln, Hanover, MD 21076For SaleMLS ID #MDAA2148336, Yuriy Voznyy, Fathom Realty MD, LLC. Bright MLS
