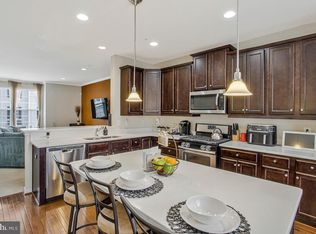
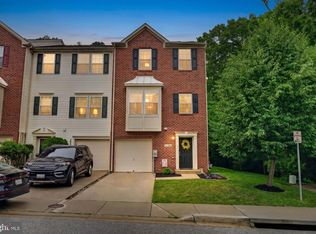
BACK ON THE MARKET — A SECOND CHANCE TO OWN ONE OF PONDVIEW’S LARGEST AND MOST DESIRABLE TOWNHOMES! Opportunity is knocking again! This exceptional Davenport II model by Dan Ryan Builders is back on the market and ready for its next owner. Offering approximately 2,400 square feet of beautifully finished living space, this spacious, upgraded townhome delivers the combination of size, style, functionality, and value that discerning buyers are looking for. From the moment you step inside, you'll appreciate the rich upgraded hardwood flooring, abundant natural light, and open-concept design that creates an inviting flow throughout the main level. The heart of the home is the impressive gourmet kitchen, featuring quartz countertops, upgraded cabinetry, stainless steel appliances, a Whirlpool side-by-side refrigerator, recessed lighting, and elegant pendant lighting that beautifully highlights the oversized center island. Whether you're hosting friends, preparing a family meal, or enjoying a quiet morning coffee, this kitchen is designed to be the gathering place of the home. The spacious main-level layout provides plenty of room for both everyday living and entertaining, with seamless transitions between the kitchen, dining, and living areas. Upstairs, retreat to the generously sized owner's suite, complete with a spa-inspired private bath featuring a relaxing garden tub, separate shower, and ample space to unwind. Two additional spacious bedrooms and well-appointed bathrooms offer flexibility for family, guests, a home office, or whatever your lifestyle requires. The fully finished lower level expands your living possibilities even further. Use it as a recreation room, media room, home gym, office, playroom, or additional entertaining space. A rough-in for a future half bath adds even more potential and value. Additional features include gas heating and cooking, a one-car garage, and parking for two additional vehicles. The seller is also offering a one-year home warranty, providing added peace of mind to the next homeowner. Located in the sought-after PondView Community, this home offers an exceptional opportunity to enjoy substantial living space without sacrificing modern finishes or convenience. With one of the community's larger floor plans, beautiful upgrades, multiple finished living areas, and a layout designed for today's lifestyle, this is a home that truly deserves your attention. The previous opportunity didn't make it to the finish line — now it's your turn. If you've been waiting for a spacious, upgraded townhome in PondView, this is your opportunity to make it yours. Don't wait for someone else to recognize the value. Schedule your private showing today, bring your offer, and make this exceptional PondView townhome your next home!
For sale
$440,000
205 Gunther Pl, Glen Burnie, MD 21060
3beds
2,400sqft
Townhouse
Built in 2017
1,496 Square Feet Lot
$439,800 Zestimate®
$183/sqft
$147/mo HOA
What's special
- 3 days |
- 136 |
- 7 |
Zillow last checked:
Listing updated:
Listed by:
Karen Paulwell 301-503-0810,
Farone & Associates Realtors, LLC 240-487-0800
Source: Bright MLS,MLS#: MDAA2154552
Facts & features
Interior
Bedrooms & bathrooms
- Bedrooms: 3
- Bathrooms: 3
- Full bathrooms: 2
- 1/2 bathrooms: 1
Rooms
- Room types: Living Room, Recreation Room
Living room
- Level: Upper
Recreation room
- Features: Recessed Lighting, Flooring - Carpet
- Level: Main
Heating
- Central, Forced Air, Natural Gas
Cooling
- Other, Electric
Appliances
- Included: Microwave, Dishwasher, Disposal, Dryer, ENERGY STAR Qualified Washer, ENERGY STAR Qualified Refrigerator, Double Oven, Oven/Range - Gas, Stainless Steel Appliance(s), Self Cleaning Oven, Refrigerator, Washer, Water Heater, Gas Water Heater, Electric Water Heater
- Laundry: Upper Level, Washer In Unit, Dryer In Unit
Features
- Soaking Tub, Bathroom - Walk-In Shower, Dining Area, Kitchen Island, Kitchen - Table Space, Kitchen - Gourmet, Upgraded Countertops, Walk-In Closet(s), Recessed Lighting, Open Floorplan
- Flooring: Wood
- Basement: Heated,Finished,Rough Bath Plumb
- Has fireplace: No
Interior area
- Total structure area: 2,400
- Total interior livable area: 2,400 sqft
- Finished area above ground: 2,400
- Finished area below ground: 0
Property
Parking
- Total spaces: 3
- Parking features: Garage Door Opener, Garage Faces Front, Attached, Driveway
- Attached garage spaces: 1
- Uncovered spaces: 2
Accessibility
- Accessibility features: None
Features
- Levels: Three
- Stories: 3
- Exterior features: Bump-outs
- Pool features: None
Lot
- Size: 1,496 Square Feet
Details
- Additional structures: Above Grade, Below Grade
- Parcel number: 020339390244243
- Zoning: RESIDENTIAL
- Special conditions: Standard
Construction
Type & style
- Home type: Townhouse
- Architectural style: Traditional
- Property subtype: Townhouse
Materials
- Vinyl Siding
- Foundation: Slab
Condition
- New construction: No
- Year built: 2017
- Major remodel year: 2017
Details
- Builder model: Davenport II
- Builder name: Dan Ryan
Utilities & green energy
- Sewer: Public Septic, Public Sewer
- Water: Public
- Utilities for property: Cable Connected, Electricity Available, Natural Gas Available, Phone, Other Internet Service, Fiber Optic
Community & HOA
Community
- Security: Carbon Monoxide Detector(s), Exterior Cameras, Motion Detectors, Monitored, Main Entrance Lock, Security System
- Subdivision: Pond View
HOA
- Has HOA: Yes
- Services included: Maintenance Grounds, Trash
- HOA fee: $147 monthly
Location
- Region: Glen Burnie
Financial & listing details
- Price per square foot: $183/sqft
- Tax assessed value: $443,600
- Annual tax amount: $4,479
- Date on market: 8/17/2026
- Listing agreement: Exclusive Right To Sell
- Listing terms: Cash,FHA,Conventional
- Ownership: Fee Simple
Estimated market value
$439,800
$418,000 - $462,000
$3,153/mo
Price history
| Date | Event | Price |
|---|---|---|
| 8/17/2026 | Listed for sale | $440,000+3%$183/sqft |
Source:  Bright MLS #MDAA2154552 Report a problem Bright MLS #MDAA2154552 Report a problem | ||
| 8/9/2026 | Listing removed | $427,000$178/sqft |
Source: Bright MLS #MDAA2140552 Report a problem | ||
| 7/30/2026 | Listed for sale | $427,000$178/sqft |
Source: Bright MLS #MDAA2140552 Report a problem | ||
| 6/25/2026 | Contingent | $427,000$178/sqft |
Source: Bright MLS #MDAA2140552 Report a problem | ||
| 6/16/2026 | Price change | $427,000-1.3%$178/sqft |
Source: Bright MLS #MDAA2140552 Report a problem | ||
| 6/10/2026 | Price change | $432,500-1.1%$180/sqft |
Source: Bright MLS #MDAA2140552 Report a problem | ||
| 5/31/2026 | Price change | $437,500-0.6%$182/sqft |
Source: Bright MLS #MDAA2140552 Report a problem | ||
| 5/12/2026 | Price change | $440,000-2.2%$183/sqft |
Source: Bright MLS #MDAA2140552 Report a problem | ||
| 3/30/2026 | Listed for sale | $450,000+45.2%$188/sqft |
Source: Bright MLS #MDAA2140552 Report a problem | ||
| 8/3/2017 | Sold | $310,000$129/sqft |
Source: Public Record Report a problem | ||
Public tax history
| Year | Property taxes | Tax assessment |
|---|---|---|
| 2025 | $4,548 +13.4% | $385,800 +5.3% |
| 2024 | $4,012 +5.9% | $366,367 +5.6% |
| 2023 | $3,789 +10.7% | $346,933 +5.9% |
| 2022 | $3,422 +1.8% | $327,500 +1.8% |
| 2021 | $3,362 +1.7% | $321,733 +1.8% |
| 2020 | $3,305 +1.8% | $315,967 +1.9% |
| 2019 | $3,248 +7.3% | $310,200 +3.9% |
| 2018 | $3,027 +1144.3% | $298,533 +1150.8% |
| 2017 | $243 | $23,867 +5.1% |
| 2016 | -- | $22,700 |
Find assessor info on the county website
Monthly payment
Est. payment
Payment breakdown
Explore the cost of this home by adjusting the details. Changes won't be saved.Climate risks
Neighborhood: 21060
Nearby schools
GreatSchools rating
- 5/10Marley Elementary SchoolGrades: PK-5Distance: 0.6 mi
- 5/10Marley Middle SchoolGrades: 6-8Distance: 0.9 mi
- 4/10Glen Burnie High SchoolGrades: 9-12Distance: 2.2 mi
Schools provided by the listing agent
- District: Anne Arundel County Public Schools
Source: Bright MLS. This data may not be complete. We recommend contacting the local school district to confirm school assignments for this home.
- $437,5003 bd4 ba2k sqft203 Gunther Pl, Glen Burnie, MD 21060Off Market

- $425,0003 bd3 ba2k sqft207 Gunther Pl, Glen Burnie, MD 21060Sold
- $460,000-- bd3 ba2.4k sqft209 Gunther Pl, Glen Burnie, MD 21060Off Market
- $424,5003 bd4 ba2k sqft211 Gunther Pl, Glen Burnie, MD 21060Off Market
- $420,0003 bd4 ba2k sqft206 Gunther Pl, Glen Burnie, MD 21060Sold
- $423,200-- bd2 ba2.4k sqft213 Gunther Pl, Glen Burnie, MD 21060Off Market
- $418,9003 bd4 ba2k sqft204 Gunther Pl, Glen Burnie, MD 21060Off Market
- $429,5003 bd4 ba1.8k sqft202 Gunther Pl, Glen Burnie, MD 21060Off Market
A local agent can set up tours, give advice and negotiate with sellers.
Similar homes
- $469,9994 bd4 ba2.5k sqft7063 Ingrahm Dr, Glen Burnie, MD 21060For Sale

 MLS ID #MDAA2154324, Alex Estill, Long & Foster Real Estate, Inc.. Bright MLS
 - $449,0003 bd4 ba2.2k sqftTanyard Springs, Glen Burnie, MD 21060For Sale
 MLS ID #MDAA2152800, Gina White, Coldwell Banker Realty. Bright MLS
 - $439,9993 bd3 ba2.3k sqft7286 Stallings Dr, Glen Burnie, MD 21060For Sale
 MLS ID #MDAA2146674, Tom Chroniger, Cummings & Co. Realtors. Bright MLS
 - $469,9003 bd4 ba2.3k sqft7110 Yamhill Way, Glen Burnie, MD 21060For Sale
 MLS ID #MDAA2153066, Tim McIntyre, The KW Collective. Bright MLS
 - $429,9903 bd4 ba1.9k sqft653 Lakemont Dr, Glen Burnie, MD 21060For SaleMLS ID #MDAA2150642, Myah Moxley, RE/MAX Plus. Bright MLS
- $529,9903 bd3 ba2.1k sqft8249 Hickory Hollow Dr, Glen Burnie, MD 21060For SaleMLS ID #MDAA2153674, Michael Klijanowicz, Ghimire Homes. Bright MLS
- $499,9003 bd4 ba2.3k sqft418 Ocracoke Way, Glen Burnie, MD 21060For SaleMLS ID #MDAA2153618, Peter Boscas, Red Cedar Real Estate, LLC. Bright MLS
- $440,0003 bd4 ba2.2k sqft221 Truck Farm Dr, Glen Burnie, MD 21061For SaleMLS ID #MDAA2148462, Johnni Lindsay, Hyatt & Company Real Estate, LLC. Bright MLS
- $435,0003 bd4 ba1.9k sqft7832 Yona Ct, Glen Burnie, MD 21060For SaleMLS ID #MDAA2144970, Jamaal Carey, Weichert, REALTORS. Bright MLS
- $400,0004 bd4 ba1.9k sqft308 Eagles Ridge Way, Glen Burnie, MD 21061For SaleMLS ID #MDAA2150138, Lisa Kittleman, The KW Collective. Bright MLS
- $430,0002 bd4 ba1.9k sqft8132 Hollow Ct, Severn, MD 21144For SaleMLS ID #MDAA2153866, Russ Carter, Keller Williams Capital Properties. Bright MLS
- $530,0004 bd4 ba2k sqft812 Teacher Mitchell Rd, Glen Burnie, MD 21060For SaleMLS ID #MDAA2151874, Erin Anderson, Chesapeake Real Estate Associates, LLC. Bright MLS
- $479,9003 bd4 ba2.1k sqft7724 Sentry Ter, Severn, MD 21144For SaleMLS ID #MDAA2152954, Suzanne Valentin, Modern Maryland Realty. Bright MLS
- $569,0003 bd4 ba2.6k sqft8306 Kippis Rd, Millersville, MD 21108For SaleMLS ID #MDAA2148164, Dwayne Hoyt, Berkshire Hathaway HomeServices PenFed Realty. Bright MLS
- $449,9003 bd4 ba1.8k sqft8016 Pennington Dr, Laurel, MD 20724For SaleMLS ID #MDAA2151580, Mehiret Duki, Keller Williams Capital Properties. Bright MLS
- $375,0003 bd3 ba2k sqft8518 Stansbury Lake Dr, Baltimore, MD 21222For SaleMLS ID #MDBC2172654, Mitch Toland, Redfin Corp. Bright MLS
- $540,0004 bd4 ba2.3k sqft7841 Patterson Way, Hanover, MD 21076For SaleMLS ID #MDAA2149396, Timothy Caropreso, Keller Williams Flagship. Bright MLS
- $520,0004 bd4 ba2.3k sqft1010 Tuscany Ln, Severn, MD 21144For SaleMLS ID #MDAA2151088, Marianne Ferguson, Coldwell Banker Realty. Bright MLS
- $405,0003 bd4 ba2.2k sqftCarriages At Russett Condo, Laurel, MD 20724For SaleMLS ID #MDAA2152818, John Hughson, Long & Foster Real Estate, Inc.. Bright MLS
- $495,0003 bd4 ba1.9k sqft25 Birckhead St, Baltimore, MD 21230For SaleMLS ID #MDBA2224196, Brian Saver, Long & Foster Real Estate, Inc.. Bright MLS
