Buyers financing fell through - amazing opportunity! Welcome to this beautifully appointed townhome offering a thoughtfully designed floor plan, stylish finishes, and fresh updates throughout. The entry level opens with a welcoming foyer that flows into a versatile and spacious family room or optional fourth bedroom, complete with a full bathroom, walk-in closet, and sliding glass doors providing direct access to the backyard. Fresh, neutral paint and stylish modern flooring enhance the contemporary aesthetic, creating a comfortable space ideal for guests, a private suite, or flexible living needs. An attached garage with direct interior access adds everyday convenience and completes this thoughtfully designed level. Ascending to the upper level, you’ll find a bright and stunning open-concept layout featuring new carpet and fresh neutral paint throughout. The living room, accented by a ceiling fan and abundant natural light, flows seamlessly into the sunlit dining area and gourmet kitchen. The kitchen features rich espresso cabinetry, a center island, stainless steel appliances, recessed lighting, and a French door pantry offering ample storage, along with a convenient half bath on this level. The top floor offers a spacious primary suite with a generous walk-in closet and a private en-suite bath featuring a double-sink vanity and glass shower. Two additional bedrooms and a full hall bathroom complete the upper level, all complemented by brand-new carpet for a fresh, move-in-ready feel. Offering generous living spaces, a functional layout, and modern finishes throughout, this beautifully updated townhome is ready to welcome its next owner.
For sale
$400,000
308 Eagles Ridge Way, Glen Burnie, MD 21061
4beds
1,960sqft
Townhouse
Built in 2015
1,440 Square Feet Lot
$401,400 Zestimate®
$204/sqft
$84/mo HOA
What's special
Rich espresso cabinetryWalk-in closetGenerous walk-in closetModern finishes throughoutStylish modern flooringStylish finishesWelcoming foyer
- 34 days |
- 241 |
- 19 |
Zillow last checked:
Listing updated:
Listed by:
Lisa Kittleman 301-785-5893,
The KW Collective 4435741600
Source: Bright MLS,MLS#: MDAA2150138
Facts & features
Interior
Bedrooms & bathrooms
- Bedrooms: 4
- Bathrooms: 4
- Full bathrooms: 3
- 1/2 bathrooms: 1
- Main level bathrooms: 1
Rooms
- Room types: Living Room, Dining Room, Primary Bedroom, Bedroom 2, Bedroom 3, Kitchen, Laundry, Bonus Room, Primary Bathroom, Full Bath, Half Bath
Primary bedroom
- Features: Ceiling Fan(s), Walk-In Closet(s), Attached Bathroom
- Level: Upper
Bedroom 2
- Features: Ceiling Fan(s)
- Level: Upper
Bedroom 3
- Level: Upper
Primary bathroom
- Features: Double Sink
- Level: Upper
Bonus room
- Level: Lower
Dining room
- Level: Main
Other
- Level: Lower
Other
- Level: Upper
Half bath
- Level: Main
Kitchen
- Features: Recessed Lighting, Kitchen Island, Pantry, Built-in Features
- Level: Main
Laundry
- Level: Upper
Living room
- Features: Ceiling Fan(s)
- Level: Main
Heating
- Heat Pump, Electric
Cooling
- Central Air, Ceiling Fan(s), Electric
Appliances
- Included: Microwave, Built-In Range, Dishwasher, Disposal, Dryer, Refrigerator, Stainless Steel Appliance(s), Washer, Ice Maker, Cooktop, Electric Water Heater
- Laundry: Upper Level, Laundry Room
Features
- Bathroom - Stall Shower, Bathroom - Tub Shower, Built-in Features, Ceiling Fan(s), Combination Kitchen/Dining, Dining Area, Open Floorplan, Kitchen Island, Eat-in Kitchen, Pantry, Primary Bath(s), Recessed Lighting, Walk-In Closet(s)
- Flooring: Carpet
- Doors: Sliding Glass
- Basement: Finished
- Has fireplace: No
Interior area
- Total structure area: 1,960
- Total interior livable area: 1,960 sqft
- Finished area above ground: 1,960
- Finished area below ground: 0
Property
Parking
- Total spaces: 1
- Parking features: Garage Faces Front, Basement, Built In, Garage Door Opener, Attached
- Attached garage spaces: 1
Accessibility
- Accessibility features: None
Features
- Levels: Three
- Stories: 3
- Exterior features: Sidewalks
- Pool features: None
Lot
- Size: 1,440 Square Feet
- Features: Backs - Open Common Area, Rear Yard, Backs to Trees
Details
- Additional structures: Above Grade, Below Grade
- Parcel number: 020328890240808
- Zoning: R15
- Special conditions: Standard
Construction
Type & style
- Home type: Townhouse
- Architectural style: Traditional
- Property subtype: Townhouse
Materials
- Combination
- Foundation: Permanent
Condition
- New construction: No
- Year built: 2015
Utilities & green energy
- Sewer: Public Sewer
- Water: Public
Community & HOA
Community
- Subdivision: Fieldcrest Estates
HOA
- Has HOA: Yes
- Amenities included: Common Grounds
- Services included: Common Area Maintenance, Management, Road Maintenance, Snow Removal, Lawn Care Front, Lawn Care Rear, Trash
- HOA fee: $84 monthly
- HOA name: FIELDCREST ESTATES
Location
- Region: Glen Burnie
Financial & listing details
- Price per square foot: $204/sqft
- Tax assessed value: $393,033
- Annual tax amount: $4,467
- Date on market: 7/17/2026
- Listing agreement: Exclusive Right To Sell
- Ownership: Fee Simple
Estimated market value
$401,400
$381,000 - $421,000
$3,074/mo
Price history
| Date | Event | Price |
|---|---|---|
| 8/19/2026 | Listed for sale | $400,000$204/sqft |
Source:  Bright MLS #MDAA2150138 Report a problem Bright MLS #MDAA2150138 Report a problem | ||
| 7/23/2026 | Pending sale | $400,000$204/sqft |
Source: Bright MLS #MDAA2150138 Report a problem | ||
| 7/17/2026 | Listed for sale | $400,000+34.5%$204/sqft |
Source: Bright MLS #MDAA2150138 Report a problem | ||
| 3/28/2024 | Listing removed | -- |
Source: Zillow Rentals Report a problem | ||
| 3/7/2024 | Price change | $2,850-3.4%$1/sqft |
Source: Zillow Rentals Report a problem | ||
| 1/22/2024 | Listed for rent | $2,950$2/sqft |
Source: Zillow Rentals Report a problem | ||
| 3/24/2016 | Sold | $297,495-0.8%$152/sqft |
Source: Public Record Report a problem | ||
| 1/25/2016 | Listed for sale | $299,990$153/sqft |
Source: Ryan Homes Report a problem | ||
Public tax history
| Year | Property taxes | Tax assessment |
|---|---|---|
| 2025 | $4,506 +17.9% | $371,067 +6.3% |
| 2024 | $3,823 +2.5% | $349,100 +2.2% |
| 2023 | $3,731 +6.8% | $341,667 +2.2% |
| 2022 | $3,493 +2.3% | $334,233 +2.3% |
| 2021 | $3,415 +3.6% | $326,800 +3.7% |
| 2020 | $3,296 +3.7% | $315,133 -3.6% |
| 2019 | $3,177 +7.4% | $326,800 +12% |
| 2018 | $2,959 -0.5% | $291,800 |
| 2017 | $2,974 | $291,800 |
| 2016 | -- | $291,800 +826.3% |
| 2015 | -- | $31,500 |
| 2014 | -- | $31,500 |
Find assessor info on the county website
Monthly payment
Est. payment
Payment breakdown
Explore the cost of this home by adjusting the details. Changes won't be saved.Climate risks
Neighborhood: 21061
Nearby schools
GreatSchools rating
- 3/10Southgate Elementary SchoolGrades: PK-5Distance: 0.3 mi
- 5/10Old Mill Middle SouthGrades: 6-8Distance: 0.3 mi
- 4/10Old Mill High SchoolGrades: 9-12Distance: 0.6 mi
Schools provided by the listing agent
- Elementary: Freetown
- Middle: Marley
- High: Glen Burnie
- District: Anne Arundel County Public Schools
Source: Bright MLS. This data may not be complete. We recommend contacting the local school district to confirm school assignments for this home.
- $420,900-- bd3 ba1.9k sqft310 Eagles Ridge Way, Glen Burnie, MD 21061Off Market
- $408,7003 bd3 ba1.7k sqft306 Eagles Ridge Way, Glen Burnie, MD 21061Off Market
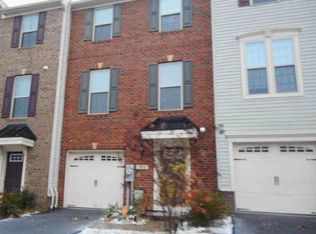
- $412,000-- bd2 ba1.9k sqft304 Eagles Ridge Way, Glen Burnie, MD 21061Off Market
- $420,9003 bd3 ba1.9k sqft312 Eagles Ridge Way, Glen Burnie, MD 21061Off Market

- $425,0003 bd3 ba1.9k sqft8109 Falcon Crest Dr, Glen Burnie, MD 21061For Sale
- $435,700-- bd2 ba1.9k sqft302 Eagles Ridge Way, Glen Burnie, MD 21061Off Market
- $424,2003 bd3 ba1.9k sqft314 Eagles Ridge Way, Glen Burnie, MD 21061Off Market
- $437,4003 bd3 ba1.9k sqft316 Eagles Ridge Way, Glen Burnie, MD 21061Off Market
A local agent can set up tours, give advice and negotiate with sellers.
Similar homes
- $440,0003 bd3 ba2.4k sqft205 Gunther Pl, Glen Burnie, MD 21060For Sale
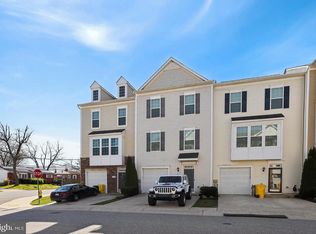
 MLS ID #MDAA2154552, Karen Paulwell, Farone & Associates Realtors, LLC. Bright MLS
 - $469,9994 bd4 ba2.5k sqft7063 Ingrahm Dr, Glen Burnie, MD 21060For Sale
 MLS ID #MDAA2154324, Alex Estill, Long & Foster Real Estate, Inc.. Bright MLS
 - $400,0003 bd3 ba1.9k sqft447 Willow Bend Dr, Glen Burnie, MD 21060For Sale
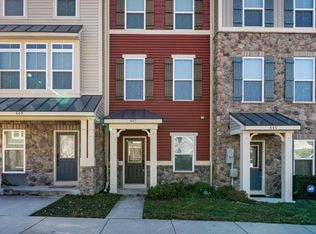 MLS ID #MDAA2132252, Lily Vallario, EXP Realty, LLC. Bright MLS
 - $449,0003 bd4 ba2.2k sqftTanyard Springs, Glen Burnie, MD 21060For Sale
 MLS ID #MDAA2152800, Gina White, Coldwell Banker Realty. Bright MLS
 - $430,0002 bd4 ba1.9k sqft8132 Hollow Ct, Severn, MD 21144For SaleMLS ID #MDAA2153866, Russ Carter, Keller Williams Capital Properties. Bright MLS
- $429,9903 bd4 ba1.9k sqft653 Lakemont Dr, Glen Burnie, MD 21060For SaleMLS ID #MDAA2150642, Myah Moxley, RE/MAX Plus. Bright MLS
- $519,8003 bd4 ba2.4k sqft205 Jenkins Way Gln, Burnie, MD 21061For SaleMLS ID #MDAA2151260, Ryan Westerlund, Samson Properties. Bright MLS
- $440,0003 bd4 ba2.2k sqft7533 Ivybrook Ln, Glen Burnie, MD 21060For SaleMLS ID #MDAA2151020, Jennifer Weinstock, EXP Realty, LLC. Bright MLS
- $429,9003 bd4 ba1.9k sqft649 Lakemont Dr, Glen Burnie, MD 21060For SaleMLS ID #MDAA2148960, Ari Musliu, Redfin Corp. Bright MLS
- $439,9993 bd3 ba2.3k sqft7286 Stallings Dr, Glen Burnie, MD 21060For SaleMLS ID #MDAA2146674, Tom Chroniger, Cummings & Co. Realtors. Bright MLS
- $400,0003 bd3 ba1.7k sqft8016 Orchard Grove Rd, Odenton, MD 21113For SaleMLS ID #MDAA2150358, Michelle Hood, Keller Williams Flagship. Bright MLS
- $469,9003 bd4 ba2.3k sqft7110 Yamhill Way, Glen Burnie, MD 21060For SaleMLS ID #MDAA2153066, Tim McIntyre, The KW Collective. Bright MLS
- $529,9903 bd3 ba2.1k sqft8249 Hickory Hollow Dr, Glen Burnie, MD 21060For SaleMLS ID #MDAA2153674, Michael Klijanowicz, Ghimire Homes. Bright MLS
- $530,0004 bd4 ba2k sqft812 Teacher Mitchell Rd, Glen Burnie, MD 21060For SaleMLS ID #MDAA2151874, Erin Anderson, Chesapeake Real Estate Associates, LLC. Bright MLS
- $499,9003 bd4 ba2.3k sqft418 Ocracoke Way, Glen Burnie, MD 21060For SaleMLS ID #MDAA2153618, Peter Boscas, Red Cedar Real Estate, LLC. Bright MLS
- $479,9003 bd4 ba2.1k sqft7724 Sentry Ter, Severn, MD 21144For SaleMLS ID #MDAA2152954, Suzanne Valentin, Modern Maryland Realty. Bright MLS
- $505,0003 bd3 ba2.1k sqft7771 Venice Ln, Severn, MD 21144For SaleMLS ID #MDAA2149160, Tori Kautz, Allfirst Realty, Inc.. Bright MLS
- $375,0003 bd3 ba2k sqft8518 Stansbury Lake Dr, Baltimore, MD 21222For SaleMLS ID #MDBC2172654, Mitch Toland, Redfin Corp. Bright MLS
- $436,9003 bd4 ba1.7k sqft44 Cedar Hill Blvd, Brooklyn Park, MD 21225For SaleMLS ID #MDAA2140098, D'Neen Ross, HomeSmart. Bright MLS
- $520,0004 bd4 ba2.3k sqft1010 Tuscany Ln, Severn, MD 21144For SaleMLS ID #MDAA2151088, Marianne Ferguson, Coldwell Banker Realty. Bright MLS
