Open House Sat & Sun August 1st & 2nd from 12 PM to 2PM! Gorgeous 3BR, 2.5BA, 1-car garage home in Fieldcrest Glen, a small, well-kept community of less than 50 townhomes! MOVE RIGHT IN! Only 11 years young with Fresh Paint throughout and new Flooring! Gorgous LVP flooring on the entire main level, which matches the lovely 42" kitchen cabinets, stainless steel appliances, granite countertops, center island & pendant lighting. Spacious dining room next to the kitchen has Slider leading to the "maintenance free" rear deck, which is one of the larger decks in the neighborhood! The bright living room can hold your large furniture & has a ceiling fan with large windows. Cozy master bedroom suite has a Tray ceiling with fan, full-wall closet & separate walk-in closet. Owners bath features the "upgrade package" with ceramic tile, soaking tub, separate shower & double-vanity sinks. Upper level also has spacious 2nd & 3rd bedrooms & convenient laundry area. Finished basement that can easily be turned into 4th bedroom. Basement is very spacious with recessed lighting & sliders leading to the backyard, yard is fenced with Vinyl fence with gate, perfect for entertaining and very private! So close to 97 quick to rt 2 minutes to the hospital and airport!
Under contract
$425,000
8109 Falcon Crest Dr, Glen Burnie, MD 21061
3beds
1,960sqft
Townhouse
Built in 2015
1,440 Square Feet Lot
$-- Zestimate®
$217/sqft
$84/mo HOA
What's special
Fresh paint throughoutNew flooringStainless steel appliancesCozy master bedroom suiteGranite countertopsTray ceiling with fanConvenient laundry area
- 35 days |
- 243 |
- 24 |
Zillow last checked:
Listing updated:
Listed by:
Leslee Borman 443-618-3004,
Berkshire Hathaway HomeServices PenFed Realty 410-266-0600
Source: Bright MLS,MLS#: MDAA2151450
Facts & features
Interior
Bedrooms & bathrooms
- Bedrooms: 3
- Bathrooms: 3
- Full bathrooms: 2
- 1/2 bathrooms: 1
Basement
- Area: 240
Heating
- ENERGY STAR Qualified Equipment, Programmable Thermostat, Forced Air, Electric
Cooling
- ENERGY STAR Qualified Equipment, Central Air, Programmable Thermostat, Electric
Appliances
- Included: Dishwasher, Disposal, Energy Efficient Appliances, Exhaust Fan, Microwave, Oven/Range - Electric, Electric Water Heater
- Laundry: Upper Level, Washer/Dryer Hookups Only
Features
- Attic, Kitchen - Country, Primary Bath(s), Recessed Lighting, 9'+ Ceilings, Dry Wall
- Doors: Sliding Glass, Insulated
- Windows: ENERGY STAR Qualified Windows, Low Emissivity Windows, Screens, Double Pane Windows, Insulated Windows
- Basement: Front Entrance,Sump Pump,Finished,Walk-Out Access,Rear Entrance
- Has fireplace: No
Interior area
- Total structure area: 2,200
- Total interior livable area: 1,960 sqft
- Finished area above ground: 1,960
Property
Parking
- Total spaces: 2
- Parking features: Garage Faces Front, Garage Door Opener, Asphalt, Off Street, Driveway, Attached
- Attached garage spaces: 1
- Uncovered spaces: 1
Accessibility
- Accessibility features: None
Features
- Levels: Three
- Stories: 3
- Pool features: None
- Fencing: Full
- Has view: Yes
- View description: Trees/Woods
Lot
- Size: 1,440 Square Feet
- Features: Rear Yard, Private, Level
Details
- Additional structures: Above Grade
- Parcel number: 020328890240774
- Zoning: R1
- Special conditions: Standard
Construction
Type & style
- Home type: Townhouse
- Architectural style: Colonial
- Property subtype: Townhouse
Materials
- Brick, Vinyl Siding
- Foundation: Slab
- Roof: Shingle
Condition
- New construction: No
- Year built: 2015
Details
- Builder model: BEETHOVEN
- Builder name: RYAN HOMES BALTIMORE SOUTH
Utilities & green energy
- Sewer: Public Sewer
- Water: Public
Community & HOA
Community
- Security: Fire Alarm, Main Entrance Lock, Carbon Monoxide Detector(s), Smoke Detector(s)
- Subdivision: Fieldcrest Glen
HOA
- Has HOA: Yes
- Amenities included: Common Grounds
- HOA fee: $84 monthly
Location
- Region: Glen Burnie
Financial & listing details
- Price per square foot: $217/sqft
- Tax assessed value: $377,533
- Annual tax amount: $4,537
- Date on market: 7/17/2026
- Listing agreement: Exclusive Agency
- Listing terms: FHA,Cash,VA Loan
- Ownership: Fee Simple
Estimated market value
Not available
Estimated sales range
Not available
Not available
Price history
| Date | Event | Price |
|---|---|---|
| 8/8/2026 | Contingent | $425,000$217/sqft |
Source:  Bright MLS #MDAA2151450 Report a problem Bright MLS #MDAA2151450 Report a problem | ||
| 7/17/2026 | Listed for sale | $425,000$217/sqft |
Source: Bright MLS #MDAA2151450 Report a problem | ||
Public tax history
| Year | Property taxes | Tax assessment |
|---|---|---|
| 2025 | $4,178 +7.5% | $377,533 +6.3% |
| 2024 | $3,887 +2.4% | $355,000 +2.2% |
| 2023 | $3,795 +6.8% | $347,500 +2.2% |
| 2022 | $3,553 +2.3% | $340,000 +2.3% |
| 2021 | $3,475 +4% | $332,500 +4.1% |
| 2020 | $3,341 +4.2% | $319,367 -3.9% |
| 2019 | $3,206 +7.9% | $332,500 +13.4% |
| 2018 | $2,972 -0.5% | $293,100 |
| 2017 | $2,988 | $293,100 |
| 2016 | -- | $293,100 +830.5% |
| 2015 | -- | $31,500 |
| 2014 | -- | $31,500 |
Find assessor info on the county website
Monthly payment
Est. payment
Payment breakdown
Explore the cost of this home by adjusting the details. Changes won't be saved.Climate risks
Neighborhood: 21061
Nearby schools
GreatSchools rating
- 3/10Southgate Elementary SchoolGrades: PK-5Distance: 0.3 mi
- 5/10Old Mill Middle SouthGrades: 6-8Distance: 0.3 mi
- 4/10Old Mill High SchoolGrades: 9-12Distance: 0.6 mi
Schools provided by the listing agent
- High: Old Mill
- District: Anne Arundel County Public Schools
Source: Bright MLS. This data may not be complete. We recommend contacting the local school district to confirm school assignments for this home.
- $412,000-- bd2 ba1.9k sqft304 Eagles Ridge Way, Glen Burnie, MD 21061Off Market
- $435,700-- bd2 ba1.9k sqft302 Eagles Ridge Way, Glen Burnie, MD 21061Off Market
- $408,7003 bd3 ba1.7k sqft306 Eagles Ridge Way, Glen Burnie, MD 21061Off Market
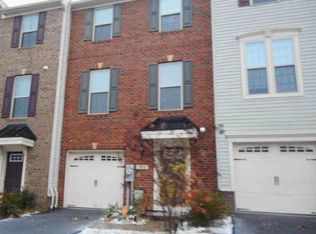
- $400,0004 bd4 ba1.9k sqft308 Eagles Ridge Way, Glen Burnie, MD 21061For Sale
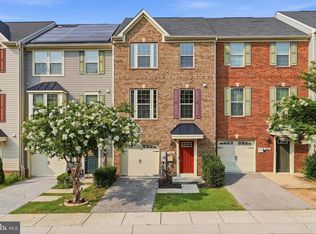
- $420,900-- bd3 ba1.9k sqft310 Eagles Ridge Way, Glen Burnie, MD 21061Off Market
- $420,9003 bd3 ba1.9k sqft312 Eagles Ridge Way, Glen Burnie, MD 21061Off Market
- $424,2003 bd3 ba1.9k sqft314 Eagles Ridge Way, Glen Burnie, MD 21061Off Market
- $412,9003 bd3 ba1.7k sqft8103 Falcon Crest Dr, Glen Burnie, MD 21061Off Market
A local agent can set up tours, give advice and negotiate with sellers.
Similar homes
- $400,0004 bd4 ba1.9k sqft308 Eagles Ridge Way, Glen Burnie, MD 21061For Sale
 MLS ID #MDAA2150138, Lisa Kittleman, The KW Collective. Bright MLS
 - $440,0003 bd3 ba2.4k sqft205 Gunther Pl, Glen Burnie, MD 21060For Sale
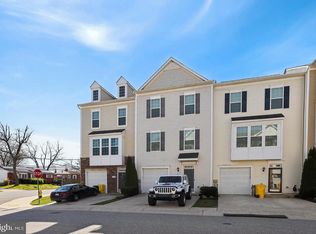 MLS ID #MDAA2154552, Karen Paulwell, Farone & Associates Realtors, LLC. Bright MLS
 - $440,0003 bd4 ba2.2k sqft221 Truck Farm Dr, Glen Burnie, MD 21061For Sale
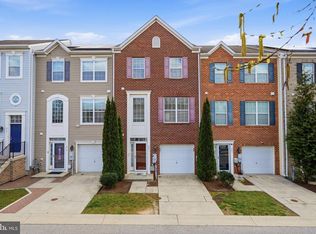 MLS ID #MDAA2148462, Johnni Lindsay, Hyatt & Company Real Estate, LLC. Bright MLS
 - $449,0003 bd4 ba2.2k sqftTanyard Springs, Glen Burnie, MD 21060For Sale
 MLS ID #MDAA2152800, Gina White, Coldwell Banker Realty. Bright MLS
 - $435,0003 bd4 ba1.9k sqft7739 Steatite Lane Gln, Burnie, MD 21060For SaleMLS ID #MDAA2151900, Marianne Gregory, Redfin Corp. Bright MLS
- $424,9903 bd4 ba1.9k sqft653 Lakemont Dr, Glen Burnie, MD 21060For SaleMLS ID #MDAA2150642, Myah Moxley, RE/MAX Plus. Bright MLS
- $519,8003 bd4 ba2.4k sqft205 Jenkins Way Gln, Burnie, MD 21061For SaleMLS ID #MDAA2151260, Ryan Westerlund, Samson Properties. Bright MLS
- $429,9003 bd4 ba1.9k sqft649 Lakemont Dr, Glen Burnie, MD 21060For SaleMLS ID #MDAA2148960, Ari Musliu, Redfin Corp. Bright MLS
- $439,9993 bd3 ba2.3k sqft7286 Stallings Dr, Glen Burnie, MD 21060For SaleMLS ID #MDAA2146674, Tom Chroniger, Cummings & Co. Realtors. Bright MLS
- $449,9003 bd4 ba2.5k sqft7902 Moss Brook Ct, Glen Burnie, MD 21060For SaleMLS ID #MDAA2145976, Endeg Abebe, Long & Foster Real Estate, Inc.. Bright MLS
- $470,0004 bd3 ba2.1k sqft8407 Orchard Harvest Rd, Glen Burnie, MD 21060For SaleMLS ID #MDAA2153300, Cornelius Henderson, RE/MAX Allegiance. Bright MLS
- $469,9994 bd4 ba2.5k sqft7063 Ingrahm Dr, Glen Burnie, MD 21060For SaleMLS ID #MDAA2154324, Alex Estill, Long & Foster Real Estate, Inc.. Bright MLS
- $469,9003 bd4 ba2.3k sqft7110 Yamhill Way, Glen Burnie, MD 21060For SaleMLS ID #MDAA2153066, Tim McIntyre, The KW Collective. Bright MLS
- $435,0004 bd4 ba2.1k sqft7912 Beach Plum Ln, Severn, MD 21144For SaleMLS ID #MDAA2151404, Nubia S Sanchez, Aragon Real Estate LLC. Bright MLS
- $529,9903 bd3 ba2.1k sqft8249 Hickory Hollow Dr, Glen Burnie, MD 21060For SaleMLS ID #MDAA2153674, Michael Klijanowicz, Ghimire Homes. Bright MLS
- $435,0003 bd4 ba1.9k sqft7832 Yona Ct, Glen Burnie, MD 21060For SaleMLS ID #MDAA2144970, Jamaal Carey, Weichert, REALTORS. Bright MLS
- $479,9003 bd4 ba2.1k sqft7724 Sentry Ter, Severn, MD 21144For SaleMLS ID #MDAA2152954, Suzanne Valentin, Modern Maryland Realty. Bright MLS
- $545,0004 bd3 ba2k sqft754 Hyde Park Dr, Glen Burnie, MD 21061For SaleMLS ID #MDAA2153256, Joe Casey, Taylor Properties. Bright MLS
- $425,0003 bd3 ba2.1k sqftVillage Towns, Elkridge, MD 21075For SaleMLS ID #MDHW2071464, Matthew Bearinger, Samson Properties. Bright MLS
- $400,0003 bd3 ba1.7k sqft8016 Orchard Grove Rd, Odenton, MD 21113For SaleMLS ID #MDAA2150358, Michelle Hood, Keller Williams Flagship. Bright MLS
