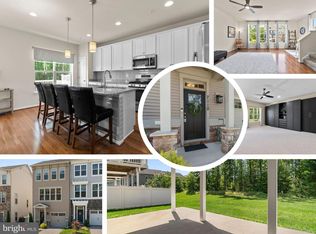
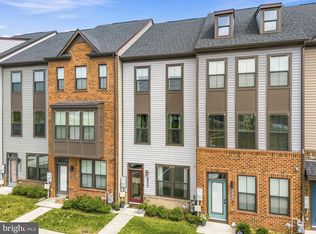
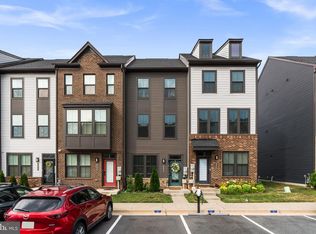
Welcome to this beautiful end-of-row townhome in a Desirable Glen Burnie location! This spacious and well - maintained home features 3 bedrooms, 2 full bathrooms, and 2 half bathrooms, offering plenty of room for comfortable living. Enjoy the added privacy and natural light that comes with an end unit home. The main level offers an inviting layout perfect for everyday living and entertaining. Conveniently located near shopping, dining, parks, commuter routes, and major highways. Don't miss this fantastic opportunity to own a beautiful townhouse in a sought -after community.
For sale
Price cut: $5.1K (7/31)
$459,900
7902 Moss Brook Ct, Glen Burnie, MD 21060
3beds
2,520sqft
Townhouse
Built in 2018
2,080 Square Feet Lot
$460,100 Zestimate®
$183/sqft
$104/mo HOA
What's special
- 86 days |
- 281 |
- 26 |
Zillow last checked:
Listing updated:
Listed by:
Endeg Abebe 202-352-7116,
Long & Foster Real Estate, Inc. 301-388-2600
Source: Bright MLS,MLS#: MDAA2145976
Facts & features
Interior
Bedrooms & bathrooms
- Bedrooms: 3
- Bathrooms: 4
- Full bathrooms: 2
- 1/2 bathrooms: 2
- Main level bathrooms: 4
- Main level bedrooms: 3
Heating
- Heat Pump, Electric
Cooling
- Central Air, Electric
Appliances
- Included: Electric Water Heater
Features
- Basement: Front Entrance,Garage Access
- Has fireplace: No
Interior area
- Total structure area: 2,520
- Total interior livable area: 2,520 sqft
- Finished area above ground: 2,520
Property
Parking
- Total spaces: 1
- Parking features: Garage Door Opener, Attached
- Attached garage spaces: 1
Accessibility
- Accessibility features: None
Features
- Levels: Three
- Stories: 3
- Pool features: None
Lot
- Size: 2,080 Square Feet
Details
- Additional structures: Above Grade, Below Grade
- Parcel number: 020359390243140
- Zoning: C3
- Special conditions: Standard
Construction
Type & style
- Home type: Townhouse
- Architectural style: Colonial
- Property subtype: Townhouse
Materials
- Vinyl Siding
- Foundation: Concrete Perimeter
Condition
- New construction: No
- Year built: 2018
Utilities & green energy
- Sewer: Public Septic
- Water: Public
Community & HOA
Community
- Subdivision: North Shore Forest
HOA
- Has HOA: Yes
- HOA fee: $104 monthly
Location
- Region: Glen Burnie
Financial & listing details
- Price per square foot: $183/sqft
- Tax assessed value: $427,900
- Annual tax amount: $4,911
- Date on market: 5/21/2026
- Listing agreement: Exclusive Right To Sell
- Ownership: Fee Simple
Estimated market value
$460,100
$437,000 - $483,000
$3,241/mo
Price history
| Date | Event | Price |
|---|---|---|
| 7/31/2026 | Price change | $459,900-1.1%$183/sqft |
Source:  Bright MLS #MDAA2145976 Report a problem Bright MLS #MDAA2145976 Report a problem | ||
| 7/19/2026 | Price change | $465,000-0.9%$185/sqft |
Source: Bright MLS #MDAA2145976 Report a problem | ||
| 7/11/2026 | Price change | $469,000-1.3%$186/sqft |
Source: Bright MLS #MDAA2145976 Report a problem | ||
| 5/21/2026 | Listed for sale | $475,000+6.5%$188/sqft |
Source: Bright MLS #MDAA2145976 Report a problem | ||
| 11/18/2024 | Sold | $446,000+1.4%$177/sqft |
Source: Bright MLS #MDAA2095732 Report a problem | ||
| 10/12/2024 | Pending sale | $439,999$175/sqft |
Source: Bright MLS #MDAA2095732 Report a problem | ||
| 10/10/2024 | Listed for sale | $439,999+21.2%$175/sqft |
Source: Bright MLS #MDAA2095732 Report a problem | ||
| 12/18/2018 | Sold | $362,979$144/sqft |
Source: Public Record Report a problem | ||
Public tax history
| Year | Property taxes | Tax assessment |
|---|---|---|
| 2025 | $4,949 +16.3% | $411,800 +5.9% |
| 2024 | $4,256 +6.6% | $388,700 +6.3% |
| 2023 | $3,992 +11.5% | $365,600 +6.7% |
| 2022 | $3,579 +1.8% | $342,500 +1.8% |
| 2021 | $3,515 +1.8% | $336,367 +1.9% |
| 2020 | $3,454 +1.8% | $330,233 +1.9% |
| 2019 | $3,393 +927.6% | $324,100 +895.2% |
| 2018 | $330 +17.2% | $32,567 +17.9% |
| 2017 | $282 | $27,633 +21.7% |
| 2016 | -- | $22,700 |
Find assessor info on the county website
Monthly payment
Est. payment
Payment breakdown
Explore the cost of this home by adjusting the details. Changes won't be saved.Climate risks
Neighborhood: 21060
Nearby schools
GreatSchools rating
- 3/10Solley Elementary SchoolGrades: PK-5Distance: 1.8 mi
- 5/10Northeast Middle SchoolGrades: 6-8Distance: 1.9 mi
- 5/10Northeast High SchoolGrades: 9-12Distance: 2.4 mi
Schools provided by the listing agent
- District: Anne Arundel County Public Schools
Source: Bright MLS. This data may not be complete. We recommend contacting the local school district to confirm school assignments for this home.
- $425,2003 bd4 ba2k sqft7904 Moss Brook Ct, Glen Burnie, MD 21060Off Market
- $450,700-- bd2 ba2.5k sqft7906 Moss Brook Ct, Glen Burnie, MD 21060Off Market
- $406,1003 bd3 ba1.4k sqft7904 Moss Brook Cir, Glen Burnie, MD 21060Off Market
- $473,900-- bd2 ba2.5k sqft7908 Moss Brook Ct, Glen Burnie, MD 21060Off Market
- $450,1003 bd3 ba2.1k sqft650 Shore Forest Dr, Glen Burnie, MD 21060Off Market
- $471,400-- bd2 ba2.5k sqft7903 Moss Brook Ct, Glen Burnie, MD 21060Off Market
- $449,100-- bd2 ba2.5k sqft7905 Moss Brook Ct, Glen Burnie, MD 21060Off Market
- $417,700-- bd2 ba2.2k sqft648 Shore Forest Dr, Glen Burnie, MD 21060Off Market
A local agent can set up tours, give advice and negotiate with sellers.
Similar homes
- $469,9003 bd4 ba2.3k sqft7110 Yamhill Way, Glen Burnie, MD 21060For Sale
 MLS ID #MDAA2153066, Tim McIntyre, The KW Collective. Bright MLS
 - $449,0003 bd4 ba2.2k sqftTanyard Springs, Glen Burnie, MD 21060For Sale
 MLS ID #MDAA2152800, Gina White, Coldwell Banker Realty. Bright MLS
 - $435,0003 bd4 ba1.9k sqft7739 Steatite Lane Gln, Burnie, MD 21060For Sale
 MLS ID #MDAA2151900, Marianne Gregory, Redfin Corp. Bright MLS
 - $429,9003 bd4 ba1.9k sqft649 Lakemont Dr, Glen Burnie, MD 21060For Sale
 MLS ID #MDAA2148960, Ari Musliu, Redfin Corp. Bright MLS
 - $429,9903 bd4 ba1.9k sqft653 Lakemont Dr, Glen Burnie, MD 21060For SaleMLS ID #MDAA2150642, Myah Moxley, RE/MAX Plus. Bright MLS
- $440,0003 bd4 ba2.2k sqft221 Truck Farm Dr, Glen Burnie, MD 21061For SaleMLS ID #MDAA2148462, Johnni Lindsay, Hyatt & Company Real Estate, LLC. Bright MLS
- $435,0003 bd4 ba1.9k sqft7832 Yona Ct, Glen Burnie, MD 21060For SaleMLS ID #MDAA2144970, Jamaal Carey, Weichert, REALTORS. Bright MLS
- $479,9003 bd4 ba2.1k sqft7724 Sentry Ter, Severn, MD 21144For SaleMLS ID #MDAA2152954, Suzanne Valentin, Modern Maryland Realty. Bright MLS
- $427,9004 bd4 ba2.3k sqft4107 Apple Leaf Ct, Pasadena, MD 21122For SaleMLS ID #MDAA2146268, Dwane King, Samson Properties. Bright MLS
- $450,0004 bd4 ba2k sqft2090 Clipper Park Rd, Baltimore, MD 21211For SaleMLS ID #MDBA2227646, Angelo Cooper, Keller Williams Legacy. Bright MLS
- $450,0003 bd4 ba1.9k sqft124 Spring Gate Ln, Pasadena, MD 21122For SaleMLS ID #MDAA2148272, Kevin Bonk, Keller Williams Flagship. Bright MLS
- $625,0003 bd3 ba2k sqft229 Saltgrass Dr, Glen Burnie, MD 21060For SaleMLS ID #MDAA2139552, Pasquale Carannante, RE/Max Experience. Bright MLS
- $540,0004 bd4 ba2.3k sqft7841 Patterson Way, Hanover, MD 21076For SaleMLS ID #MDAA2149396, Timothy Caropreso, Keller Williams Flagship. Bright MLS
- $509,9004 bd2 ba2.4k sqft252 Magothy Bridge Rd, Pasadena, MD 21122For SaleMLS ID #MDAA2149452, Randy Fazio, Fathom Realty MD, LLC. Bright MLS
- $499,9993 bd3 ba2.1k sqft949 Oakdale Cir, Millersville, MD 21108For SaleMLS ID #MDAA2149132, Andrea Martinez Martinez Hernandez, Keller Williams Realty Centre. Bright MLS
- $520,0004 bd4 ba2.3k sqft1010 Tuscany Ln, Severn, MD 21144For SaleMLS ID #MDAA2151088, Marianne Ferguson, Coldwell Banker Realty. Bright MLS
- $545,0004 bd3 ba2k sqft754 Hyde Park Dr, Glen Burnie, MD 21061For SaleMLS ID #MDAA2153256, Joe Casey, Taylor Properties. Bright MLS
- $569,0003 bd4 ba2.6k sqft8306 Kippis Rd, Millersville, MD 21108For SaleMLS ID #MDAA2148164, Dwayne Hoyt, Berkshire Hathaway HomeServices PenFed Realty. Bright MLS
- $459,0003 bd3 ba1.7k sqft6821 Sanctuary Ct, Elkridge, MD 21075For SaleMLS ID #MDHW2071602, Wendy Slaughter, Samson Properties. Bright MLS
- $579,0004 bd4 ba2.6k sqft8261 Kippis Rd, Millersville, MD 21108For SaleMLS ID #MDAA2144516, Brandon Golueke, Monument Sotheby's International Realty. Bright MLS
