Meticulously maintained and move‑in ready, this beautiful 3-bedroom, 2.5-bath home is located in the beautiful, sought-after, gated community of Creekside at Osprey Landing, offering true waterfront living without the hassle of extra maintenance. Large double decker deck is great for outdoor entertaining. No worries if it rains, your beautiful open concept eat in kitchen will steal the show. The large island make a great buffet all you need is to bring your cuisine. Enjoy two deeded boat slips—Slip 11 (14' x 35') and Slip 25 (16' x 45')—both equipped with water and power, perfect for your boats, watercraft, or creekside entertaining. *Boat slips are negotiable and not required to be sold with property. First floor primary and laundry help to make everything convenient. But wait that's not all! The HOA covers lawn maintenance, snow removal, flower bed mulching, walking paths, and community upkeep, allowing you to spend more time on the water and less time on chores. With abundant amenities and low-maintenance living, this property is ideal as a primary residence, or weekend retreat for those seeking the waterfront lifestyle.
Under contract
Price cut: $24.9K (7/7)
$625,000
229 Saltgrass Dr, Glen Burnie, MD 21060
3beds
2,070sqft
Single Family Residence
Built in 2015
4,286 Square Feet Lot
$623,200 Zestimate®
$302/sqft
$225/mo HOA
What's special
- 152 days |
- 337 |
- 15 |
Zillow last checked:
Listing updated:
Listed by:
Pasquale Carannante 301-807-3265,
RE/Max Experience (301) 807-3265
Source: Bright MLS,MLS#: MDAA2139552
Facts & features
Interior
Bedrooms & bathrooms
- Bedrooms: 3
- Bathrooms: 3
- Full bathrooms: 2
- 1/2 bathrooms: 1
- Main level bathrooms: 2
- Main level bedrooms: 1
Rooms
- Room types: Primary Bedroom, Bedroom 2, Bedroom 3, Kitchen, Basement, Great Room, Laundry
Primary bedroom
- Features: Flooring - Carpet
- Level: Main
- Area: 242 Square Feet
- Dimensions: 22 X 11
Bedroom 2
- Features: Flooring - Carpet
- Level: Main
- Area: 120 Square Feet
- Dimensions: 10 X 12
Bedroom 3
- Features: Flooring - Carpet
- Level: Main
- Area: 110 Square Feet
- Dimensions: 10 X 11
Basement
- Features: Flooring - Concrete
- Level: Lower
Great room
- Features: Flooring - Carpet, Fireplace - Gas
- Level: Main
Kitchen
- Features: Flooring - HardWood
- Level: Main
Laundry
- Level: Main
Heating
- Heat Pump, Natural Gas
Cooling
- Other, Electric
Appliances
- Included: Dishwasher, Disposal, Energy Efficient Appliances, Exhaust Fan, Microwave, Oven/Range - Electric, Washer, Dryer, Gas Water Heater
- Laundry: Laundry Room
Features
- Family Room Off Kitchen, Kitchen Island, Combination Kitchen/Dining, Primary Bath(s), Entry Level Bedroom, Open Floorplan, High Ceilings
- Flooring: Wood
- Windows: ENERGY STAR Qualified Windows
- Basement: Other
- Number of fireplaces: 1
- Fireplace features: Gas/Propane
Interior area
- Total structure area: 3,310
- Total interior livable area: 2,070 sqft
- Finished area above ground: 2,070
- Finished area below ground: 0
Video & virtual tour
Property
Parking
- Total spaces: 2
- Parking features: Inside Entrance, Garage Door Opener, Garage Faces Front, Concrete, Attached
- Attached garage spaces: 2
- Has uncovered spaces: Yes
Accessibility
- Accessibility features: Accessible Entrance
Features
- Levels: Two
- Stories: 2
- Exterior features: Street Lights, Barbecue, Awning(s)
- Pool features: None
- Body of water: Marley Creek
Lot
- Size: 4,286 Square Feet
- Features: Backs to Trees, Cul-De-Sac, Landscaped, No Thru Street
Details
- Additional structures: Above Grade, Below Grade
- Parcel number: 020319990224239
- Zoning: R5
- Special conditions: Standard
Construction
Type & style
- Home type: SingleFamily
- Architectural style: Ranch/Rambler
- Property subtype: Single Family Residence
Materials
- Vinyl Siding
- Foundation: Concrete Perimeter
- Roof: Asphalt
Condition
- New construction: No
- Year built: 2015
Details
- Builder model: CHESAPEAKE
Utilities & green energy
- Sewer: Public Sewer
- Water: Public
Community & HOA
Community
- Security: Security Gate, Smoke Detector(s)
- Subdivision: Creekside At Osprey Landing
HOA
- Has HOA: Yes
- Amenities included: Boat Ramp, Boat Dock/Slip, Common Grounds, Community Center, Gated, Jogging Path, Meeting Room, Party Room, Pier/Dock
- Services included: Lawn Care Front, Maintenance Grounds, Management, Pier/Dock Maintenance, Road Maintenance, Snow Removal, Security
- HOA fee: $225 monthly
- HOA name: ASSOCIA
Location
- Region: Glen Burnie
Financial & listing details
- Price per square foot: $302/sqft
- Tax assessed value: $508,033
- Annual tax amount: $5,711
- Date on market: 3/20/2026
- Listing agreement: Exclusive Right To Sell
- Ownership: Fee Simple
Estimated market value
$623,200
$592,000 - $654,000
$3,085/mo
Price history
| Date | Event | Price |
|---|---|---|
| 8/17/2026 | Contingent | $625,000$302/sqft |
Source:  Bright MLS #MDAA2139552 Report a problem Bright MLS #MDAA2139552 Report a problem | ||
| 7/7/2026 | Price change | $625,000-3.8%$302/sqft |
Source: Bright MLS #MDAA2139552 Report a problem | ||
| 4/22/2026 | Price change | $649,900-2.6%$314/sqft |
Source: Bright MLS #MDAA2139552 Report a problem | ||
| 4/7/2026 | Price change | $667,000-1.6%$322/sqft |
Source: Bright MLS #MDAA2139552 Report a problem | ||
| 3/20/2026 | Listed for sale | $678,000$328/sqft |
Source: Bright MLS #MDAA2139552 Report a problem | ||
Public tax history
| Year | Property taxes | Tax assessment |
|---|---|---|
| 2025 | $5,059 +0.3% | $485,300 +5.4% |
| 2024 | $5,042 +6% | $460,500 +5.7% |
| 2023 | $4,758 +10.8% | $435,700 +6% |
| 2022 | $4,294 +1.7% | $410,900 +1.7% |
| 2021 | $4,222 +1.6% | $404,033 +1.7% |
| 2020 | $4,154 +1.7% | $397,167 +1.8% |
| 2019 | $4,086 +7.7% | $390,300 +4.3% |
| 2018 | $3,794 +4% | $374,133 +4.5% |
| 2017 | $3,649 | $357,967 +4.7% |
| 2016 | -- | $341,800 +1218% |
| 2015 | -- | $25,933 +10% |
| 2014 | -- | $23,567 -5.7% |
| 2013 | -- | $25,000 |
| 2012 | -- | $25,000 |
| 2011 | -- | $25,000 -44.4% |
| 2010 | -- | $45,000 +3.8% |
| 2009 | -- | $43,332 +4% |
| 2008 | -- | $41,666 +4.2% |
| 2007 | -- | $40,000 |
Find assessor info on the county website
Monthly payment
Est. payment
Payment breakdown
Explore the cost of this home by adjusting the details. Changes won't be saved.Climate risks
Neighborhood: 21060
Nearby schools
GreatSchools rating
- 5/10Marley Elementary SchoolGrades: PK-5Distance: 1.2 mi
- 4/10Marley Middle SchoolGrades: 6-8Distance: 0.9 mi
- 3/10Glen Burnie High SchoolGrades: 9-12Distance: 1.5 mi
Schools provided by the listing agent
- District: Anne Arundel County Public Schools
Source: Bright MLS. This data may not be complete. We recommend contacting the local school district to confirm school assignments for this home.
- $566,3003 bd3 ba1.8k sqft231 Saltgrass Dr, Glen Burnie, MD 21060Off Market
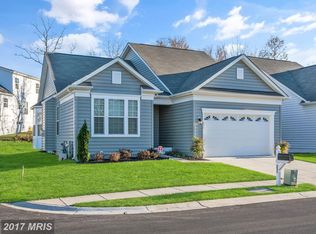
- $559,700-- bd2 ba1.8k sqft227 Saltgrass Dr, Glen Burnie, MD 21060Off Market
- $---- bd-- ba-- sqftConservation Area, Glen burnie, MD 21060Off Market
- $---- bd-- ba-- sqftConservation Area, Glen burnie, MD 21060Off Market
- $---- bd-- ba-- sqftConservation Area, Glen burnie, MD 21060Off Market
- $---- bd-- ba-- sqftConservation Area, Glen burnie, MD 21060Off Market
- $---- bd-- ba-- sqftConservation Area, Glen burnie, MD 21060Off Market
- $---- bd-- ba-- sqftConservation Area, Glen burnie, MD 21060Off Market
A local agent can set up tours, give advice and negotiate with sellers.
Similar homes
- $634,0004 bd4 ba2.3k sqft5718 Howard Dr, Glen Burnie, MD 21060New Construction
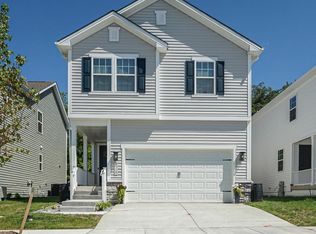
 MLS ID #MDAA2152342, Christine Turner, CENTURY 21 New Millennium. Bright MLS
 - $469,9994 bd4 ba2.5k sqft7063 Ingrahm Dr, Glen Burnie, MD 21060For Sale
 MLS ID #MDAA2154324, Alex Estill, Long & Foster Real Estate, Inc.. Bright MLS
 - $444,9995 bd3 ba1.7k sqft7816 Baltimore Annapolis Blvd, Glen Burnie, MD 21060For Sale
 MLS ID #MDAA2147516, Jake Sweitzer, Keller Williams Flagship. Bright MLS
 - $469,9003 bd4 ba2.3k sqft7110 Yamhill Way, Glen Burnie, MD 21060For Sale
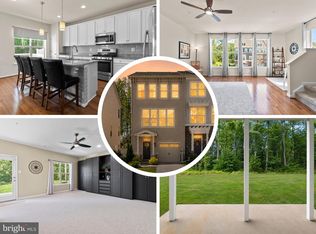 MLS ID #MDAA2153066, Tim McIntyre, The KW Collective. Bright MLS
 - $449,9003 bd4 ba2.5k sqft7902 Moss Brook Ct, Glen Burnie, MD 21060For SaleMLS ID #MDAA2145976, Endeg Abebe, Long & Foster Real Estate, Inc.. Bright MLS
- $429,9003 bd4 ba1.9k sqft649 Lakemont Dr, Glen Burnie, MD 21060For SaleMLS ID #MDAA2148960, Ari Musliu, Redfin Corp. Bright MLS
- $570,0003 bd3 ba2.5k sqft7812 Sunhaven Way, Severn, MD 21144For SaleMLS ID #MDAA2154278, Daniel Demers, Sell Your Home Services. Bright MLS
- $615,0003 bd4 ba2.8k sqft3145 Baybriar Rd, Dundalk, MD 21222For SaleMLS ID #MDBC2166076, India Whitlock, Keller Williams Legacy. Bright MLS
- $580,0003 bd4 ba2.2k sqft81 W Virginia Ave, Severn, MD 21144For SaleMLS ID #MDAA2151086, Will Stein, Compass. Bright MLS
- $699,9003 bd3 ba2.4k sqft2426 Wythe Ave, Baltimore, MD 21219For SaleMLS ID #MDBC2171760, Shannon Kocur, Douglas Realty, LLC. Bright MLS
- $499,9993 bd3 ba2.1k sqft949 Oakdale Cir, Millersville, MD 21108For SaleMLS ID #MDAA2149132, Andrea Martinez Martinez Hernandez, Keller Williams Realty Centre. Bright MLS
- $800,0003 bd3 ba1.6k sqft7720 W Shore Rd, Pasadena, MD 21122For SaleMLS ID #MDAA2144302, Theresa Boeckmann, Northrop Realty. Bright MLS
- $640,0004 bd3 ba2.6k sqft1713 Allerford Dr, Hanover, MD 21076For SaleMLS ID #MDAA2147064, Wesley Peters, Corner House Realty. Bright MLS
- $599,0004 bd3 ba1.8k sqft402 S Cherry Grove Ave, Annapolis, MD 21401For SaleMLS ID #MDAA2153664, Michelle Triolo, Compass. Bright MLS
- $799,0004 bd3 ba2.5k sqft1714 Baldwin Dr, Millersville, MD 21108For SaleMLS ID #MDAA2153650, Gene Summers, Real Broker, LLC. Bright MLS
- $625,0005 bd4 ba2.3k sqft6420 Ivy Ter, Elkridge, MD 21075For SaleMLS ID #MDHW2068138, Martin Willigan, Northrop Realty. Bright MLS
- $674,9003 bd4 ba2.8k sqft7239 Lyndsey Way, Elkridge, MD 21075For SaleMLS ID #MDHW2071578, Nikki Nail, Cummings & Co. Realtors. Bright MLS
- $665,0004 bd3 ba2.6k sqft5285 Corncockle Ct, Columbia, MD 21045For SaleMLS ID #MDHW2072312, Anthony Friedman, Northrop Realty. Bright MLS
- $435,0003 bd4 ba1.9k sqft7832 Yona Ct, Glen Burnie, MD 21060For SaleMLS ID #MDAA2144970, Jamaal Carey, Weichert, REALTORS. Bright MLS
- $699,0004 bd3 ba2.8k sqft6331 Patuxent Quarter Rd, Hanover, MD 21076For SaleMLS ID #MDHW2070980, Leela Singh, Keller Williams Fairfax Gateway. Bright MLS
