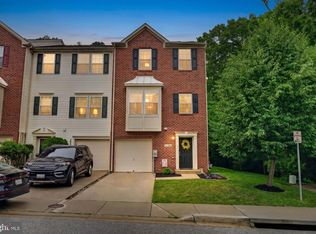
Charming townhome in the heart of Tanyard Springs. Boasting 4 bedrooms, 2 lovely full bathrooms and 2 convenient half bathrooms, this beautiful home has been tastefully upgraded to feature LVP flooring throughout the lower and main levels, a remodeled kitchen featuring granite counters, SS appliances, and an abundance of natural light. The floor plan is a perfect example of open concept living that flows exceptionally well from space to space. The walkout basement offers a bedroom/office space, a half bathroom, and natural light. The top floor is where you will find 3 lovely bedrooms, including a spacious owners suite with vaulted ceilings and lots of natural light. In addition to a large and open master bathroom, the hallway bathroom is spacious and well maintained. Off the kitchen is a large deck with synthetic material which gives you great inside outside living in the spring and fall! The fhome also features a finished 2 car garage! Located in Tanyard Springs which offers community pool, gym, basketball courts, gardens, a clubhouse, totlots, and more. A must see!
For sale
$469,999
7063 Ingrahm Dr, Glen Burnie, MD 21060
4beds
2,552sqft
Townhouse
Built in 2010
1,760 Square Feet Lot
$468,800 Zestimate®
$184/sqft
$94/mo HOA
What's special
Abundance of natural lightSs appliances
- 9 days |
- 305 |
- 27 |
Zillow last checked:
Listing updated:
Listed by:
Alex Estill 443-370-7283,
Long & Foster Real Estate, Inc. 410-263-3400
Source: Bright MLS,MLS#: MDAA2154324
Facts & features
Interior
Bedrooms & bathrooms
- Bedrooms: 4
- Bathrooms: 4
- Full bathrooms: 2
- 1/2 bathrooms: 2
- Main level bathrooms: 1
Rooms
- Room types: Primary Bedroom, Bedroom 2, Bedroom 3, Game Room, Breakfast Room, Great Room, Laundry
Primary bedroom
- Features: Flooring - Carpet
- Level: Upper
- Area: 176 Square Feet
- Dimensions: 16 X 11
Bedroom 2
- Features: Flooring - Carpet
- Level: Upper
- Area: 110 Square Feet
- Dimensions: 11 X 10
Bedroom 3
- Features: Flooring - Carpet
- Level: Upper
- Area: 99 Square Feet
- Dimensions: 9 X 11
Breakfast room
- Features: Flooring - HardWood
- Level: Main
- Area: 209 Square Feet
- Dimensions: 11 X 19
Game room
- Features: Flooring - Carpet
- Level: Lower
- Area: 252 Square Feet
- Dimensions: 12 X 21
Great room
- Features: Flooring - Carpet
- Level: Main
- Area: 323 Square Feet
- Dimensions: 19 X 17
Laundry
- Features: Flooring - Vinyl
- Level: Unspecified
Heating
- Central, Natural Gas
Cooling
- Central Air, Electric
Appliances
- Included: Dishwasher, Refrigerator, Cooktop, Electric Water Heater
- Laundry: Washer/Dryer Hookups Only, Laundry Room
Features
- Breakfast Area, Combination Kitchen/Dining, Eat-in Kitchen, Upgraded Countertops, Primary Bath(s)
- Basement: Full
- Has fireplace: No
Interior area
- Total structure area: 3,016
- Total interior livable area: 2,552 sqft
- Finished area above ground: 2,552
Property
Parking
- Total spaces: 2
- Parking features: Garage Faces Front, Parking Space Conveys, Concrete, Other, Driveway, Attached
- Attached garage spaces: 2
- Has uncovered spaces: Yes
Accessibility
- Accessibility features: None
Features
- Levels: Three
- Stories: 3
- Pool features: Community
Lot
- Size: 1,760 Square Feet
Details
- Additional structures: Above Grade, Below Grade
- Parcel number: 020379790230900
- Zoning: R10
- Special conditions: Standard
Construction
Type & style
- Home type: Townhouse
- Architectural style: Colonial
- Property subtype: Townhouse
Materials
- Combination, Brick
- Foundation: Block
Condition
- New construction: No
- Year built: 2010
Details
- Builder name: LENNAR
Utilities & green energy
- Sewer: Public Sewer
- Water: Public
Community & HOA
Community
- Features: Pool
- Subdivision: Tanyard Springs
HOA
- Has HOA: Yes
- Amenities included: Basketball Court, Bike Trail, Clubhouse, Common Grounds, Fitness Center, Jogging Path, Picnic Area, Pool, Tennis Court(s)
- HOA fee: $94 monthly
- HOA name: TANYARD SPRINGS
Location
- Region: Glen Burnie
- Municipality: unincorporated
Financial & listing details
- Price per square foot: $184/sqft
- Tax assessed value: $302,800
- Annual tax amount: $3,383
- Date on market: 8/14/2026
- Listing agreement: Exclusive Right To Sell
- Ownership: Fee Simple
Estimated market value
$468,800
$445,000 - $492,000
$3,163/mo
Price history
| Date | Event | Price |
|---|---|---|
| 8/14/2026 | Listed for sale | $469,999+46.9%$184/sqft |
Source:  Bright MLS #MDAA2154324 Report a problem Bright MLS #MDAA2154324 Report a problem | ||
| 3/13/2019 | Sold | $320,000-1.5%$125/sqft |
Source: Public Record Report a problem | ||
| 2/7/2019 | Pending sale | $325,000$127/sqft |
Source: Long & Foster Real Estate, Inc. #MDAA303082 Report a problem | ||
| 1/13/2019 | Listed for sale | $325,000+3.8%$127/sqft |
Source: Champion Realty, Inc. #MDAA303082 Report a problem | ||
| 12/9/2018 | Listing removed | $313,000$123/sqft |
Source: Fairfax Realty Select #1006178494 Report a problem | ||
| 10/31/2018 | Price change | $313,000-0.6%$123/sqft |
Source: Fairfax Realty Select #1006178494 Report a problem | ||
| 9/22/2018 | Listed for sale | $315,000$123/sqft |
Source: Fairfax Realty Select #1006178494 Report a problem | ||
Public tax history
| Year | Property taxes | Tax assessment |
|---|---|---|
| 2025 | $4,718 +16.7% | $390,500 +5.8% |
| 2024 | $4,043 +6.4% | $369,233 +6.1% |
| 2023 | $3,800 +11.3% | $347,967 +6.5% |
| 2022 | $3,414 +1.9% | $326,700 +1.9% |
| 2021 | $3,350 +1.8% | $320,600 +1.9% |
| 2020 | $3,290 +1.9% | $314,500 +2% |
| 2019 | $3,229 +5.2% | $308,400 +1.8% |
| 2018 | $3,070 +1.4% | $302,800 +1.9% |
| 2017 | $3,029 | $297,200 +1.9% |
| 2016 | -- | $291,600 +1.3% |
| 2015 | -- | $287,767 +1.4% |
| 2014 | -- | $283,933 +1.4% |
| 2013 | -- | $280,100 |
| 2012 | -- | $280,100 |
| 2011 | -- | $280,100 +522.4% |
| 2010 | -- | $45,000 |
| 2009 | -- | $45,000 |
Find assessor info on the county website
Monthly payment
Est. payment
Payment breakdown
Explore the cost of this home by adjusting the details. Changes won't be saved.Climate risks
Neighborhood: 21060
Nearby schools
GreatSchools rating
- 4/10Solley Elementary SchoolGrades: PK-5Distance: 0.5 mi
- 7/10Northeast Middle SchoolGrades: 6-8Distance: 2.8 mi
- 4/10Northeast High SchoolGrades: 9-12Distance: 2.6 mi
Schools provided by the listing agent
- Elementary: Solley
- Middle: George Fox
- High: Northeast
- District: Anne Arundel County Public Schools
Source: Bright MLS. This data may not be complete. We recommend contacting the local school district to confirm school assignments for this home.
- $443,0003 bd3 ba1.7k sqft7065 Ingrahm Dr, Glen Burnie, MD 21060Off Market
- $457,7003 bd3 ba1.7k sqft7067 Ingrahm Dr, Glen Burnie, MD 21060Off Market
- $495,1003 bd4 ba2k sqft7061 Ingrahm Dr, Glen Burnie, MD 21060Off Market

- $442,8003 bd4 ba1.7k sqft7069 Ingrahm Dr, Glen Burnie, MD 21060Off Market
- $449,5003 bd4 ba2.5k sqft7071 Ingrahm Dr, Glen Burnie, MD 21060Off Market
- $492,5003 bd4 ba2.5k sqft7066 Ingrahm Dr, Glen Burnie, MD 21060Off Market
- $440,400-- bd2 ba1.7k sqft7124 Williams Grv, Glen Burnie, MD 21060Off Market
- $442,500-- bd2 ba1.7k sqft7122 Williams Grv, Glen Burnie, MD 21060Off Market
A local agent can set up tours, give advice and negotiate with sellers.
Similar homes
- $449,0003 bd4 ba2.2k sqftTanyard Springs, Glen Burnie, MD 21060For Sale

 MLS ID #MDAA2152800, Gina White, Coldwell Banker Realty. Bright MLS
 - $469,9003 bd4 ba2.3k sqft7110 Yamhill Way, Glen Burnie, MD 21060For Sale
 MLS ID #MDAA2153066, Tim McIntyre, The KW Collective. Bright MLS
 - $439,9993 bd3 ba2.3k sqft7286 Stallings Dr, Glen Burnie, MD 21060For Sale
 MLS ID #MDAA2146674, Tom Chroniger, Cummings & Co. Realtors. Bright MLS
 - $529,9903 bd3 ba2.1k sqft8249 Hickory Hollow Dr, Glen Burnie, MD 21060For Sale
 MLS ID #MDAA2153674, Michael Klijanowicz, Ghimire Homes. Bright MLS
 - $489,9993 bd4 ba2.1k sqft515 Levanna Ln, Glen Burnie, MD 21060For SaleMLS ID #MDAA2148120, Corey Campbell, EXP Realty, LLC. Bright MLS
- $435,0003 bd4 ba1.9k sqft7739 Steatite Lane Gln, Burnie, MD 21060For SaleMLS ID #MDAA2151900, Marianne Gregory, Redfin Corp. Bright MLS
- $425,0003 bd4 ba1.9k sqft649 Lakemont Dr, Glen Burnie, MD 21060For SaleMLS ID #MDAA2148960, Ari Musliu, Redfin Corp. Bright MLS
- $565,0003 bd4 ba2.5k sqft7605 Chert Court Gln, Burnie, MD 21060For SaleMLS ID #MDAA2151816, Marcie Gatton, Redfin Corp. Bright MLS
- $435,0003 bd4 ba1.9k sqft7832 Yona Ct, Glen Burnie, MD 21060For SaleMLS ID #MDAA2144970, Jamaal Carey, Weichert, REALTORS. Bright MLS
- $440,0003 bd4 ba2.2k sqft221 Truck Farm Dr, Glen Burnie, MD 21061For SaleMLS ID #MDAA2148462, Johnni Lindsay, Hyatt & Company Real Estate, LLC. Bright MLS
- $675,0004 bd4 ba3.3k sqft807 Boxwood Dr, Glen Burnie, MD 21060For SaleMLS ID #MDAA2153074, Violet Haag, Berkshire Hathaway HomeServices Homesale Realty. Bright MLS
- $520,0004 bd4 ba2.3k sqft1010 Tuscany Ln, Severn, MD 21144For SaleMLS ID #MDAA2151088, Marianne Ferguson, Coldwell Banker Realty. Bright MLS
- $484,0004 bd4 ba2.2k sqft1625 Benoli Ct, Odenton, MD 21113For SaleMLS ID #MDAA2150312, Amelia Whitman, Long & Foster Real Estate, Inc.. Bright MLS
- $435,0004 bd4 ba2.1k sqft7912 Beach Plum Ln, Severn, MD 21144For SaleMLS ID #MDAA2151404, Nubia S Sanchez, Aragon Real Estate LLC. Bright MLS
- $489,9003 bd5 ba2k sqft5004 John Buck Ave, Perry Hall, MD 21128For SaleMLS ID #MDBC2173552, Kelly Hacke, Cummings & Co. Realtors. Bright MLS
- $469,9004 bd4 ba1.8k sqft8338 Stickley Ct #76, Jessup, MD 20794For SaleMLS ID #MDHW2071726, Marysol Bonilla, Corcoran McEnearney. Bright MLS
- $399,8003 bd3 ba1.6k sqft1151 Double Chestnut Ct, Baltimore, MD 21226For SaleMLS ID #MDAA2146082, Mr. Joseph B Sachetti III, Cummings & Co. Realtors. Bright MLS
- $530,9904 bd4 ba2.8k sqft7225 Bocastle Ln, Hanover, MD 21076For SaleMLS ID #MDAA2148336, Yuriy Voznyy, Fathom Realty MD, LLC. Bright MLS
- $499,9004 bd3 ba2.4k sqft214 Tilden Way #214, Edgewater, MD 21037For SaleMLS ID #MDAA2152790, Michael Liberto, LPT Realty, LLC. Bright MLS
- $365,0004 bd4 ba2k sqft8424 Stansbury Lake Dr, Baltimore, MD 21222For SaleMLS ID #MDBC2172514, Eli McLean, RE/MAX Realty Centre, Inc.. Bright MLS
