This One Has It All! 3 Bedroom, 3 Full Bath, 2 Half Bath Home Offering A Spacious And Versatile Multi-Level Floor Plan Designed For Both Everyday Living And Entertaining. Families have Plenty of Private Space to Spread Out. DON'T MISS the BONUS ROOFTOP Balcony that Opens up from an Extra Office/Guest/Media Room/Additional Living Space.....that is a Limited Builders Option that is Rare to Have in the Perry Hall/Honey Go Surrounding Area! The Main Entrance Offers a Rec Room for Entertaining w/Finished Full Bath for a Great Option to have Even More Guest Stay Over Night when Needed! The Bright, Open Main Living Area Features Beautiful Flooring, Recessed Lighting, And An Easy Flow Into The Updated Kitchen. The Kitchen Showcases A Large Center Island, Generous Cabinet And Counter Space, Stainless Steel Appliances, And a Pantry For Additional Storage. The Adjoining Dining Area Provides The Perfect Space For Casual Meals Or Entertaining with a Deck Right off of the Kitchen to Enjoy your Coffee or a Night Cap. The Comfortable Living Room Brings Plenty of Space to Relax and Gather. This Home Offers Plenty of Room and Convenience Throughout. Additional Highlights Include Fresh Paint, An Attached 2-Car Garage, Attractive Brick Exterior, Well-Maintained Landscaping, And Multiple Flexible Living Spaces. Conveniently Located Near Parks, Schools, Restaurants, Shopping, And Everyday Amenities, With Easy Access To I-95 For Commuting And Travel. This Home is Ready For Its Next Owner To Move Right In And Enjoy!
For sale
Price cut: $4.9K (9/29)
$484,999
5004 John Buck Ave, Perry Hall, MD 21128
3beds
2,060sqft
Townhouse
Built in 2019
1,830 Square Feet Lot
$483,600 Zestimate®
$235/sqft
$180/mo HOA
What's special
Multiple flexible living spacesAttractive brick exteriorWell-maintained landscapingFresh paintRecessed lightingStainless steel appliancesBonus rooftop balcony
- 48 days
- 383
- 23
Zillow last checked:
Listing updated:
Listed by:
Kelly Hacke 443-996-4975,
Cummings & Co. Realtors (410) 823-0033,
Co-Listing Agent: Andrew W Hacke 443-996-4971,
Cummings & Co. Realtors
Source: Bright MLS,MLS#: MDBC2173552
Facts & features
Interior
Bedrooms & bathrooms
- Bedrooms: 3
- Bathrooms: 5
- Full bathrooms: 3
- 1/2 bathrooms: 2
- Main level bathrooms: 1
Rooms
- Room types: Kitchen, Family Room, Office, Recreation Room
Family room
- Level: Main
Kitchen
- Level: Main
Office
- Level: Upper
Recreation room
- Level: Lower
Heating
- Forced Air, Natural Gas
Cooling
- Ceiling Fan(s), Central Air, Electric
Appliances
- Included: Microwave, Dishwasher, Disposal, Dryer, Ice Maker, Oven/Range - Gas, Refrigerator, Washer, Water Heater, Gas Water Heater
- Laundry: Has Laundry, Dryer In Unit, Upper Level, Washer In Unit
Features
- Ceiling Fan(s), Combination Kitchen/Living, Open Floorplan, Eat-in Kitchen, Kitchen Island, Pantry, Primary Bath(s), Upgraded Countertops, Walk-In Closet(s)
- Flooring: Carpet
- Has basement: No
- Has fireplace: No
Interior area
- Total structure area: 2,060
- Total interior livable area: 2,060 sqft
- Finished area above ground: 2,060
- Finished area below ground: 0
Property
Parking
- Total spaces: 2
- Parking features: Garage Faces Rear, Inside Entrance, Attached
- Attached garage spaces: 2
Accessibility
- Accessibility features: None
Features
- Levels: Three
- Stories: 3
- Patio & porch: Deck
- Exterior features: Balcony
- Pool features: None
Lot
- Size: 1,830 Square Feet
Details
- Additional structures: Above Grade, Below Grade
- Parcel number: 04112500014651
- Zoning: R
- Special conditions: Standard
Construction
Type & style
- Home type: Townhouse
- Architectural style: Colonial
- Property subtype: Townhouse
Materials
- Brick
- Foundation: Other
Condition
- Excellent
- New construction: No
- Year built: 2019
Utilities & green energy
- Sewer: Public Septic
- Water: Public
Community & HOA
Community
- Subdivision: Strawbridge Commons
HOA
- Has HOA: Yes
- HOA fee: $180 monthly
Location
- Region: Perry Hall
Financial & listing details
- Price per square foot: $235/sqft
- Tax assessed value: $433,400
- Annual tax amount: $5,050
- Date on market: 8/21/2026
- Listing agreement: Exclusive Right To Sell
- Ownership: Fee Simple
Estimated market value
$483,600
$459,000 - $508,000
$3,274/mo
Price history
| Date | Event | Price |
|---|---|---|
| 9/29/2026 | Price change | $484,999-1%$235/sqft |
Source:  Bright MLS #MDBC2173552 Report a problem Bright MLS #MDBC2173552 Report a problem | ||
| 8/22/2026 | Listed for sale | $489,900$238/sqft |
Source: Bright MLS #MDBC2173552 Report a problem | ||
Public tax history
Tax history is unavailable.
Monthly payment
Est. payment
Payment breakdown
Explore the cost of this home by adjusting the details. Changes won't be saved.Climate risks
Neighborhood: 21128
Nearby schools
Schools provided by the listing agent
- District: Baltimore County Public Schools
Source: Bright MLS. This data may not be complete. We recommend contacting the local school district to confirm school assignments for this home.

Similar homes
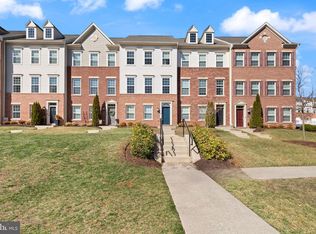
- $474,9903 bd3 ba1.8k sqft4210 Germantown Way, Perry Hall, MD 21128New Construction
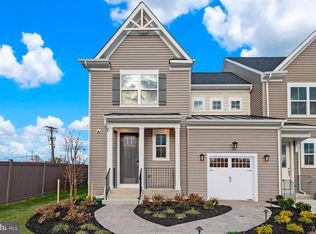
 MLS ID #MDBC2172194, Nick Waldner, Keller Williams Realty Centre. Bright MLS
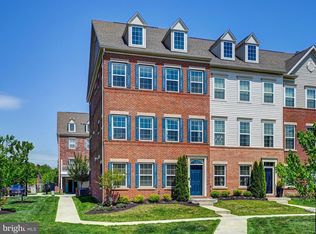
 - $449,9003 bd3 ba2.2k sqft4211 Market Place Dr #1, Perry Hall, MD 21128For Sale
 MLS ID #MDBC2165832, Maria Vila, Cummings & Co. Realtors. Bright MLS
 - $339,0002 bd2 ba1.6k sqftPerry Hall Farms, Perry Hall, MD 21128For Sale
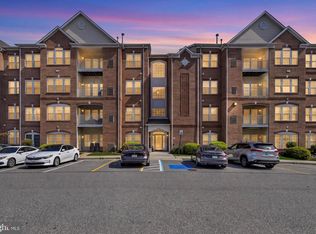 MLS ID #MDBC2177020, Nanci Diamond, Long & Foster Real Estate, Inc.. Bright MLS
 - $475,0003 bd3 ba2.4k sqft406 Heritage St, Middle River, MD 21220For Sale
 MLS ID #MDBC2175158, Matthew Pivec, Kelly and Co Realty, LLC. Bright MLS
 - $450,0003 bd3 ba1.8k sqft639 Colindale St, Baltimore, MD 21220For SaleMLS ID #MDBC2171834, Lydia Young, Compass. Bright MLS
- $448,0003 bd3 ba2.1k sqft6300 Osterley St, Baltimore, MD 21220For SaleMLS ID #MDBC2169276, Effy Lamp, Cummings & Co. Realtors. Bright MLS
- $419,9903 bd3 ba1.7k sqft6402 Falconwood St, Baltimore, MD 21220For SaleMLS ID #MDBC2174788, Keiry Martinez, ExecuHome Realty. Bright MLS
- $449,9004 bd4 ba1.9k sqft4912 Arcola Rd, Rosedale, MD 21237For SaleMLS ID #MDBC2172624, Elaine Bierly, Berkshire Hathaway HomeServices Homesale Realty. Bright MLS
- $420,0003 bd4 ba2.2k sqft955 Morgan Run Rd, Baltimore, MD 21220For SaleMLS ID #MDBC2159184, PENINE ORAO, Smart Realty, LLC. Bright MLS
- $410,0003 bd4 ba2.1k sqft938 Winter Run Rd, Baltimore, MD 21220For SaleMLS ID #MDBC2166938, Megan Kenney, AB & Co Realtors, Inc.. Bright MLS
- $459,9003 bd3 ba2.1k sqft115 W Fort Ave, Baltimore, MD 21230For SaleMLS ID #MDBA2233006, Annie Balcerzak, AB & Co Realtors, Inc.. Bright MLS
- $406,5004 bd4 ba2.2k sqft957 Morgan Run Rd, Middle River, MD 21220For SaleMLS ID #MDBC2162914, Rose Rizza, Century 21 Advance Realty. Bright MLS
- $485,0004 bd3 ba1.9k sqft509 S Potomac St, Baltimore, MD 21224For SaleMLS ID #MDBA2230626, Dawn Fender, Cummings & Co. Realtors. Bright MLS
- $430,0003 bd3 ba2.1k sqft742 Thurlow Ct, Bel Air, MD 21014For SaleMLS ID #MDHR2060240, Lisa Carlisle, EXP Realty, LLC. Bright MLS
- $474,9004 bd2 ba1.7k sqft704 Hares Tail Ct, Joppa, MD 21085For SaleMLS ID #MDHR2059888, Christopher Dershak, Revol Real Estate, LLC. Bright MLS
- $449,9003 bd4 ba2.1k sqft27 Yogurt Ln, Baltimore, MD 21231For SaleMLS ID #MDBA2230054, Angela Vavasori, Cummings & Co. Realtors. Bright MLS
- $500,0003 bd3 ba2.1k sqft2333 Cambridge Walk, Baltimore, MD 21224For SaleMLS ID #MDBA2226982, Jami Saval, Compass. Bright MLS
- $495,0003 bd3 ba2.3k sqftSuburban Green, Baltimore, MD 21208For SaleMLS ID #MDBC2174862, Shevy Ashman, Pickwick Realty. Bright MLS
- $410,0003 bd4 ba2k sqftBristol Green, Baltimore, MD 21229For SaleMLS ID #MDBC2176742, Blair Kennedy, Berkshire Hathaway HomeServices PenFed Realty. Bright MLS
