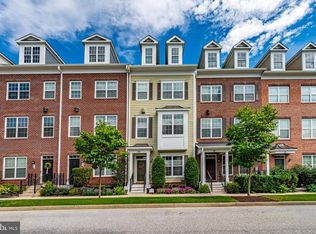
Welcome to Suburban Greene! Built in 2017, this well-maintained townhouse offers a comfortable, functional layout with quality finishes throughout. The brick front and HardiPlank siding create a classic exterior, while the open main level provides an easy flow between the kitchen, family room, and dining areas. The kitchen features upgraded countertops, a center island, and high-end appliances, opening directly to the family room with a gas fireplace. A separate dining area and breakfast nook provide plenty of options for everyday meals and entertaining. Large, energy-efficient double-pane windows bring in an abundance of natural light. Upstairs, you'll find three spacious bedrooms and well-appointed bathrooms, including a generously sized primary suite with a private bath. Beautiful wood floors and recessed lighting add to the home's appeal. Additional features include an attic for storage and a convenient laundry area. Enjoy peaceful views of the golf course from the rear of the home, along with the convenience of an attached two-car, rear-entry garage. Suburban Greene offers well-maintained common areas and a pleasant setting for enjoying the outdoors. A great combination of space, location, and modern amenities—schedule your private tour today!
For sale
Price cut: $900 (9/24)
$499,000
30 Wedge Way, Baltimore, MD 21208
3beds
2,363sqft
Townhouse
Built in 2017
-- sqft lot
$-- Zestimate®
$211/sqft
$320/mo HOA
What's special
Recessed lightingBeautiful wood floorsHigh-end appliancesBreakfast nookLarge energy-efficient double-pane windowsSeparate dining areaCenter island
- 26 days
- 312
- 16
Zillow last checked:
Listing updated:
Listed by:
Shevy Ashman 443-682-0618,
Pickwick Realty 4434992721,
Co-Listing Agent: David Wealcatch 443-499-2721,
Pickwick Realty
Source: Bright MLS,MLS#: MDBC2174862
Facts & features
Interior
Bedrooms & bathrooms
- Bedrooms: 3
- Bathrooms: 3
- Full bathrooms: 2
- 1/2 bathrooms: 1
Basement
- Area: 0
Heating
- Forced Air, Natural Gas
Cooling
- Central Air, Electric
Appliances
- Included: Cooktop, Dishwasher, Disposal, Exhaust Fan, Ice Maker, Microwave, Self Cleaning Oven, Oven, Range Hood, Refrigerator, Washer, Dryer, Tankless Water Heater
Features
- Breakfast Area, Combination Kitchen/Living, Dining Area, Family Room Off Kitchen, Open Floorplan, Eat-in Kitchen, Kitchen - Gourmet, Kitchen Island, Primary Bath(s), Recessed Lighting, Upgraded Countertops, 9'+ Ceilings, Dry Wall
- Flooring: Wood
- Doors: ENERGY STAR Qualified Doors, Insulated
- Windows: Double Pane Windows, ENERGY STAR Qualified Windows, Insulated Windows, Low Emissivity Windows, Screens, Vinyl Clad
- Has basement: No
- Number of fireplaces: 1
- Fireplace features: Gas/Propane
Interior area
- Total structure area: 2,363
- Total interior livable area: 2,363 sqft
- Finished area above ground: 2,363
- Finished area below ground: 0
Property
Parking
- Total spaces: 2
- Parking features: Garage Faces Rear, Garage Door Opener, Attached
- Attached garage spaces: 2
Accessibility
- Accessibility features: Accessible Doors, Doors - Lever Handle(s)
Features
- Levels: Three
- Stories: 3
- Pool features: None
- Has view: Yes
- View description: Golf Course
Details
- Additional structures: Above Grade, Below Grade
- Parcel number: 04032500013329
- Zoning: R
- Special conditions: Standard
Construction
Type & style
- Home type: Townhouse
- Architectural style: Traditional
- Property subtype: Townhouse
Materials
- Brick Front, Frame, HardiPlank Type
- Foundation: Slab
- Roof: Shingle
Condition
- Excellent
- New construction: No
- Year built: 2017
Details
- Builder model: ANDREW CARNEGIE
- Builder name: NVHOMES EAST
Utilities & green energy
- Sewer: Public Sewer
- Water: Public
Green energy
- Energy efficient items: Appliances, Construction, HVAC, Lighting
- Indoor air quality: Ventilation
- Construction elements: Conserving Materials/Methods, Regionally Sourced Materials
- Water conservation: Efficient Hot Water Distribution, Low-Flow Fixtures
Community & HOA
Community
- Security: Carbon Monoxide Detector(s), Fire Alarm, Main Entrance Lock, Security Gate, Smoke Detector(s), Fire Sprinkler System
- Condo and coop fee: $320 monthly
- Subdivision: Suburban Greene
HOA
- Has HOA: No
- Amenities included: Common Grounds
- Services included: Insurance, Maintenance Grounds
Location
- Region: Baltimore
Financial & listing details
- Price per square foot: $211/sqft
- Tax assessed value: $456,200
- Annual tax amount: $6,578
- Date on market: 9/9/2026
- Listing agreement: Exclusive Right To Sell
- Ownership: Condominium
Estimated market value
Not available
Estimated sales range
Not available
Not available
Price history
| Date | Event | Price |
|---|---|---|
| 9/24/2026 | Price change | $499,000-0.2%$211/sqft |
Source:  Bright MLS #MDBC2174862 Report a problem Bright MLS #MDBC2174862 Report a problem | ||
| 9/9/2026 | Listed for sale | $499,900+21.7%$212/sqft |
Source: Bright MLS #MDBC2174862 Report a problem | ||
| 12/12/2017 | Sold | $410,885$174/sqft |
Source: Agent Provided Report a problem | ||
Public tax history
| Year | Property taxes | Tax assessment |
|---|---|---|
| 2017 | $9,271 | $764,933 +537.4% |
| 2016 | -- | $120,000 |
Find assessor info on the county website
Monthly payment
Est. payment
Payment breakdown
Explore the cost of this home by adjusting the details. Changes won't be saved.Climate risks
Neighborhood: 21208
Nearby schools
Schools provided by the listing agent
- Elementary: Milbrook
- Middle: Pikesville
- High: Pikesville
- District: Baltimore County Public Schools
Source: Bright MLS. This data may not be complete. We recommend contacting the local school district to confirm school assignments for this home.
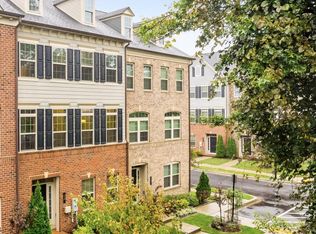
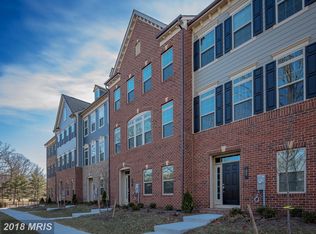
Similar homes
- $499,9503 bd3 ba1.9k sqft34 Alderman Ct, Lutherville Timonium, MD 21093For Sale
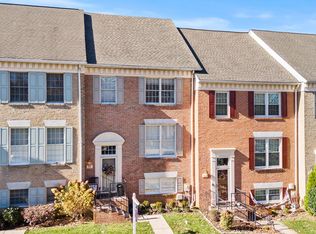
 MLS ID #MDBC2177456, James Weiskerger, Next Step Realty. Bright MLS
 - $405,0003 bd4 ba2.2k sqft8804 Margate Ct #3, Pikesville, MD 21208For Sale
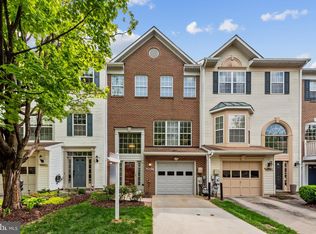 MLS ID #MDBC2159228, Erica Washington, Coldwell Banker Realty. Bright MLS
 - $495,5003 bd4 ba1.8k sqft20 Meridian Ln, Towson, MD 21286For Sale
 MLS ID #MDBC2175024, Larry Ennels, Long & Foster Real Estate, Inc.. Bright MLS
 - $530,0003 bd4 ba2.7k sqft11924 White Heather Rd, Cockeysville, MD 21030For Sale
 MLS ID #MDBC2177046, Laura M. Ball, Cummings & Co. Realtors. Bright MLS
 - $450,0003 bd3 ba2.6k sqft5007 Ashmans Hope, Baltimore, MD 21207For SaleMLS ID #MDBA2231084, Barbara Milton, Weichert, REALTORS. Bright MLS
- $624,9002 bd3 ba1.8k sqft3100 Stone Cliff Dr Unit 301, Baltimore, MD 21209For SaleMLS ID #MDBC2177410, Zachary M Pencarski, Redfin Corp. Bright MLS
- $499,9003 bd3 ba2k sqft6327 Arbor Way, Elkridge, MD 21075For SaleMLS ID #MDHW2073868, Dakota Wendling, Compass. Bright MLS
- $395,0004 bd3 ba2.4k sqft825 McHenry St, Baltimore, MD 21230For SaleMLS ID #MDBA2233494, Monica Shano, Long & Foster Real Estate, Inc.. Bright MLS
- $439,0004 bd4 ba2.4k sqft7853 Bluelick Run Rd, Baltimore, MD 21244For SaleMLS ID #MDBC2177248, Dimitrios Lynch, ExecuHome Realty. Bright MLS
- $459,9003 bd3 ba2.1k sqft115 W Fort Ave, Baltimore, MD 21230For SaleMLS ID #MDBA2233006, Annie Balcerzak, AB & Co Realtors, Inc.. Bright MLS
- $479,9004 bd3 ba2k sqft226 Gwynnbrook Ave, Owings Mills, MD 21117For SaleMLS ID #MDBC2169654, Noushin Hesselbein, Redfin Corp. Bright MLS
- $600,0004 bd4 ba3k sqft3 Dinaden Cir #3, Baltimore, MD 21208For SaleMLS ID #MDBC2171816, Marni Sacks, Northrop Realty. Bright MLS
- $515,0003 bd3 ba2.1k sqft1748 Theale Way, Hanover, MD 21076For SaleMLS ID #MDAA2151762, KEITH JANG, Northrop Realty. Bright MLS
- $525,0003 bd3 ba2.3k sqft7825 Amalfi Ln, Severn, MD 21144For SaleMLS ID #MDAA2156926, Brianna Applegate, Modern Maryland Realty. Bright MLS
- $515,0004 bd4 ba2.2k sqft1008 Linden Dr, Hanover, MD 21076For SaleMLS ID #MDAA2156494, Ricky Cantore, RE/MAX Advantage Realty. Bright MLS
- $500,0003 bd3 ba2.2k sqft431 Greenwood Rd, Linthicum, MD 21090For SaleMLS ID #MDAA2152590, Jesses Griswold, Keller Williams Realty. Bright MLS
- $515,0003 bd4 ba2k sqft7545 Honey Locust Ln, Hanover, MD 21076For SaleMLS ID #MDAA2156730, Scott Smolen, RE/MAX Leading Edge. Bright MLS
- $429,9993 bd4 ba2k sqft5069 Cameo Ter #5069, Perry Hall, MD 21128For SaleMLS ID #MDBC2177174, Walter Fuentes, Keller Williams Realty Centre. Bright MLS
- $475,0003 bd3 ba2.4k sqft406 Heritage St, Middle River, MD 21220For SaleMLS ID #MDBC2175158, Matthew Pivec, Kelly and Co Realty, LLC. Bright MLS
- $440,0003 bd4 ba2k sqft402 Kettle Bottom Dr, Reisterstown, MD 21136For SaleMLS ID #MDBC2158286, Bob Chew, Samson Properties. Bright MLS
