MARKET ADJUSTMENT - NEW LIST PRICE! Fabulous opportunity to own an end-of-group Federal-style townhome in Baltimore’s Camden Crossing community, offering four bedrooms, 2.5 baths, over 2,400 square feet of living space, and an attached one-car garage. Built in 2006, this lovely home has been professionally designed and artfully curated, with a creative use of color, texture, and distinctive finishes that make it anything but ordinary. The entry level welcomes you into a spacious room featuring hardwood floors and lovely street-level views, currently styled as a home office. This level also provides interior access to the attached garage and a fourth bedroom with a walkout to the rear of the property, currently configured as an exceptionally well-organized storage space. Upstairs, beautiful hardwood floors continue throughout the open-concept main living level. Tall windows fill the space with natural light, creating a bright and inviting living area that flows seamlessly into substantial dining space and large kitchen. Make cooking and entertaining a dream with plenty of granite countertop space, a center island, stainless steel appliances, abundant cabinetry, pantry storage, and an instant hot water dispenser! An updated powder room adds convenience to this level. The upper level showcases a stunning primary suite with a gas fireplace, currently closed off but retaining its beautiful mantel detail, generous closet space, including a walk-in, and an en-suite bath with dual vanities and a tub-shower combination. Two additional nicely sized bedrooms provide ample closet space and lovely views of the tree-lined street. A second full bathroom with a tub-shower combination is conveniently located in the hallway. Another notable is the arched window on the staircase landing, offering a wonderful vantage point for stadium fireworks, Blue Angels flyovers, and many other seasonal scenes and activities surrounding Baltimore's two iconic stadiums. Enjoy outdoor living on the deck just off the kitchen, with room for seating and space for urban container gardening. In addition to the attached garage, a rear parking pad provides convenient off-street parking for a second vehicle. Property highlights and updates include a new garage door (2025), new water heater (2025), dual-zone HVAC with a newer upper-level air handler, a newer dishwasher, and an instant hot water dispenser at the kitchen sink. With its distinctive character, flexible living spaces, and convenient Camden Crossing location near Baltimore's stadiums and downtown attractions, this home offers a wonderful combination of style, comfort, and city living!
For sale
Price cut: $20K (10/24)
$375,000
825 McHenry St, Baltimore, MD 21230
4beds
2,408sqft
Townhouse
Built in 2006
1,306 Square Feet Lot
$374,500 Zestimate®
$156/sqft
$110/mo HOA
What's special
- 41 days
- 262
- 26
Zillow last checked:
Listing updated:
Listed by:
Monica Shano 443-690-6036,
Long & Foster Real Estate, Inc. 410-453-0500
Source: Bright MLS,MLS#: MDBA2233494
Facts & features
Interior
Bedrooms & bathrooms
- Bedrooms: 4
- Bathrooms: 3
- Full bathrooms: 2
- 1/2 bathrooms: 1
- Main level bathrooms: 1
Rooms
- Room types: Living Room, Dining Room, Primary Bedroom, Bedroom 2, Bedroom 3, Bedroom 4, Kitchen, Office, Primary Bathroom, Full Bath, Half Bath
Primary bedroom
- Features: Ceiling Fan(s), Fireplace - Gas, Flooring - Carpet, Attached Bathroom, Walk-In Closet(s)
- Level: Upper
Bedroom 2
- Features: Flooring - Carpet
- Level: Upper
Bedroom 3
- Features: Flooring - Carpet
- Level: Upper
Bedroom 4
- Features: Flooring - HardWood
- Level: Lower
Primary bathroom
- Features: Bathroom - Tub Shower, Soaking Tub, Double Sink, Flooring - Ceramic Tile
- Level: Upper
Dining room
- Features: Flooring - HardWood
- Level: Main
Other
- Features: Bathroom - Tub Shower, Flooring - Ceramic Tile
- Level: Upper
Half bath
- Features: Flooring - Ceramic Tile
- Level: Main
Kitchen
- Features: Granite Counters, Dining Area, Kitchen Island, Eat-in Kitchen, Kitchen - Gas Cooking, Pantry
- Level: Main
Living room
- Features: Crown Molding, Flooring - HardWood
- Level: Main
Office
- Features: Flooring - HardWood
- Level: Lower
Heating
- Heat Pump, Natural Gas
Cooling
- Central Air, Ceiling Fan(s), Electric
Appliances
- Included: Microwave, Dishwasher, Freezer, Stainless Steel Appliance(s), Refrigerator, Disposal, Exhaust Fan, Ice Maker, Instant Hot Water, Water Heater, Gas Water Heater
- Laundry: Hookup, Upper Level
Features
- Breakfast Area, Ceiling Fan(s), Combination Dining/Living, Combination Kitchen/Dining, Dining Area, Entry Level Bedroom, Open Floorplan, Kitchen - Gourmet, Recessed Lighting, Soaking Tub, Bathroom - Tub Shower, Upgraded Countertops, Primary Bath(s), Eat-in Kitchen, Kitchen Island, Kitchen - Table Space, Walk-In Closet(s), Dry Wall
- Flooring: Hardwood, Carpet, Ceramic Tile, Wood
- Doors: Sliding Glass, Insulated
- Windows: Double Pane Windows
- Has basement: No
- Number of fireplaces: 1
- Fireplace features: Gas/Propane, Mantel(s)
Interior area
- Total structure area: 2,408
- Total interior livable area: 2,408 sqft
- Finished area above ground: 2,408
- Finished area below ground: 0
Property
Parking
- Total spaces: 2
- Parking features: Garage Faces Rear, Garage Door Opener, Inside Entrance, Attached, Off Street, On Street
- Attached garage spaces: 1
- Has uncovered spaces: Yes
Accessibility
- Accessibility features: None
Features
- Levels: Three
- Stories: 3
- Patio & porch: Deck
- Exterior features: Sidewalks, Street Lights, Bump-outs
- Pool features: None
- Has view: Yes
- View description: City, Street
Lot
- Size: 1,306 Square Feet
Details
- Additional structures: Above Grade, Below Grade
- Parcel number: 0321020283 021R
- Zoning: R-8
- Special conditions: Standard
Construction
Type & style
- Home type: Townhouse
- Architectural style: Federal
- Property subtype: Townhouse
Materials
- Frame, Concrete, Brick
- Foundation: Permanent
- Roof: Shingle
Condition
- Excellent
- New construction: No
- Year built: 2006
Utilities & green energy
- Electric: 200+ Amp Service
- Sewer: Public Sewer
- Water: Public
Community & HOA
Community
- Security: Security System, Non-Monitored
- Subdivision: Camden Crossing
HOA
- Has HOA: Yes
- Amenities included: Common Grounds
- Services included: Common Area Maintenance, Lawn Care Front, Reserve Funds, Snow Removal
- HOA fee: $110 monthly
- HOA name: CAMDEN CROSSING HOME OWNERS ASSOCIATION
Location
- Region: Baltimore
- Municipality: Baltimore City
Financial & listing details
- Price per square foot: $156/sqft
- Tax assessed value: $403,600
- Annual tax amount: $9,525
- Date on market: 10/2/2026
- Listing agreement: Exclusive Right To Sell
- Listing terms: Cash,Conventional,FHA,VA Loan
- Exclusions: Washer / Dryer
- Ownership: Fee Simple
Estimated market value
$374,500
$356,000 - $393,000
$2,624/mo
Price history
| Date | Event | Price |
|---|---|---|
| 10/24/2026 | Price change | $375,000-5.1%$156/sqft |
Source:  Bright MLS #MDBA2233494 Report a problem | ||
| 10/3/2026 | Listed for sale | $395,000-1.3%$164/sqft |
Source: Bright MLS #MDBA2233494 Report a problem | ||
| 5/25/2023 | Sold | $400,000-3.6%$166/sqft |
Source: Bright MLS #MDBA2079838 Report a problem | ||
| 4/10/2023 | Pending sale | $415,000$172/sqft |
Source: Bright MLS #MDBA2079838 Report a problem | ||
| 3/30/2023 | Listed for sale | $415,000+15.3%$172/sqft |
Source: Bright MLS #MDBA2079838 Report a problem | ||
| 2/1/2023 | Listing removed | -- |
Source: Zillow Rentals Report a problem | ||
| 12/30/2022 | Listed for rent | $3,290+64.5%$1/sqft |
Source: Zillow Rentals Report a problem | ||
| 6/13/2022 | Sold | $360,000$150/sqft |
Source: Public Record Report a problem | ||
| 2/16/2022 | Sold | $360,000-1.4%$150/sqft |
Source: Bright MLS #MDBA2019588 Report a problem | ||
| 12/4/2021 | Pending sale | $365,000$152/sqft |
Source: Bright MLS #MDBA2019588 Report a problem | ||
| 11/29/2021 | Listed for sale | $365,000+22.1%$152/sqft |
Source: Bright MLS #MDBA2019588 Report a problem | ||
| 10/31/2019 | Listing removed | $2,000$1/sqft |
Source: Berkshire Hathaway HomeServices Homesale Realty #MDBA476014 Report a problem | ||
| 10/30/2019 | Listing removed | $299,000$124/sqft |
Source: Berkshire Hathaway HomeServices Homesale Realty #MDBA486452 Report a problem | ||
| 10/22/2019 | Price change | $299,000-2%$124/sqft |
Source: Berkshire Hathaway HomeServices Homesale Realty #MDBA486452 Report a problem | ||
| 10/9/2019 | Listed for sale | $305,000+12349%$127/sqft |
Source: Berkshire Hathaway HomeServices Homesale Realty #MDBA486452 Report a problem | ||
| 9/10/2019 | Price change | $2,000-9.1%$1/sqft |
Source: Berkshire Hathaway HomeServices Homesale Realty #MDBA476014 Report a problem | ||
| 7/30/2019 | Price change | $2,200-6.4%$1/sqft |
Source: Berkshire Hathaway HomeServices Homesale Realty #MDBA476014 Report a problem | ||
| 7/16/2019 | Listed for rent | $2,350-4.1%$1/sqft |
Source: Berkshire Hathaway HomeServices Homesale Realty #MDBA476014 Report a problem | ||
| 8/1/2015 | Sold | $2,450$1/sqft |
Source: Agent Provided Report a problem | ||
| 6/22/2015 | Pending sale | $2,450-99.4%$1/sqft |
Source: Berkshire Hathaway HomeServices Homesale Realty #BA8620217 Report a problem | ||
| 5/6/2015 | Listed for rent | $2,450$1/sqft |
Source: Berkshire Hathaway HomeServices Homesale Realty #BA8620217 Report a problem | ||
| 11/14/2014 | Listing removed | $2,450$1/sqft |
Source: Berkshire Hathaway HomeServices Homesale Realty #BA8475576 Report a problem | ||
| 9/23/2014 | Listed for rent | $2,450$1/sqft |
Source: Canton Management Company Report a problem | ||
| 1/30/2008 | Sold | $439,900$183/sqft |
Source: Public Record Report a problem | ||
Public tax history
| Year | Property taxes | Tax assessment |
|---|---|---|
| 2026 | $9,525 +8.5% | $403,600 +8.5% |
| 2025 | $8,778 +9.3% | $371,933 +9.3% |
| 2024 | $8,030 +10.3% | $340,267 +10.3% |
| 2023 | $7,283 | $308,600 |
| 2022 | $7,283 | $308,600 |
| 2021 | $7,283 -6.8% | $308,600 -6.8% |
| 2020 | $7,812 +0.8% | $331,000 |
| 2019 | $7,748 +0.8% | $331,000 +1.7% |
| 2018 | $7,684 +0.8% | $325,600 +0.8% |
| 2017 | $7,620 +0.2% | $322,900 |
| 2016 | $7,609 | $322,900 |
| 2015 | $7,609 | $322,900 -9.2% |
| 2014 | $7,609 | $355,800 |
| 2013 | -- | $355,800 |
| 2012 | -- | $355,800 -10.3% |
| 2011 | -- | $396,840 |
| 2010 | -- | $396,840 |
| 2009 | -- | $396,840 -0.4% |
| 2008 | -- | $398,490 +3884.9% |
| 2007 | -- | $10,000 |
| 2006 | -- | $10,000 |
| 2005 | -- | $10,000 |
| 2004 | -- | $10,000 |
| 2003 | -- | $10,000 |
Find assessor info on the county website
Monthly payment
Est. payment
Payment breakdown
Explore the cost of this home by adjusting the details. Changes won't be saved.Climate risks
Neighborhood: Washington Village
Nearby schools
Schools provided by the listing agent
- District: Baltimore City Public Schools
Source: Bright MLS. This data may not be complete. We recommend contacting the local school district to confirm school assignments for this home.

Similar homes
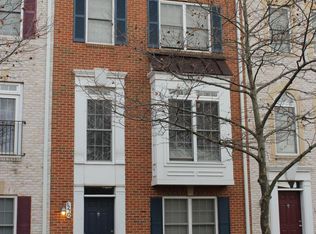
- $342,5002 bd3 ba2.5k sqft1224 S Hanover St, Baltimore, MD 21230For Sale

 MLS ID #MDBA2236138, Jim Gunsiorowski, Cummings & Co. Realtors. Bright MLS
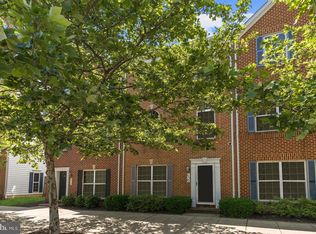
- $459,9003 bd3 ba2.1k sqft115 W Fort Ave, Baltimore, MD 21230For Sale
 MLS ID #MDBA2233006, Annie Balcerzak, AB & Co Realtors, Inc.. Bright MLS
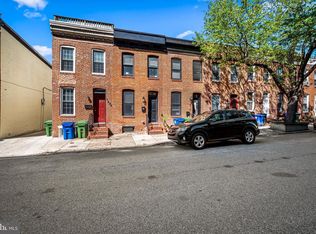
- $400,0003 bd4 ba1.6k sqft1818 Byrd St, Baltimore, MD 21230For Sale
 MLS ID #MDBA2218178, Ron Howard, Everything Real Estate, LLC. Bright MLS
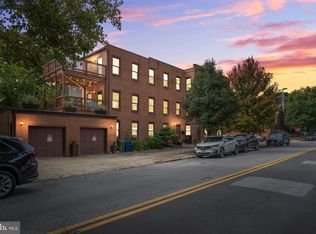
- $429,9005 bd4 ba3k sqft17 S Calhoun St, Baltimore, MD 21223For Sale
 MLS ID #MDBA2233198, Mickenzie Hyson, Compass. Bright MLS
- $399,9003 bd3 ba2.9k sqft2204 N Calvert St, Baltimore, MD 21218For SaleMLS ID #MDBA2235252, Christina Dudley, Compass. Bright MLS
- $380,0003 bd3 ba2.7k sqft815 Brooks Ln, Baltimore, MD 21217For SaleMLS ID #MDBA2214890, Kate Roan, Compass. Bright MLS
- $289,9003 bd2 ba1.4k sqft1407 Olive St, Baltimore, MD 21230For SaleMLS ID #MDBA2229132, Taylor Franks, Compass. Bright MLS
- $469,0003 bd3 ba1.6k sqft419 E Fort Ave, Baltimore, MD 21230For SaleMLS ID #MDBA2233538, Jacqueline McGee, Cummings & Co. Realtors. Bright MLS
- $399,9993 bd4 ba2.3k sqft109 Kindred Way, Glen Burnie, MD 21061For SaleMLS ID #MDAA2161112, Hazel Shakur, Redfin Corp. Bright MLS
- $489,0004 bd3 ba2.6k sqft1933 Fleet St, Baltimore, MD 21231For SaleMLS ID #MDBA2235500, Liz Ancel, Cummings & Co. Realtors. Bright MLS
- $549,0002 bd3 ba1.7k sqft9 W Montgomery St, Baltimore, MD 21230For SaleMLS ID #MDBA2229030, TJ Willoughby, Berkshire Hathaway HomeServices Homesale Realty. Bright MLS
- $475,0003 bd4 ba2.1k sqft1464 Redfern Ave, Baltimore, MD 21211For SaleMLS ID #MDBA2237024, Dicky Gaines, Cummings & Co. Realtors. Bright MLS
- $380,0004 bd2 ba1.6k sqft212 Church Ln, Pikesville, MD 21208For SaleMLS ID #MDBC2180206, Claudia Valenzuela, Compass. Bright MLS
- $250,0004 bd3 ba1.9k sqft1523 Lochwood Rd, Baltimore, MD 21218For SaleMLS ID #MDBA2237686, Carolyn Wescott, Long & Foster Real Estate, Inc.. Bright MLS
- $499,9004 bd4 ba2.5k sqft17 Huntchase Ct, Baltimore, MD 21209For SaleMLS ID #MDBC2180840, Michael Schiff, EXP Realty, LLC. Bright MLS
- $349,9004 bd4 ba2k sqft8424 Stansbury Lake Dr, Baltimore, MD 21222For SaleMLS ID #MDBC2178010, Becky Forrester, Keller Williams Gateway LLC. Bright MLS
- $424,9004 bd4 ba2.4k sqft4400 Scarlet Oak Ln, Baltimore, MD 21229For SaleMLS ID #MDBA2229130, Shayna Fastovsky, Coldwell Banker Realty. Bright MLS
- $419,9003 bd3 ba2.6k sqft3918 Carlisle Ave, Baltimore, MD 21216For SaleMLS ID #MDBA2233996, Christy Staruk, RE/MAX Advantage Realty. Bright MLS
- $379,9003 bd3 ba1.5k sqft1402 Braden Loop, Glen Burnie, MD 21061For SaleMLS ID #MDAA2158570, Vincent Principe, Keller Williams Flagship. Bright MLS
- $335,0004 bd1 ba1.5k sqft1820 West Ave, Baltimore, MD 21222For SaleMLS ID #MDBC2179652, Troy Smith, Real Estate Professionals, Inc.. Bright MLS
