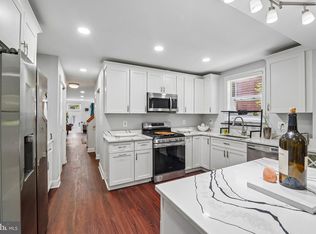
Large fully renovated park front home! Finished basement with 9ft plus ceilings can be used as a fourth bedroom, game room, entertainment room, gym, or home office. PRIVATE parking for 2 vehicles. Huge kitchen with plenty of storage space, island and pantry. Walk in closet and ensuite bath in primary. Washer and dryer on upper level. Centrally located! This delightful Colonial townhouse exudes warmth and character. Built in 1900, this home seamlessly blends traditional elegance with modern comforts, offering 3 spacious bedrooms and 2.5 bathrooms across 2,920 square feet of thoughtfully designed living space. Step inside to discover a traditional floor plan that invites you to relax and entertain. The gourmet kitchen is a chef's dream, featuring upgraded countertops, stainless steel appliances, and a convenient pantry. Enjoy the ease of on-street and off-street parking with two dedicated spaces. Charles Village is not just a place to live; it's a vibrant community. Residents enjoy easy access to local parks, perfect for leisurely strolls or picnics. The neighborhood is known for its rich cultural scene, with art galleries, cafes, and shops just a short walk away. Experience the charm and convenience of Charles Village today!
For sale
$399,900
2204 N Calvert St, Baltimore, MD 21218
3beds
2,920sqft
Townhouse
Built in 1900
871 Square Feet Lot
$-- Zestimate®
$137/sqft
$-- HOA
What's special
- 9 days
- 256
- 21
Likely to sell faster than
Zillow last checked:
Listing updated:
Listed by:
Christina Dudley 443-803-3876,
Compass (410) 886-7342,
Co-Listing Agent: Kathryne Cusato 240-815-1002,
Compass
Source: Bright MLS,MLS#: MDBA2235252
Facts & features
Interior
Bedrooms & bathrooms
- Bedrooms: 3
- Bathrooms: 3
- Full bathrooms: 2
- 1/2 bathrooms: 1
- Main level bathrooms: 1
Basement
- Area: 800
Heating
- Forced Air, Electric
Cooling
- Central Air, Electric
Appliances
- Included: Microwave, Dishwasher, Dryer, Exhaust Fan, Ice Maker, Refrigerator, Oven/Range - Gas, Stainless Steel Appliance(s), Washer, Water Heater, Disposal, Gas Water Heater
Features
- Floor Plan - Traditional, Kitchen - Gourmet, Pantry, Recessed Lighting, Upgraded Countertops
- Flooring: Ceramic Tile, Hardwood
- Basement: Finished,Connecting Stairway,Interior Entry,Other
- Has fireplace: No
Interior area
- Total structure area: 3,200
- Total interior livable area: 2,920 sqft
- Finished area above ground: 2,400
- Finished area below ground: 520
Property
Parking
- Total spaces: 2
- Parking features: On Street, Off Street
- Has uncovered spaces: Yes
Accessibility
- Accessibility features: None
Features
- Levels: Four
- Stories: 4
- Pool features: None
Lot
- Size: 871 Square Feet
Details
- Additional structures: Above Grade, Below Grade
- Parcel number: 0312083818 034
- Zoning: R-8
- Special conditions: Standard
Construction
Type & style
- Home type: Townhouse
- Architectural style: Colonial
- Property subtype: Townhouse
Materials
- Brick
- Foundation: Brick/Mortar
Condition
- New construction: No
- Year built: 1900
Utilities & green energy
- Sewer: Public Sewer
- Water: Public
Community & HOA
Community
- Subdivision: Charles Village
HOA
- Has HOA: No
Location
- Region: Baltimore
- Municipality: Baltimore City
Financial & listing details
- Price per square foot: $137/sqft
- Tax assessed value: $321,033
- Annual tax amount: $7,576
- Date on market: 10/26/2026
- Listing agreement: Exclusive Right To Sell
- Ownership: Ground Rent
Estimated market value
Not available
Estimated sales range
Not available
Not available
Price history
| Date | Event | Price |
|---|---|---|
| 11/4/2026 | Listed for rent | $2,825+0.9%$1/sqft |
Source: Zillow Rentals Report a problem | ||
| 10/26/2026 | Listed for sale | $399,900+5.2%$137/sqft |
Source:  Bright MLS #MDBA2235252 Report a problem | ||
| 3/12/2025 | Listing removed | $380,000$130/sqft |
Source: Bright MLS #MDBA2146490 Report a problem | ||
| 2/19/2025 | Listed for sale | $380,000$130/sqft |
Source: Bright MLS #MDBA2146490 Report a problem | ||
| 2/11/2025 | Pending sale | $380,000$130/sqft |
Source: Bright MLS #MDBA2146490 Report a problem | ||
| 1/13/2025 | Listed for rent | $2,800$1/sqft |
Source: Bright MLS #MDBA2152664 Report a problem | ||
| 1/4/2025 | Price change | $380,000-2.6%$130/sqft |
Source: Bright MLS #MDBA2146490 Report a problem | ||
| 11/15/2024 | Listed for sale | $390,000+2.7%$134/sqft |
Source: Bright MLS #MDBA2146490 Report a problem | ||
| 12/10/2022 | Listing removed | $379,900$130/sqft |
Source: Bright MLS #MDBA2060902 Report a problem | ||
| 10/27/2022 | Price change | $379,900-5%$130/sqft |
Source: Bright MLS #MDBA2060902 Report a problem | ||
| 9/21/2022 | Listed for sale | $399,900+11.4%$137/sqft |
Source: Bright MLS #MDBA2060902 Report a problem | ||
| 6/30/2022 | Listing removed | $359,000$123/sqft |
Source: Bright MLS #MDBA2012004 Report a problem | ||
| 4/1/2022 | Listing removed | -- |
Source: Bright MLS #MDBA2012004 Report a problem | ||
| 9/28/2021 | Listing removed | $359,000$123/sqft |
Source: Bright MLS #MDBA2012004 Report a problem | ||
| 9/9/2021 | Listed for sale | $359,000+19.7%$123/sqft |
Source: Bright MLS #MDBA2012004 Report a problem | ||
| 10/7/2020 | Sold | $300,000-4.8%$103/sqft |
Source: Public Record Report a problem | ||
| 3/5/2020 | Listing removed | $315,000$108/sqft |
Source: Keller Williams Metropolitan #MDBA480438 Report a problem | ||
| 11/26/2019 | Price change | $315,000-4.5%$108/sqft |
Source: Keller Williams Metropolitan #MDBA480438 Report a problem | ||
| 8/16/2019 | Listed for sale | $330,000+87.3%$113/sqft |
Source: Keller Williams Legacy Metropolitan #MDBA480438 Report a problem | ||
| 7/25/2005 | Sold | $176,217+211.9%$60/sqft |
Source: Public Record Report a problem | ||
| 10/22/1997 | Sold | $56,500$19/sqft |
Source: Public Record Report a problem | ||
Public tax history
| Year | Property taxes | Tax assessment |
|---|---|---|
| 2025 | $7,108 +7.5% | $301,200 +7.5% |
| 2024 | $6,610 +8.1% | $280,100 +8.1% |
| 2023 | $6,112 +8.9% | $259,000 +8.9% |
| 2022 | $5,614 +0.5% | $237,900 +0.5% |
| 2021 | $5,587 +0.5% | $236,733 +0.5% |
| 2020 | $5,559 +0.5% | $235,567 +0.5% |
| 2019 | $5,532 | $234,400 |
| 2018 | $5,532 | $234,400 |
| 2017 | $5,532 | $234,400 -1.4% |
| 2016 | -- | $237,800 +4.8% |
| 2015 | -- | $227,000 +5% |
| 2014 | -- | $216,200 +5.3% |
| 2013 | -- | $205,400 +20.6% |
| 2012 | -- | $170,267 +26% |
| 2011 | -- | $135,133 +3.8% |
| 2009 | -- | $130,186 +95.5% |
| 2008 | -- | $66,593 +108.1% |
| 2005 | -- | $32,000 |
| 2004 | -- | $32,000 |
| 2003 | -- | $32,000 |
| 2002 | -- | $32,000 |
| 2001 | -- | $32,000 |
Find assessor info on the county website
Monthly payment
Est. payment
Payment breakdown
Explore the cost of this home by adjusting the details. Changes won't be saved.Climate risks
Neighborhood: Barclay
Nearby schools
Schools provided by the listing agent
- District: Baltimore City Public Schools
Source: Bright MLS. This data may not be complete. We recommend contacting the local school district to confirm school assignments for this home.


Similar homes
- $399,0004 bd4 ba2.3k sqft202 E Lafayette Ave, Baltimore, MD 21202For Sale
 MLS ID #MDBA2218240, Jose Salvador Rivera Jr, RE/MAX Excellence Realty. Bright MLS
- $399,9003 bd3 ba1.7k sqft3700 Chestnut Ave, Baltimore, MD 21211For Sale
 MLS ID #MDBA2231124, Joy Sushinsky, Berkshire Hathaway HomeServices Homesale Realty. Bright MLS
- $385,0003 bd3 ba1.6k sqft3826 Foster Ave, Baltimore, MD 21224For Sale
 MLS ID #MDBA2236368, Anthony Corrao, Long & Foster Real Estate, Inc.. Bright MLS
- $385,0004 bd5 ba2k sqft1929 E 32nd St, Baltimore, MD 21218For Sale
 MLS ID #MDBA2226250, Tayla Ramos, Gaines Elite Realty LLV. Bright MLS
- $395,0003 bd3 ba1.6k sqft1751 Clarkson St, Baltimore, MD 21230For SaleMLS ID #MDBA2230596, Lindsay O'Dea, Compass. Bright MLS
- $529,0005 bd4 ba2.3k sqft2710 N Calvert St, Baltimore, MD 21218For SaleMLS ID #MDBA2229820, John Spurrier, Cummings & Co. Realtors. Bright MLS
- $389,0003 bd3 ba1.5k sqft1827 Westphal Pl, Baltimore, MD 21230For SaleMLS ID #MDBA2229904, Emily Turner, Compass. Bright MLS
- $405,0004 bd3 ba1.4k sqft636 S Kenwood Ave, Baltimore, MD 21224For SaleMLS ID #MDBA2235536, Liz Ancel, Cummings & Co. Realtors. Bright MLS
- $342,5002 bd3 ba2.5k sqft1224 S Hanover St, Baltimore, MD 21230For SaleMLS ID #MDBA2236138, Jim Gunsiorowski, Cummings & Co. Realtors. Bright MLS
- $399,0003 bd2 ba1.5k sqft830 S Luzerne Ave, Baltimore, MD 21224For SaleMLS ID #MDBA2230642, Damon Marshall, LPT Realty, LLC. Bright MLS
- $229,9003 bd3 ba1.5k sqft627 Bartlett Ave, Baltimore, MD 21218For SaleMLS ID #MDBA2229048, Simon Tenezaca Huerta, Keller Williams Gateway LLC. Bright MLS
- $429,9005 bd4 ba3k sqft17 S Calhoun St, Baltimore, MD 21223For SaleMLS ID #MDBA2233198, Mickenzie Hyson, Compass. Bright MLS
- $365,0003 bd3 ba1.7k sqft2933 Eastern Ave, Baltimore, MD 21224For SaleMLS ID #MDBA2229584, Bill Birrane, Cummings & Co. Realtors. Bright MLS
- $409,9002 bd2 ba1.6k sqft3019 Keswick Rd, Baltimore, MD 21211For SaleMLS ID #MDBA2210024, Lou Chirgott, Core Maryland Real Estate LLC. Bright MLS
- $349,0004 bd3 ba2k sqft205 S Castle St, Baltimore, MD 21231For SaleMLS ID #MDBA2235300, Liz Ancel, Cummings & Co. Realtors. Bright MLS
- $475,0003 bd4 ba1.8k sqft3502 Chestnut Ave, Baltimore, MD 21211For SaleMLS ID #MDBA2230880, Daniel Motz, Berkshire Hathaway HomeServices Homesale Realty. Bright MLS
- $549,0004 bd3 ba3.5k sqft1802 Saint Paul St, Baltimore, MD 21202For SaleMLS ID #MDBA2231168, Avendui Lacovara, Monument Sotheby's International Realty. Bright MLS
- $444,0003 bd4 ba2.3k sqft248 S Collington Ave, Baltimore, MD 21231For SaleMLS ID #MDBA2219798, JONTELL HINTON, Cummings & Co. Realtors. Bright MLS
- $419,9993 bd4 ba1.6k sqft1818 Byrd St, Baltimore, MD 21230For SaleMLS ID #MDBA2218178, Ron Howard, Everything Real Estate, LLC. Bright MLS
- $350,0003 bd2 ba1.6k sqft41 E Hamburg St, Baltimore, MD 21230For SaleMLS ID #MDBA2232904, Bill Mangham, Marcus-Boyd Realty. Bright MLS
