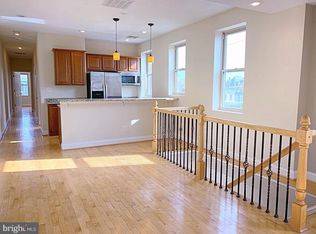
Fabulous fully renovated home in the heart of Hampden! The main level offers an open floor plan with airy spaces, gourmet kitchen, half bath, exposed brick & more. Upstairs find a luxurious primary suite, 2nd bedroom & updated bath & laundry. The fully finished basement features a 3rd bedroom & bath along with a family/recreation room or office. High ceilings, recessed lighting & fine craftsmanship throughout. Amazing rooftop deck with great views. Off street parking. This property is the perfect package.
For sale
$475,000
3502 Chestnut Ave, Baltimore, MD 21211
3beds
1,882sqft
Townhouse
Built in 1900
1,077 Square Feet Lot
$-- Zestimate®
$252/sqft
$-- HOA
What's special
Updated bathFine craftsmanship throughoutHigh ceilingsRecessed lightingOff street parkingExposed brickGourmet kitchen
- 30 days
- 873
- 60
Zillow last checked:
Listing updated:
Listed by:
Daniel Motz 443-415-3160,
Berkshire Hathaway HomeServices Homesale Realty (800) 383-3535
Source: Bright MLS,MLS#: MDBA2230880
Facts & features
Interior
Bedrooms & bathrooms
- Bedrooms: 3
- Bathrooms: 4
- Full bathrooms: 3
- 1/2 bathrooms: 1
- Main level bathrooms: 1
Rooms
- Room types: Living Room, Dining Room, Primary Bedroom, Bedroom 2, Bedroom 3, Kitchen, Laundry, Recreation Room, Bathroom 2, Bathroom 3, Primary Bathroom
Primary bedroom
- Features: Flooring - HardWood, Recessed Lighting, Window Treatments
- Level: Upper
Bedroom 2
- Features: Flooring - HardWood, Recessed Lighting, Window Treatments
- Level: Upper
Bedroom 3
- Features: Flooring - Ceramic Tile, Recessed Lighting, Window Treatments
- Level: Lower
Primary bathroom
- Level: Upper
Bathroom 2
- Level: Upper
Bathroom 3
- Level: Lower
Dining room
- Features: Dining Area, Flooring - HardWood
- Level: Main
- Area: 143 Square Feet
- Dimensions: 11 X 13
Kitchen
- Features: Breakfast Bar, Granite Counters, Flooring - HardWood, Kitchen - Gas Cooking, Lighting - Pendants, Recessed Lighting, Lighting - Ceiling, Pantry
- Level: Main
- Area: 209 Square Feet
- Dimensions: 11 X 19
Laundry
- Level: Upper
Living room
- Features: Flooring - HardWood, Recessed Lighting, Window Treatments
- Level: Main
- Area: 247 Square Feet
- Dimensions: 13 X 19
Recreation room
- Level: Lower
Heating
- Forced Air, Natural Gas
Cooling
- Programmable Thermostat, Central Air, Electric
Appliances
- Included: Dishwasher, Disposal, Dryer, Microwave, Refrigerator, Cooktop, Washer, Electric Water Heater
- Laundry: Upper Level, Washer In Unit, Dryer In Unit, Laundry Room
Features
- Primary Bath(s), Bathroom - Stall Shower, Bathroom - Tub Shower, Breakfast Area, Combination Dining/Living, Combination Kitchen/Dining, Dining Area, Open Floorplan, Pantry, Recessed Lighting, Upgraded Countertops, 9'+ Ceilings
- Flooring: Hardwood, Ceramic Tile, Wood
- Doors: Six Panel
- Windows: Insulated Windows, Double Hung, Bay/Bow, Screens, Window Treatments
- Basement: Finished,Sump Pump,Walk-Out Access,Windows,Connecting Stairway,Interior Entry,Exterior Entry,Full
- Has fireplace: No
Interior area
- Total structure area: 1,988
- Total interior livable area: 1,882 sqft
- Finished area above ground: 1,352
- Finished area below ground: 530
Property
Parking
- Total spaces: 1
- Parking features: Concrete, Parking Space Conveys, Off Street, On Street
- Has uncovered spaces: Yes
Accessibility
- Accessibility features: None
Features
- Levels: Three
- Stories: 3
- Patio & porch: Deck, Roof, Roof Deck
- Exterior features: Lighting, Sidewalks, Street Lights
- Pool features: None
- Fencing: Back Yard,Wood,Partial
Lot
- Size: 1,077 Square Feet
- Features: Interior Lot, Urban
Details
- Additional structures: Above Grade, Below Grade
- Parcel number: 0313143532 029
- Zoning: R-8*
- Special conditions: Standard
- Other equipment: None
Construction
Type & style
- Home type: Townhouse
- Architectural style: Other
- Property subtype: Townhouse
Materials
- Brick
- Foundation: Other
- Roof: Rubber
Condition
- Very Good
- New construction: No
- Year built: 1900
Utilities & green energy
- Sewer: Public Sewer
- Water: Public
Community & HOA
Community
- Security: Carbon Monoxide Detector(s), Smoke Detector(s)
- Subdivision: Hampden Historic District
HOA
- Has HOA: No
Location
- Region: Baltimore
- Municipality: BALTIMORE CITY
Financial & listing details
- Price per square foot: $252/sqft
- Tax assessed value: $341,000
- Annual tax amount: $7,901
- Date on market: 9/13/2026
- Listing agreement: Exclusive Right To Sell
- Ownership: Fee Simple
Estimated market value
Not available
Estimated sales range
Not available
$2,934/mo
Price history
| Date | Event | Price |
|---|---|---|
| 9/13/2026 | Listed for sale | $475,000+46.2%$252/sqft |
Source:  Bright MLS #MDBA2230880 Report a problem Bright MLS #MDBA2230880 Report a problem | ||
| 3/14/2014 | Sold | $325,000$173/sqft |
Source: Public Record Report a problem | ||
| 12/14/2013 | Listed for sale | $325,000+364.3%$173/sqft |
Source: Prudential Homesale YWGC Realty #BA8239559 Report a problem | ||
| 3/22/2013 | Sold | $70,000$37/sqft |
Source: Public Record Report a problem | ||
Public tax history
| Year | Property taxes | Tax assessment |
|---|---|---|
| 2025 | $7,901 +1.4% | $334,800 +1.4% |
| 2024 | $7,793 +1.4% | $330,200 +1.4% |
| 2023 | $7,684 +1.4% | $325,600 +1.4% |
| 2022 | $7,576 +1.3% | $321,000 +1.3% |
| 2021 | $7,476 +1.3% | $316,800 +1.3% |
| 2020 | $7,377 +1.4% | $312,600 +1.4% |
| 2019 | $7,278 +24.2% | $308,400 +24.2% |
| 2018 | $5,858 +32% | $248,233 +32% |
| 2017 | $4,438 +31.4% | $188,067 +47% |
| 2016 | $3,378 | $127,900 |
| 2015 | $3,378 | $127,900 |
| 2014 | $3,378 | $127,900 -10.3% |
| 2013 | -- | $142,600 |
| 2012 | -- | $142,600 |
| 2011 | -- | $142,600 -13.9% |
| 2010 | -- | $165,620 +19.7% |
| 2009 | -- | $138,372 +24.5% |
| 2008 | -- | $111,126 +32.5% |
| 2007 | -- | $83,880 +17% |
| 2006 | -- | $71,680 +20.5% |
| 2005 | -- | $59,480 +25.8% |
| 2004 | -- | $47,280 +1.4% |
| 2003 | -- | $46,630 +1.4% |
| 2002 | -- | $45,980 +1.4% |
| 2001 | -- | $45,330 |
Find assessor info on the county website
Monthly payment
Est. payment
Payment breakdown
Explore the cost of this home by adjusting the details. Changes won't be saved.Climate risks
Neighborhood: Hampden
Nearby schools
Schools provided by the listing agent
- District: Baltimore City Public Schools
Source: Bright MLS. This data may not be complete. We recommend contacting the local school district to confirm school assignments for this home.
Similar homes
- $415,0003 bd3 ba1.7k sqft3700 Chestnut Ave, Baltimore, MD 21211For Sale
 MLS ID #MDBA2231124, Joy Sushinsky, Berkshire Hathaway HomeServices Homesale Realty. Bright MLS
 - $489,5003 bd3 ba1.5k sqft1452 Boyle St, Baltimore, MD 21230For Sale
 MLS ID #MDBA2234310, Lauren DiMartino, EXP Realty, LLC. Bright MLS
 - $330,0003 bd3 ba1.6k sqft4327 Falls Rd, Baltimore, MD 21211For Sale
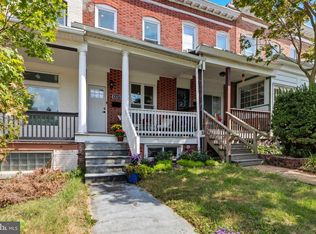 MLS ID #MDBA2233480, Courtney Jenkins, Pearson Smith Realty, LLC. Bright MLS
 - $335,0003 bd2 ba1.2k sqft3639 Chestnut Ave, Baltimore, MD 21211For Sale
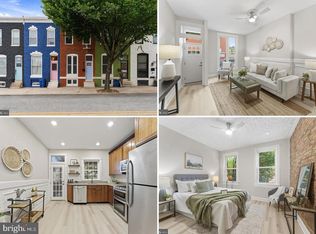 MLS ID #MDBA2233094, Christina Elliott, The KW Collective. Bright MLS
 - $374,9003 bd2 ba1.2k sqft719 Berry St, Baltimore, MD 21211For SaleMLS ID #MDBA2221176, Dylan Maddox, Kelly and Co Realty, LLC. Bright MLS
- $350,0004 bd2 ba1.6k sqft3022 E Darby St, Baltimore, MD 21211For SaleMLS ID #MDBA2230502, Ashira Barbosa, Cummings & Co. Realtors. Bright MLS
- $473,8006 bd4 ba2k sqft319 E University Pkwy, Baltimore, MD 21218For SaleMLS ID #MDBA2207610, Patricia Salgado, Metas Realty Group, LLC. Bright MLS
- $340,0003 bd2 ba1.5k sqft819 W 33rd St, Baltimore, MD 21211For SaleMLS ID #MDBA2227062, Robert Ellin, Cummings & Co. Realtors. Bright MLS
- $409,9002 bd2 ba1.6k sqft3019 Keswick Rd, Baltimore, MD 21211For SaleMLS ID #MDBA2210024, Lou Chirgott, Core Maryland Real Estate LLC. Bright MLS
- $465,0003 bd4 ba1.8k sqft1264 Battery Ave, Baltimore, MD 21230For SaleMLS ID #MDBA2232818, Bryan Schafer, Compass. Bright MLS
- $479,0004 bd4 ba2.2k sqft27 S Ann St, Baltimore, MD 21231For SaleMLS ID #MDBA2230422, Joel Goldman, Monument Sotheby's International Realty. Bright MLS
- $600,0004 bd5 ba2.7k sqft1209 Berry St, Baltimore, MD 21211For SaleMLS ID #MDBA2230484, Kelly Sipes, Cummings & Co. Realtors. Bright MLS
- $539,9005 bd6 ba2.2k sqft2414 Callow Ave, Baltimore, MD 21217For SaleMLS ID #MDBA2226548, Brigitte Williams, Cummings & Co. Realtors. Bright MLS
- $385,0003 bd4 ba1.4k sqft11 E Ostend St, Baltimore, MD 21230For SaleMLS ID #MDBA2234332, Andy Jang, Corner House Realty. Bright MLS
- $490,0003 bd3 ba1.9k sqft703 S Linwood Ave, Baltimore, MD 21224For SaleMLS ID #MDBA2231186, Anthony Corrao, Long & Foster Real Estate, Inc.. Bright MLS
- $310,0002 bd2 ba1.1k sqft2603 Huntingdon Ave, Baltimore, MD 21211For SaleMLS ID #MDBA2233732, Harry Bond, Cummings & Co. Realtors. Bright MLS
- $450,0003 bd4 ba2.4k sqft719 S Milton Ave, Baltimore, MD 21224For SaleMLS ID #MDBA2233768, William D Weeks, Coldwell Banker Realty. Bright MLS
- $450,0004 bd5 ba1.9k sqft121 E Fort Ave, Baltimore, MD 21230For SaleMLS ID #MDBA2230676, Colleen McDermond, Berkshire Hathaway HomeServices Homesale Realty. Bright MLS
- $450,0003 bd4 ba2.1k sqft109 W Fort Ave, Baltimore, MD 21230For SaleMLS ID #MDBA2215930, Lauren Shapiro, Long & Foster Real Estate, Inc.. Bright MLS
- $480,0004 bd4 ba1.7k sqft3311 Fleet St, Baltimore, MD 21224For SaleMLS ID #MDBA2231130, Tina Knott, Cummings & Co. Realtors. Bright MLS
