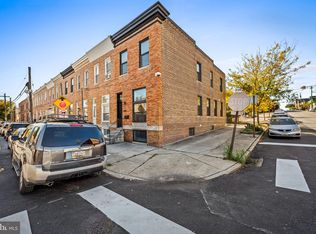
Welcome to 17 S. Calhoun Street! Discover this spacious, beautifully renovated brick end‑of‑group rowhome, originally rebuilt in 2014 and thoughtfully updated since. Enjoy the convenience of an attached side‑loading 2‑car garage, two private balconies, and abundant natural light throughout. The open‑concept kitchen shines with granite countertops, a breakfast bar, and stainless steel appliances—perfect for entertaining. The large basement offers workshop benches, a bathroom rough‑in, and endless potential for finishing. Recent improvements include a new refrigerator (2026), new water heater (2025), new roof (2025), new oak hardwood floors on the first and second levels (2022), fresh paint and a new carpet runner (2022), painted exterior trim, windows, doors, and front (2022), new 5‑burner stove with double ovens (2020), new balcony boards (2019), interior shutters and solid panel doors on the main level, custom wood shelving in the pantry, and a Restoration Hardware chandelier in the dining room. Ideally located in one of Baltimore’s best‑kept secret neighborhoods, just one block from historic Union Square, two blocks from Hollins Market, and minutes from the stadiums, downtown, and major commuter routes.
For sale
Price cut: $5K (10/28)
$429,900
17 S Calhoun St, Baltimore, MD 21223
5beds
3,078sqft
Townhouse
Built in 1880
1,200 Square Feet Lot
$426,800 Zestimate®
$140/sqft
$-- HOA
What's special
Abundant natural light throughoutStainless steel appliancesInterior shuttersWorkshop benchesLarge basementTwo private balconiesNew balcony boards
- 27 days
- 620
- 88
Zillow last checked:
Listing updated:
Listed by:
Mickenzie Hyson 410-877-4098,
Compass 4103059518,
Co-Listing Agent: Benjamin D Mcgann 410-404-4591,
Compass
Source: Bright MLS,MLS#: MDBA2233198
Facts & features
Interior
Bedrooms & bathrooms
- Bedrooms: 5
- Bathrooms: 4
- Full bathrooms: 3
- 1/2 bathrooms: 1
- Main level bathrooms: 1
Rooms
- Room types: Dining Room, Kitchen, Family Room
Dining room
- Level: Main
Family room
- Level: Main
Kitchen
- Level: Main
Heating
- Zoned, Forced Air, Natural Gas
Cooling
- Central Air, Zoned, Electric
Appliances
- Included: Dishwasher, Exhaust Fan, Microwave, Refrigerator, Cooktop, Gas Water Heater
- Laundry: Upper Level
Features
- Breakfast Area, Crown Molding, Upgraded Countertops, Primary Bath(s), High Ceilings
- Flooring: Hardwood, Carpet
- Windows: Window Treatments
- Basement: Connecting Stairway,Sump Pump,Full,Unfinished,Rough Bath Plumb
- Has fireplace: No
Interior area
- Total structure area: 4,028
- Total interior livable area: 3,078 sqft
- Finished area above ground: 3,078
- Finished area below ground: 0
Property
Parking
- Total spaces: 2
- Parking features: Garage Faces Side, Garage Door Opener, Inside Entrance, Free, Attached
- Attached garage spaces: 2
Accessibility
- Accessibility features: None
Features
- Levels: Four
- Stories: 4
- Exterior features: Sidewalks, Street Lights, Balcony
- Pool features: None
Lot
- Size: 1,200 Square Feet
- Features: Corner Lot
Details
- Additional structures: Above Grade, Below Grade
- Parcel number: 319130232015
- Zoning: R-8
- Special conditions: Standard
Construction
Type & style
- Home type: Townhouse
- Architectural style: Contemporary
- Property subtype: Townhouse
Materials
- Brick
- Foundation: Block, Other
- Roof: Rubber
Condition
- Excellent
- New construction: No
- Year built: 1880
- Major remodel year: 2014
Utilities & green energy
- Sewer: Public Sewer
- Water: Public
- Utilities for property: Natural Gas Available, Above Ground
Community & HOA
Community
- Security: Electric Alarm
- Subdivision: Union Square
HOA
- Has HOA: No
Location
- Region: Baltimore
- Municipality: BALTIMORE CITY
Financial & listing details
- Price per square foot: $140/sqft
- Tax assessed value: $400,600
- Annual tax amount: $9,454
- Date on market: 10/3/2026
- Listing agreement: Exclusive Right To Sell
- Inclusions: Pool Table
- Ownership: Fee Simple
Estimated market value
$426,800
$405,000 - $448,000
$3,659/mo
Price history
| Date | Event | Price |
|---|---|---|
| 10/28/2026 | Price change | $429,900-1.1%$140/sqft |
Source:  Bright MLS #MDBA2233198 Report a problem | ||
| 10/3/2026 | Listed for sale | $434,900+9%$141/sqft |
Source: Bright MLS #MDBA2233198 Report a problem | ||
| 1/4/2023 | Sold | $399,000$130/sqft |
Source: Public Record Report a problem | ||
| 10/18/2022 | Sold | $399,000$130/sqft |
Source: Bright MLS #MDBA2059514 Report a problem | ||
| 9/6/2022 | Contingent | $399,000+20.9%$130/sqft |
Source: Bright MLS #MDBA2059514 Report a problem | ||
| 2/9/2015 | Sold | $330,000-5.4%$107/sqft |
Source: Public Record Report a problem | ||
| 10/24/2014 | Listed for sale | $349,000+358.6%$113/sqft |
Source: Re/Max Components #BA8488514 Report a problem | ||
| 5/12/2008 | Sold | $76,096+407.3%$25/sqft |
Source: Public Record Report a problem | ||
| 1/28/2008 | Sold | $15,000$5/sqft |
Source: Public Record Report a problem | ||
Public tax history
| Year | Property taxes | Tax assessment |
|---|---|---|
| 2025 | $8,977 +5.6% | $380,400 +5.6% |
| 2024 | $8,501 +5.9% | $360,200 +5.9% |
| 2023 | $8,024 +1.5% | $340,000 |
| 2022 | $7,904 +1.5% | $340,000 +3.1% |
| 2021 | $7,783 +1.6% | $329,800 +1.6% |
| 2020 | $7,663 +1.6% | $324,700 |
| 2019 | $7,539 +1.7% | $324,700 +3.3% |
| 2018 | $7,416 +1.7% | $314,233 +1.7% |
| 2017 | $7,292 +32.3% | $309,000 +33.6% |
| 2016 | $5,514 | $231,333 +50.5% |
| 2015 | $5,514 | $153,667 +102.2% |
| 2014 | $5,514 | $76,000 -64.4% |
| 2013 | -- | $213,300 |
| 2012 | -- | $213,300 -8.4% |
| 2011 | -- | $232,790 +22.3% |
| 2010 | -- | $190,282 +28.8% |
| 2009 | -- | $147,776 +40.4% |
| 2008 | -- | $105,270 +38.3% |
| 2007 | -- | $76,096 +62.2% |
| 2006 | -- | $46,923 +164.4% |
| 2005 | -- | $17,750 |
| 2004 | -- | $17,750 |
| 2003 | -- | $17,750 -0.9% |
| 2002 | -- | $17,910 |
| 2001 | -- | $17,910 |
Find assessor info on the county website
Monthly payment
Est. payment
Payment breakdown
Explore the cost of this home by adjusting the details. Changes won't be saved.Climate risks
Neighborhood: Union Square
Nearby schools
Schools provided by the listing agent
- District: Baltimore City Public Schools
Source: Bright MLS. This data may not be complete. We recommend contacting the local school district to confirm school assignments for this home.

Similar homes
- $299,9004 bd4 ba2.1k sqft1626 Hollins St, Baltimore, MD 21223For Sale

 MLS ID #MDBA2221306, Marta Lopushanska, Berkshire Hathaway HomeServices Homesale Realty. Bright MLS
- $445,0004 bd3 ba1.9k sqft600 S Eaton St, Baltimore, MD 21224For Sale
 MLS ID #MDBA2235148, Jeremy McDonough, Mr. Lister Realty. Bright MLS
- $435,0004 bd5 ba1.9k sqft121 E Fort Ave, Baltimore, MD 21230For Sale
 MLS ID #MDBA2230676, Colleen McDermond, Berkshire Hathaway HomeServices Homesale Realty. Bright MLS
- $419,9003 bd3 ba2.6k sqft3918 Carlisle Ave, Baltimore, MD 21216For Sale
 MLS ID #MDBA2233996, Christy Staruk, RE/MAX Advantage Realty. Bright MLS
- $399,0004 bd4 ba2.3k sqft202 E Lafayette Ave, Baltimore, MD 21202For SaleMLS ID #MDBA2218240, Jose Salvador Rivera Jr, RE/MAX Excellence Realty. Bright MLS
- $449,0004 bd4 ba2.8k sqft3802 Greenmount Ave, Baltimore, MD 21218For SaleMLS ID #MDBA2230282, Dr. Eric Elton, Cummings & Co. Realtors. Bright MLS
- $342,5002 bd3 ba2.5k sqft1224 S Hanover St, Baltimore, MD 21230For SaleMLS ID #MDBA2236138, Jim Gunsiorowski, Cummings & Co. Realtors. Bright MLS
- $425,0004 bd3 ba3.2k sqft4000 Kathland Ave, Baltimore, MD 21207For SaleMLS ID #MDBA2233640, Courtney Chase, Redfin Corp. Bright MLS
- $449,5003 bd4 ba2k sqft1629 S Charles St, Baltimore, MD 21230For SaleMLS ID #MDBA2226618, Jeff Washo, Compass. Bright MLS
- $499,0004 bd3 ba2.6k sqft1933 Fleet St, Baltimore, MD 21231For SaleMLS ID #MDBA2235500, Liz Ancel, Cummings & Co. Realtors. Bright MLS
- $414,9003 bd2 ba2.2k sqft505 S Ellwood Ave, Baltimore, MD 21224For SaleMLS ID #MDBA2229296, Brian Magill, Cummings & Co. Realtors. Bright MLS
- $485,0003 bd4 ba1.5k sqft1436 Henry St, Baltimore, MD 21230For SaleMLS ID #MDBA2235550, Ron Howard, Everything Real Estate, LLC. Bright MLS
- $459,9003 bd3 ba2.1k sqft115 W Fort Ave, Baltimore, MD 21230For SaleMLS ID #MDBA2233006, Annie Balcerzak, AB & Co Realtors, Inc.. Bright MLS
- $410,0003 bd4 ba2.2k sqft302 S Madeira St, Baltimore, MD 21231For SaleMLS ID #MDBA2230200, Michael Liberto, LPT Realty, LLC. Bright MLS
- $449,9995 bd5 ba4k sqft3504 Edgewood Rd, Baltimore, MD 21215For SaleMLS ID #MDBA2235366, Michelle Williamson, 212 Degrees Realty, LLC. Bright MLS
- $389,0003 bd4 ba1.7k sqft410 E Fort Ave, Baltimore, MD 21230For SaleMLS ID #MDBA2235320, TJ Kane IV, AB & Co Realtors, Inc.. Bright MLS
- $385,0003 bd4 ba1.5k sqft404 S Castle St, Baltimore, MD 21231For SaleMLS ID #MDBA2235234, Gary Addington, Cummings & Co. Realtors. Bright MLS
- $400,0003 bd2 ba1.8k sqft1104 S Curley St, Baltimore, MD 21224For SaleMLS ID #MDBA2231944, Kit Stone, Monument Sotheby's International Realty. Bright MLS
- $470,0004 bd4 ba2.2k sqft2506 E Fairmount Ave, Baltimore, MD 21224For SaleMLS ID #MDBA2216712, Ruth Anne Strauss, Hyatt & Company Real Estate, LLC. Bright MLS
- $419,9993 bd4 ba1.6k sqft1818 Byrd St, Baltimore, MD 21230For SaleMLS ID #MDBA2218178, Ron Howard, Everything Real Estate, LLC. Bright MLS
