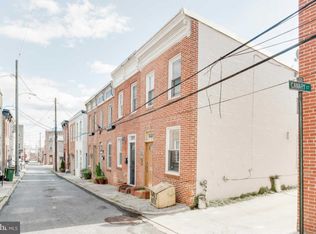
Welcome to 302 S Madeira Street, a beautifully updated end-of-group rowhome in the heart of Fells Point offering three bedrooms, three and a half baths, new rooftop, and the rare convenience of both a private parking pad and garage. Step inside to an open main level with hardwood flooring throughout, fresh neutral paint and exposed brick accents that bring out the home's classic Baltimore character. The rear kitchen shows off a large peninsula layout with granite countertops, white shaker-style cabinetry with 42-inch uppers, stainless steel appliances, a single deep farmhouse sink, and statement hood vent. A convenient half bath and dedicated laundry area complete this level, with rear access leading directly to the private parking pad and garage. Hardwood flooring continues upstairs, where you'll find two bedrooms and two full baths. The front primary suite is filled with natural light and features tray ceilings, exposed brick, a ceiling fan, and spacious walk-in closet. The private en-suite bath offers dual vanities, stainless steel fixtures, and a glass-enclosed shower with tile surround. The additional rear bedroom accesses the modern hallway bath and features large closets, a ceiling fan, and walkout to a private balcony and rooftop. The finished lower level adds even more flexibility functioning as a third bedroom, guest suite, additional family room, home office, or storage space. A third full bathroom featuring a glass-enclosed shower, classic subway tile, and modern black accents provides an additional bonus. With an end-of-group location, hardwood floors, exposed brick, three full baths, multiple outdoor spaces, and coveted off-street parking and garage space, 302 S Madeira Street delivers the perfect combination of Baltimore character and modern functionality in one of the city's most desirable neighborhoods. Schedule your private showing today!
For sale
$420,000
302 S Madeira St, Baltimore, MD 21231
3beds
2,240sqft
Townhouse
Built in 1910
1,307 Square Feet Lot
$416,200 Zestimate®
$188/sqft
$-- HOA
What's special
Spacious walk-in closetMultiple outdoor spacesFresh neutral paintEnd-of-group locationTray ceilingsTwo-tiered rooftop deckStainless steel appliances
- 39 days
- 509
- 50
Zillow last checked:
Listing updated:
Listed by:
Michael Liberto 443-824-3724,
LPT Realty, LLC 8773662213,
Listing Team: The Liberto Group
Source: Bright MLS,MLS#: MDBA2230200
Facts & features
Interior
Bedrooms & bathrooms
- Bedrooms: 3
- Bathrooms: 4
- Full bathrooms: 3
- 1/2 bathrooms: 1
- Main level bathrooms: 1
Basement
- Area: 700
Heating
- Forced Air, Natural Gas
Cooling
- Central Air, Electric
Appliances
- Included: Dishwasher, Dryer, Refrigerator, Stainless Steel Appliance(s), Cooktop, Washer, Gas Water Heater
Features
- Bathroom - Stall Shower, Breakfast Area, Crown Molding, Dining Area, Open Floorplan, Eat-in Kitchen, Kitchen - Gourmet, Primary Bath(s), Walk-In Closet(s)
- Flooring: Wood
- Basement: Connecting Stairway,Full
- Has fireplace: No
Interior area
- Total structure area: 2,240
- Total interior livable area: 2,240 sqft
- Finished area above ground: 1,540
- Finished area below ground: 700
Property
Parking
- Total spaces: 1
- Parking features: Garage Faces Rear, Attached, Driveway, Off Street
- Attached garage spaces: 1
- Has uncovered spaces: Yes
Accessibility
- Accessibility features: None
Features
- Levels: Three
- Stories: 3
- Patio & porch: Deck, Roof
- Exterior features: Balcony
- Pool features: None
Lot
- Size: 1,307 Square Feet
Details
- Additional structures: Above Grade, Below Grade
- Parcel number: 0301021767 080
- Zoning: R-8
- Special conditions: Standard
Construction
Type & style
- Home type: Townhouse
- Architectural style: Federal
- Property subtype: Townhouse
Materials
- Brick
- Foundation: Block
Condition
- New construction: No
- Year built: 1910
Utilities & green energy
- Sewer: Public Sewer
- Water: Public
Community & HOA
Community
- Subdivision: Patterson Park
HOA
- Has HOA: No
Location
- Region: Baltimore
- Municipality: Baltimore City
Financial & listing details
- Price per square foot: $188/sqft
- Tax assessed value: $343,700
- Annual tax amount: $7,337
- Date on market: 9/8/2026
- Listing agreement: Exclusive Right To Sell
- Ownership: Ground Rent
Estimated market value
$416,200
$395,000 - $437,000
$3,311/mo
Price history
| Date | Event | Price |
|---|---|---|
| 10/3/2026 | Listed for sale | $420,000$188/sqft |
Source:  Bright MLS #MDBA2230200 Report a problem Bright MLS #MDBA2230200 Report a problem | ||
| 9/11/2026 | Pending sale | $420,000$188/sqft |
Source: Bright MLS #MDBA2230200 Report a problem | ||
| 9/8/2026 | Listed for sale | $420,000+20%$188/sqft |
Source: Bright MLS #MDBA2230200 Report a problem | ||
| 5/14/2024 | Listing removed | -- |
Source: Zillow Rentals Report a problem | ||
| 5/6/2024 | Listed for rent | $3,500+9.4%$2/sqft |
Source: Zillow Rentals Report a problem | ||
| 7/15/2023 | Listing removed | -- |
Source: Zillow Rentals Report a problem | ||
| 6/13/2023 | Price change | $3,200-8.6%$1/sqft |
Source: Zillow Rentals Report a problem | ||
| 5/12/2023 | Listed for rent | $3,500$2/sqft |
Source: Zillow Rentals Report a problem | ||
| 4/19/2022 | Listing removed | -- |
Source: Zillow Rental Manager Report a problem | ||
| 3/23/2022 | Listed for rent | $3,500+45.8%$2/sqft |
Source: Zillow Rental Manager Report a problem | ||
| 1/26/2021 | Sold | $349,900$156/sqft |
Source: Public Record Report a problem | ||
| 9/30/2020 | Sold | $349,900$156/sqft |
Source: Agent Provided Report a problem | ||
| 8/30/2020 | Pending sale | $349,900$156/sqft |
Source: Keller Williams Realty Centre #MDBA499950 Report a problem | ||
| 8/25/2020 | Listed for sale | $349,900+80.3%$156/sqft |
Source: Keller Williams Realty Centre #MDBA499950 Report a problem | ||
| 12/12/2018 | Listing removed | $2,400$1/sqft |
Source: Zillow Rental Network Report a problem | ||
| 11/16/2018 | Price change | $2,400-7.7%$1/sqft |
Source: Zillow Rental Network Report a problem | ||
| 11/4/2018 | Listed for rent | $2,600$1/sqft |
Source: Zillow Rental Network Report a problem | ||
| 5/24/2013 | Sold | $194,100+4.9%$87/sqft |
Source: Agent Provided Report a problem | ||
| 4/12/2013 | Listed for sale | $185,000$83/sqft |
Source: diversified realty #BA8052122 Report a problem | ||
Public tax history
| Year | Property taxes | Tax assessment |
|---|---|---|
| 2025 | $7,337 +11.8% | $310,900 +11.8% |
| 2024 | $6,563 +13.4% | $278,100 +13.4% |
| 2023 | $5,789 +1.2% | $245,300 |
| 2022 | $5,723 +1.2% | $245,300 +2.3% |
| 2021 | $5,657 +1.2% | $239,700 +1.2% |
| 2020 | $5,591 +7.1% | $236,900 |
| 2019 | $5,222 +7.6% | $236,900 +15.2% |
| 2018 | $4,853 +8.2% | $205,633 +8.2% |
| 2017 | $4,484 +215.5% | $190,000 |
| 2016 | $1,421 | $190,000 |
| 2015 | $1,421 | $190,000 -2.1% |
| 2014 | $1,421 | $194,000 -16.1% |
| 2013 | -- | $231,300 |
| 2012 | -- | $231,300 -6.6% |
| 2011 | -- | $247,710 +3.1% |
| 2010 | -- | $240,212 +3.2% |
| 2009 | -- | $232,716 +3.3% |
| 2008 | -- | $225,220 +30.5% |
| 2007 | -- | $172,620 +43.8% |
| 2006 | -- | $120,020 +78% |
| 2005 | -- | $67,420 +15.1% |
| 2004 | -- | $58,566 +17.8% |
| 2003 | -- | $49,713 +21.7% |
| 2002 | -- | $40,860 +0.4% |
| 2001 | -- | $40,680 |
Find assessor info on the county website
Monthly payment
Est. payment
Payment breakdown
Explore the cost of this home by adjusting the details. Changes won't be saved.Climate risks
Neighborhood: Upper Fells Point
Nearby schools
Schools provided by the listing agent
- District: Baltimore City Public Schools
Source: Bright MLS. This data may not be complete. We recommend contacting the local school district to confirm school assignments for this home.


Similar homes
- $450,0003 bd4 ba2.3k sqft248 S Collington Ave, Baltimore, MD 21231For Sale
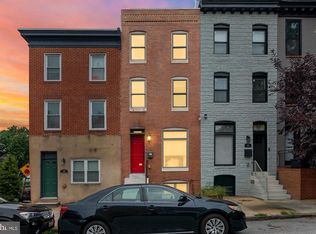
 MLS ID #MDBA2219798, JONTELL HINTON, Cummings & Co. Realtors. Bright MLS
 - $349,9004 bd3 ba1.8k sqft2025 Eastern Ave, Baltimore, MD 21231For Sale
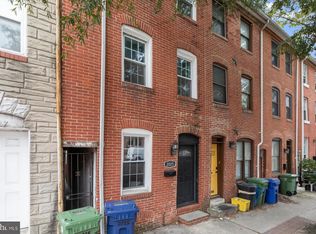 MLS ID #MDBA2229920, Brian Leibowitz, Maryland Realty Company. Bright MLS
 - $414,9003 bd2 ba2.2k sqft505 S Ellwood Ave, Baltimore, MD 21224For Sale
 MLS ID #MDBA2229296, Brian Magill, Cummings & Co. Realtors. Bright MLS
 - $399,0003 bd2 ba1.5k sqft830 S Luzerne Ave, Baltimore, MD 21224For Sale
 MLS ID #MDBA2230642, Damon Marshall, LPT Realty, LLC. Bright MLS
 - $550,0004 bd5 ba2.4k sqft228 S Washington St, Baltimore, MD 21231For SaleMLS ID #MDBA2231914, Meighan Sweeney, Cummings & Co. Realtors. Bright MLS
- $400,0003 bd2 ba1.8k sqft1104 S Curley St, Baltimore, MD 21224For SaleMLS ID #MDBA2231944, Kit Stone, Monument Sotheby's International Realty. Bright MLS
- $415,0004 bd3 ba1.4k sqft636 S Kenwood Ave, Baltimore, MD 21224For SaleMLS ID #MDBA2225520, Liz Ancel, Cummings & Co. Realtors. Bright MLS
- $389,9003 bd2 ba1.6k sqft1538 William St, Baltimore, MD 21230For SaleMLS ID #MDBA2232118, Alison Hudler, Compass. Bright MLS
- $318,0003 bd2 ba1.2k sqft317 S Regester St, Baltimore, MD 21231For SaleMLS ID #MDBA2231724, John Bagheri, Cummings & Co. Realtors. Bright MLS
- $514,9004 bd3 ba2.6k sqft1933 Fleet St, Baltimore, MD 21231For SaleMLS ID #MDBA2217278, Liz Ancel, Cummings & Co. Realtors. Bright MLS
- $315,0002 bd2 ba1.9k sqft1908 Bank St, Baltimore, MD 21231For SaleMLS ID #MDBA2218770, Tressa Manna, Everything Real Estate, LLC. Bright MLS
- $399,9996 bd5 ba2.5k sqft2013 Barclay St, Baltimore, MD 21218For SaleMLS ID #MDBA2233388, Lauren DiMartino, EXP Realty, LLC. Bright MLS
- $395,0003 bd3 ba1.6k sqft1751 Clarkson St, Baltimore, MD 21230For SaleMLS ID #MDBA2230596, Lindsay O'Dea, Compass. Bright MLS
- $470,0004 bd4 ba2.2k sqft2506 E Fairmount Ave, Baltimore, MD 21224For SaleMLS ID #MDBA2216712, Ruth Anne Strauss, Hyatt & Company Real Estate, LLC. Bright MLS
- $490,0003 bd3 ba1.9k sqft703 S Linwood Ave, Baltimore, MD 21224For SaleMLS ID #MDBA2231186, Anthony Corrao, Long & Foster Real Estate, Inc.. Bright MLS
- $430,0003 bd3 ba1.4k sqft609 Grundy St, Baltimore, MD 21224For SaleMLS ID #MDBA2218680, Ron Howard, Everything Real Estate, LLC. Bright MLS
- $459,9003 bd3 ba2.1k sqft115 W Fort Ave, Baltimore, MD 21230For SaleMLS ID #MDBA2233006, Annie Balcerzak, AB & Co Realtors, Inc.. Bright MLS
- $379,9004 bd3 ba1.7k sqft3417 E Pratt St, Baltimore, MD 21224For SaleMLS ID #MDBA2229600, Joy Sushinsky, Berkshire Hathaway HomeServices Homesale Realty. Bright MLS
- $469,9003 bd4 ba2.1k sqft431 E Fort Ave, Baltimore, MD 21230For SaleMLS ID #MDBA2230202, Christina Dudley, Compass. Bright MLS
