Skip main navigation
Sold for $405,000
  • $405,000

    2221 Gough St, Baltimore, MD 21231

    2beds
    1,736sqft
    Townhouse
    Built in 1910
    1,376 Square Feet Lot
    $410,200 Zestimate®
    $233/sqft
    $2,479 Estimated rent

    Home value

    $410,200

    $353,000 - $480,000

    $2,479/mo

    Zestimate® history
    Loading
    Loading...

    Owner options

    List your home for rent

    $2,479/mo

    Rent Zestimate®

    Find your next renter with Zillow Rental Manager. Plus, with online applications, you can quickly screen prospective tenants – for free.

    Learn more

    $2,479/mo

    Rent Zestimate®

    Refinance and save

    $2,636/mo

    Est. payment

    Refinancing to a lower rate could help reduce your monthly payments and save thousands over the life of the loan.

    See today's rates

    $2,636/mo

    Est. payment

    Explore your selling options

    Work with a Zillow partner agent

    Leverage their expertise and Zillow's premium Showcase listings to get your home seen by more buyers.

    Get started

    List with your own agent

    Get your home in front of millions of buyers by listing it on Zillow.

    Learn how to do it

    Sell it yourself

    Take full control of how buyers see your home on Zillow by listing For Sale by Owner (FSBO).

    List your home

    What's special

    Original fireplaceCharming half bathUnfinished basement spacesNewly added deckWine cellarPrivate parking padLarge windows
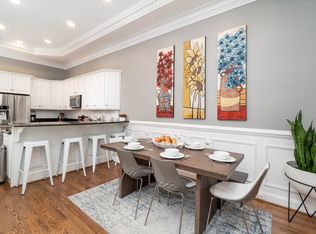
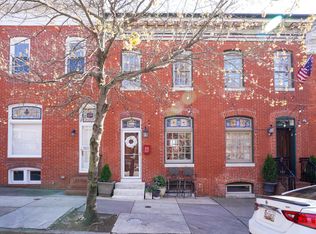
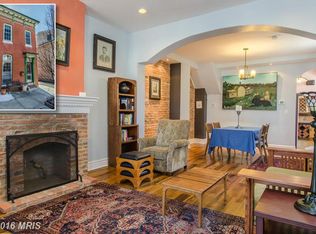
    Seller has a set an Offer Deadline for Friday, March 28th at 6 PM. Welcome to 2221 Gough St nestled just a few blocks from Patterson Park and minutes from the vibrant heart of Fells Point! This exquisitely well-crafted home has all of its original Baltimore charm and character while seamlessly blending tasteful modern updates. This rare find showcases 9-foot ceilings giving the home a spacious feel. Once inside, you are greeted by a spacious seating area, tons of natural light, and an original fireplace. The beautiful original hardwood floors were recently refinished, fresh paint as of 2022, new storm doors, and modern kitchen hardware. A charming half bath was added to the main floor making the home convenient for entertaining. The traditional curved staircase leads to two wings of the home each suited with one bed and bath. A stacked washer/dryer unit and a wet bar are conveniently located between the bedrooms. The secondary bedroom has plenty of sunlight and leads right to the newly added deck, where you have a perfect view of the fireworks on the Fourth of July! The primary bedroom has spacious double closets and large windows for even more natural light. Worried about street parking? Don’t be! The private parking pad behind the home is large enough for a midsize SUV, there is also an abundance of street parking available for guests. The home has two unfinished basement spaces- the side entrance basement is home to the utilities and loads of additional storage. The sump pump and water proofing were installed in 2022 and the water filtration system has been well maintained. The back entrance basement can be utilized as a wine cellar, workshop, or craft room! Water hookups are available as well as built in shelves and a sink. Welcome home!

    Zillow last checked:

    Listing updated:

    Listed by:

    Wendy Slaughter 410-440-5914,

    VYBE Realty,

    Co-Listing Agent: Isabella Gargiulo Romero 443-996-2752,

    VYBE Realty

    Bought with:

    Liz Osborn, 644596

    Coldwell Banker Realty

    Source: Bright MLS,MLS#: MDBA2159804MLS Logo

    Facts & features

    Interior

    Bedrooms & bathrooms
    • Bedrooms: 2
    • Bathrooms: 3
    • Full bathrooms: 2
    • 1/2 bathrooms: 1
    • Main level bathrooms: 1
    Primary bedroom
    • Features: Attached Bathroom, Bathroom - Jetted Tub, Bathroom - Walk-In Shower, Built-in Features, Ceiling Fan(s), Crown Molding, Flooring - HardWood, Walk-In Closet(s)
    • Level: Upper
    Bedroom 2
    • Features: Balcony Access, Ceiling Fan(s), Flooring - HardWood
    • Level: Upper
    Bathroom 2
    • Features: Bathroom - Tub Shower
    • Level: Upper
    Family room
    • Features: Built-in Features, Crown Molding, Flooring - HardWood, Lighting - LED, Recessed Lighting
    • Level: Main
    Foyer
    • Features: Fireplace - Other, Flooring - HardWood
    • Level: Main
    Half bath
    • Features: Flooring - Ceramic Tile
    • Level: Main
    Kitchen
    • Features: Granite Counters, Flooring - Ceramic Tile, Kitchen Island, Kitchen - Gas Cooking
    • Level: Main
    Laundry
    • Features: Wet Bar, Built-in Features
    • Level: Upper
    Heating
    • Radiator, Natural Gas
    Cooling
    • Central Air, Ceiling Fan(s), Electric
    Appliances
    • Included: Microwave, Dishwasher, Disposal, Ice Maker, Oven, Refrigerator, Stainless Steel Appliance(s), Washer/Dryer Stacked, Gas Water Heater
    • Laundry: Upper Level, Laundry Room
    Features
    • Built-in Features, Ceiling Fan(s), Crown Molding, Curved Staircase, Eat-in Kitchen, Kitchen Island, Recessed Lighting, 9'+ Ceilings, Dry Wall
    • Flooring: Hardwood, Wood
    • Basement: Exterior Entry,Workshop,Unfinished,Water Proofing System,Sump Pump
    • Number of fireplaces: 1
    • Fireplace features: Decorative
    Interior area
    • Total structure area: 2,496
    • Total interior livable area: 1,736 sqft
    • Finished area above ground: 1,736
    • Finished area below ground: 0

    Property

    Parking
    • Total spaces: 1
    • Parking features: Concrete, Alley Access, On Street, Other, Driveway
    • Uncovered spaces: 1
    Accessibility
    • Accessibility features: None
    Features
    • Levels: Three
    • Stories: 3
    • Patio & porch: Deck
    • Pool features: None
    • Has view: Yes
    • View description: City
    Lot
    • Size: 1,376 sqft
    Details
    • Additional structures: Above Grade, Below Grade
    • Parcel number: 0301021767 011
    • Zoning: R-8
    • Special conditions: Standard

    Construction

    Type & style
    • Home type: Townhouse
    • Architectural style: Traditional,Colonial,Federal
    • Property subtype: Townhouse
    Materials
    • Brick
    • Foundation: Other
    • Roof: Rubber
    Condition
    • New construction: No
    • Year built: 1910

    Utilities & green energy

    • Sewer: Public Sewer
    • Water: Public

    Community & neighborhood

    Location
    • Region: Baltimore
    • Subdivision: Upper Fells Point
    • Municipality: Baltimore City

    Other

    Other facts
    • Listing agreement: Exclusive Right To Sell
    • Ownership: Fee Simple

    Price history

    DateEventPrice
    4/23/2025Sold$405,000+5.2%$233/sqft
    Source: Bright MLS #MDBA2159804 Report a problem
    3/29/2025Pending sale$385,000$222/sqft
    Source: Bright MLS #MDBA2159804 Report a problem
    3/27/2025Listed for sale$385,000+14.9%$222/sqft
    Source: Bright MLS #MDBA2159804 Report a problem
    2/17/2022Sold$335,000$193/sqft
    Source: Public Record Report a problem
    10/29/2021Sold$335,000+4.7%$193/sqft
    Source: Bright MLS #MDBA2004506 Report a problem
    7/21/2015Sold$320,000-3%$184/sqft
    Source: Public Record Report a problem
    5/16/2015Pending sale$329,900$190/sqft
    Source: Cummings & Co. Realtors #BA8600605 Report a problem
    4/22/2015Price change$329,900+0.3%$190/sqft
    Source: Cummings & Co. Realtors #BA8600605 Report a problem
    4/17/2015Listed for sale$329,000+51.3%$190/sqft
    Source: Cummings & Co. Realtors #BA8600605 Report a problem
    9/9/2004Sold$217,500+229.5%$125/sqft
    Source: Public Record Report a problem
    7/29/1998Sold$66,000$38/sqft
    Source: Public Record Report a problem

    Public tax history

    YearProperty taxesTax assessment
    2025-- $329,533 +4.7%
    2024$7,431 +4.9%$314,867 +4.9%
    2023$7,085 +1.4%$300,200
    2022$6,987 +1.4%$300,200 +2.8%
    2021$6,890 +1.4%$291,933 +1.4%
    2020$6,792 +11%$287,800
    2019$6,120 +12.3%$287,800 +24.7%
    2018$5,448 +14.1%$230,867 +14.1%
    2017$4,777 +70.3%$202,400 +2.6%
    2016$2,805 $197,267 +2.7%
    2015$2,805 $192,133 +2.7%
    2014$2,805 $187,000
    2013-- $187,000
    2012-- $187,000 -7.7%
    2011-- $202,710
    2010-- $202,710
    2009-- $202,710 -6.1%
    2008-- $215,860 +23.7%
    2007-- $174,522 +31%
    2006-- $133,186 +45%
    2005-- $91,850 -30.9%
    2004-- $132,932 +28%
    2003-- $103,866 +38.9%
    2002-- $74,800 +8.7%
    2001-- $68,782

    Find assessor info on the county website

    Neighborhood: Upper Fells Point

    Nearby schools

    GreatSchools rating
    Schools provided by the listing agent
    • District: Baltimore City Public Schools

    Source: Bright MLS. This data may not be complete. We recommend contacting the local school district to confirm school assignments for this home.

    Get a cash offer in 3 minutes
    Find out how much your home could sell for in as little as 3 minutes with a no-obligation cash offer.
    Estimated market value
    $410,200
    Get a cash offer in 3 minutes
    Find out how much your home could sell for in as little as 3 minutes with a no-obligation cash offer.
    Estimated market value
    $410,200