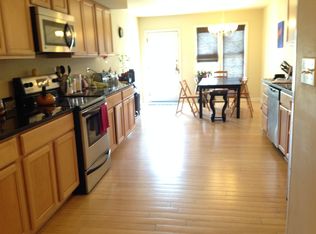
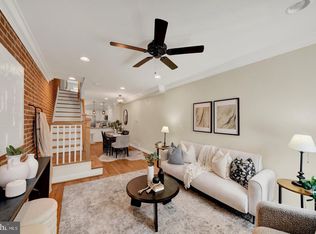
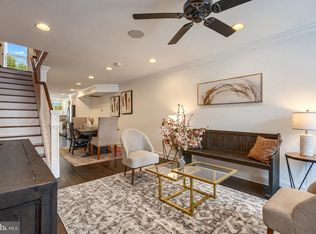
Freshly updated and exceptionally spacious, this beautifully renovated Fells Point town home offers over 2,600 square feet of finished living space with four true bedrooms, three full bathrooms, and thoughtful upgrades throughout. Recently refreshed with fresh paint, stylish new light fixtures, a newly added foyer entry, and a brand-new water heater, this home blends modern convenience with the charm and energy of city living. With a walk score of 98, you are just moments from Fells Point’s best restaurants, coffee shops, bars, grocery stores, and waterfront attractions. The expansive main level features over-sized living spaces, hardwood flooring, surround sound, skylights, and an open layout centered around a dramatic staircase that creates an airy feel on every level. The chef’s kitchen is designed for both entertaining and everyday living with granite counter-tops, stainless steel appliances, brand new wall oven and microwave, hooded gas range, tile back-splash, breakfast bar seating, soft-close cabinetry, and abundant prep space. The dining area opens directly to a private rear patio filled with mature plants that convey with the property, creating a peaceful outdoor retreat in the heart of the city. Additional features include dual-zone HVAC, whole-home sound with amplifier, Cat5 wiring throughout with gigabyte switch, Schlage WiFi smart lock, Ecobee thermostats, multi-zone alarm system, generous closet space, and extensive basement storage. Built new in 2006, this home offers the square footage and modern systems rarely found in historic Fells Point. Included with the sale are the patio shed, rear patio drip irrigation system, all blinds, TV mounts, and washer and dryer. This is the Fells Point home buyers have been waiting for!
For sale
Price cut: $20.1K (9/1)
$514,900
1933 Fleet St, Baltimore, MD 21231
4beds
2,665sqft
Townhouse
Built in 2005
0 Square Feet Lot
$509,700 Zestimate®
$193/sqft
$-- HOA
What's special
Dramatic staircaseEcobee thermostatsBeautifully renovatedFreshly updatedSchlage wifi smart lockExceptionally spaciousNewly added foyer entry
- 127 days
- 920
- 87
Zillow last checked:
Listing updated:
Listed by:
Liz Ancel 410-599-4161,
Cummings & Co. Realtors 410-823-0033,
Co-Listing Agent: Jennifer C Reitz 301-602-3563,
Cummings & Co. Realtors
Source: Bright MLS,MLS#: MDBA2217278
Facts & features
Interior
Bedrooms & bathrooms
- Bedrooms: 4
- Bathrooms: 3
- Full bathrooms: 3
Rooms
- Room types: Living Room, Dining Room, Bedroom 2, Bedroom 3, Bedroom 4, Kitchen, Bedroom 1, Storage Room, Bathroom 1, Bathroom 2, Bathroom 3
Bedroom 1
- Level: Upper
Bedroom 2
- Level: Upper
Bedroom 3
- Level: Upper
Bedroom 4
- Level: Upper
Bathroom 1
- Level: Upper
Bathroom 2
- Level: Upper
Bathroom 3
- Level: Upper
Dining room
- Level: Main
Kitchen
- Level: Main
Living room
- Level: Main
Storage room
- Level: Lower
Heating
- Forced Air, Heat Pump, Electric
Cooling
- Ceiling Fan(s), Central Air, Electric
Appliances
- Included: Cooktop, Dishwasher, Disposal, Dryer, Microwave, Oven, Oven/Range - Gas, Refrigerator, Washer, Electric Water Heater
- Laundry: Dryer In Unit, Upper Level, Washer In Unit
Features
- Breakfast Area, Combination Kitchen/Dining, Kitchen - Table Space, Eat-in Kitchen, Bar
- Flooring: Hardwood, Wood
- Windows: Window Treatments
- Basement: Interior Entry,Unfinished
- Has fireplace: No
Interior area
- Total structure area: 3,510
- Total interior livable area: 2,665 sqft
- Finished area above ground: 2,665
- Finished area below ground: 0
Property
Parking
- Parking features: On Street, Off Site, Other
- Has uncovered spaces: Yes
Accessibility
- Accessibility features: None
Features
- Levels: Four
- Stories: 4
- Exterior features: Lighting, Extensive Hardscape, Sidewalks
- Pool features: None
Lot
- Size: 0 Square Feet
Details
- Additional structures: Above Grade, Below Grade
- Parcel number: 0302071830 016
- Zoning: R
- Special conditions: Standard
Construction
Type & style
- Home type: Townhouse
- Architectural style: Traditional
- Property subtype: Townhouse
Materials
- Brick
- Foundation: Brick/Mortar
Condition
- Excellent
- New construction: No
- Year built: 2005
Utilities & green energy
- Sewer: Public Sewer
- Water: Public
Community & HOA
Community
- Subdivision: Fells Point Historic District
HOA
- Has HOA: No
Location
- Region: Baltimore
- Municipality: Baltimore City
Financial & listing details
- Price per square foot: $193/sqft
- Tax assessed value: $518,467
- Annual tax amount: $12,236
- Date on market: 5/30/2026
- Listing agreement: Exclusive Right To Sell
- Ownership: Fee Simple
Estimated market value
$509,700
$484,000 - $535,000
$4,039/mo
Price history
| Date | Event | Price |
|---|---|---|
| 9/22/2026 | Listed for rent | $5,000+56.3%$2/sqft |
Source: Bright MLS #MDBA2232268 Report a problem | ||
| 9/1/2026 | Price change | $514,900-3.8%$193/sqft |
Source:  Bright MLS #MDBA2217278 Report a problem Bright MLS #MDBA2217278 Report a problem | ||
| 8/4/2026 | Price change | $534,9990%$201/sqft |
Source: Bright MLS #MDBA2217278 Report a problem | ||
| 7/28/2026 | Price change | $535,000-1.8%$201/sqft |
Source: Bright MLS #MDBA2217278 Report a problem | ||
| 6/16/2026 | Price change | $545,000-1.8%$205/sqft |
Source: Bright MLS #MDBA2217278 Report a problem | ||
| 6/11/2026 | Price change | $555,000-1.8%$208/sqft |
Source: Bright MLS #MDBA2217278 Report a problem | ||
| 5/30/2026 | Listed for sale | $565,000+17.7%$212/sqft |
Source: Bright MLS #MDBA2217278 Report a problem | ||
| 9/10/2024 | Sold | $479,900$180/sqft |
Source: Public Record Report a problem | ||
| 6/11/2024 | Sold | $479,900$180/sqft |
Source: Bright MLS #MDBA2122900 Report a problem | ||
| 5/8/2024 | Contingent | $479,900$180/sqft |
Source: Bright MLS #MDBA2122900 Report a problem | ||
| 4/25/2024 | Listed for sale | $479,900-4%$180/sqft |
Source: Bright MLS #MDBA2122900 Report a problem | ||
| 4/23/2024 | Listing removed | -- |
Source: Bright MLS #MDBA2116136 Report a problem | ||
| 4/9/2024 | Price change | $499,900-3.8%$188/sqft |
Source: Bright MLS #MDBA2116136 Report a problem | ||
| 3/28/2024 | Price change | $519,500-0.1%$195/sqft |
Source: Bright MLS #MDBA2116136 Report a problem | ||
| 3/15/2024 | Price change | $519,900-1.9%$195/sqft |
Source: Bright MLS #MDBA2116136 Report a problem | ||
| 2/29/2024 | Listed for sale | $529,900-3.6%$199/sqft |
Source: Bright MLS #MDBA2116136 Report a problem | ||
| 2/29/2024 | Listing removed | $549,900$206/sqft |
Source: Bright MLS #MDBA2101380 Report a problem | ||
| 11/11/2023 | Price change | $549,900-0.6%$206/sqft |
Source: Bright MLS #MDBA2101380 Report a problem | ||
| 10/13/2023 | Listed for sale | $553,000-0.4%$208/sqft |
Source: Bright MLS #MDBA2101380 Report a problem | ||
| 10/26/2022 | Listing removed | $555,000$208/sqft |
Source: Bright MLS #MDBA2056922 Report a problem | ||
| 10/4/2022 | Listed for rent | $3,200$1/sqft |
Source:  RE/MAX International #MDBA2062642 Report a problem RE/MAX International #MDBA2062642 Report a problem | ||
| 9/30/2022 | Price change | $555,000-1.8%$208/sqft |
Source: Bright MLS #MDBA2056922 Report a problem | ||
| 9/20/2022 | Price change | $565,000-1.7%$212/sqft |
Source: Bright MLS #MDBA2056922 Report a problem | ||
| 8/24/2022 | Listed for sale | $575,000+619.6%$216/sqft |
Source: Bright MLS #MDBA2056922 Report a problem | ||
| 1/1/2015 | Sold | $79,900-83.2%$30/sqft |
Source:  Long & Foster Broker Feed #MDBA209056_100 Report a problem Long & Foster Broker Feed #MDBA209056_100 Report a problem | ||
| 7/15/2013 | Sold | $475,000+30.1%$178/sqft |
Source: Public Record Report a problem | ||
| 2/12/2008 | Sold | $365,000+356.3%$137/sqft |
Source: Public Record Report a problem | ||
| 12/18/2003 | Sold | $80,000-21.6%$30/sqft |
Source: Public Record Report a problem | ||
| 12/28/1998 | Sold | $102,000+167.7%$38/sqft |
Source: Public Record Report a problem | ||
| 5/22/1998 | Sold | $38,100$14/sqft |
Source: Public Record Report a problem | ||
Public tax history
| Year | Property taxes | Tax assessment |
|---|---|---|
| 2025 | $12,305 | $521,400 |
| 2024 | $12,305 | $521,400 |
| 2023 | $12,305 +0.6% | $521,400 |
| 2022 | $12,236 +0.6% | $521,400 +1.1% |
| 2021 | $12,167 +0.6% | $515,533 +0.6% |
| 2020 | $12,097 +1.8% | $512,600 |
| 2019 | $11,886 +1.8% | $512,600 +3.6% |
| 2018 | $11,674 +1.8% | $494,667 +1.8% |
| 2017 | $11,463 +33% | $485,700 +8.2% |
| 2016 | $8,620 | $448,800 +9% |
| 2015 | $8,620 | $411,900 +9.8% |
| 2014 | $8,620 | $375,000 +1% |
| 2013 | -- | $371,300 -6.7% |
| 2012 | -- | $398,000 +9.4% |
| 2011 | -- | $363,900 |
| 2010 | -- | $363,900 |
| 2009 | -- | $363,900 -26% |
| 2008 | -- | $491,920 +0.3% |
| 2007 | -- | $490,666 +951.4% |
| 2006 | -- | $46,666 +133.3% |
| 2005 | -- | $20,000 -79.5% |
| 2004 | -- | $97,702 +4.2% |
| 2003 | -- | $93,796 +4.3% |
| 2002 | -- | $89,890 +18.5% |
| 2001 | -- | $75,836 |
Find assessor info on the county website
Monthly payment
Est. payment
Payment breakdown
Explore the cost of this home by adjusting the details. Changes won't be saved.Climate risks
Neighborhood: Fells Point
Nearby schools
Schools provided by the listing agent
- District: Baltimore City Public Schools
Source: Bright MLS. This data may not be complete. We recommend contacting the local school district to confirm school assignments for this home.

Similar homes
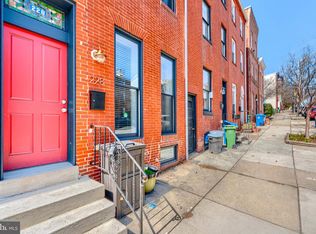
- $550,0004 bd5 ba2.4k sqft228 S Washington St, Baltimore, MD 21231For Sale
 MLS ID #MDBA2231914, Meighan Sweeney, Cummings & Co. Realtors. Bright MLS
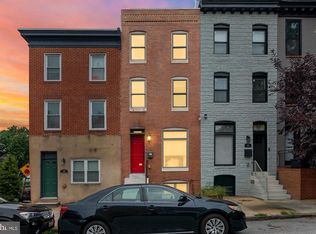
 - $450,0003 bd4 ba2.3k sqft248 S Collington Ave, Baltimore, MD 21231For Sale
 MLS ID #MDBA2219798, JONTELL HINTON, Cummings & Co. Realtors. Bright MLS
 - $499,0004 bd5 ba1.9k sqft813 S Robinson St, Baltimore, MD 21224For Sale
 MLS ID #MDBA2233368, Ryan Jones, Berkshire Hathaway HomeServices PenFed Realty. Bright MLS
 - $559,0004 bd4 ba2.3k sqft1414 Jackson St, Baltimore, MD 21230For Sale
 MLS ID #MDBA2226650, Jeff Washo, Compass. Bright MLS
 - $525,0003 bd3 ba2.1k sqft2333 Cambridge Walk, Baltimore, MD 21224For SaleMLS ID #MDBA2226982, Jami Saval, Compass. Bright MLS
- $420,0003 bd4 ba2.2k sqft302 S Madeira St, Baltimore, MD 21231For SaleMLS ID #MDBA2230200, Michael Liberto, LPT Realty, LLC. Bright MLS
- $450,0003 bd2 ba1.9k sqft521 S Ann St, Baltimore, MD 21231For SaleMLS ID #MDBA2215648, Claudia Towles, Compass. Bright MLS
- $399,9003 bd4 ba1.4k sqft404 S Castle St, Baltimore, MD 21231For SaleMLS ID #MDBA2230756, Teal Clise, EXP Realty, LLC. Bright MLS
- $485,0004 bd3 ba1.9k sqft509 S Potomac St, Baltimore, MD 21224For SaleMLS ID #MDBA2230626, Dawn Fender, Cummings & Co. Realtors. Bright MLS
- $380,0003 bd3 ba1.4k sqft2214 Cambridge St, Baltimore, MD 21231For SaleMLS ID #MDBA2229552, Courtney Furr, Compass. Bright MLS
- $415,9003 bd3 ba2.1k sqft37 S Ann St, Baltimore, MD 21231For SaleMLS ID #MDBA2208394, Tiara Waters, Weichert, Realtors - Integrity Home Team. Bright MLS
- $500,0003 bd3 ba1.9k sqft703 S Linwood Ave, Baltimore, MD 21224For SaleMLS ID #MDBA2231186, Anthony Corrao, Long & Foster Real Estate, Inc.. Bright MLS
- $470,0004 bd4 ba2.2k sqft2506 E Fairmount Ave, Baltimore, MD 21224For SaleMLS ID #MDBA2216712, Ruth Anne Strauss, Hyatt & Company Real Estate, LLC. Bright MLS
- $550,0004 bd3 ba1.8k sqft115 E Montgomery St, Baltimore, MD 21230For SaleMLS ID #MDBA2224866, Emily Turner, Compass. Bright MLS
- $459,9003 bd3 ba2.1k sqft115 W Fort Ave, Baltimore, MD 21230For SaleMLS ID #MDBA2233006, Annie Balcerzak, AB & Co Realtors, Inc.. Bright MLS
- $530,0007 bd3 ba3.1k sqft400 Bretton Pl, Baltimore, MD 21218For SaleMLS ID #MDBA2231634, Stephanie Ireland, EXP Realty, LLC. Bright MLS
- $539,0002 bd4 ba2.3k sqft3122 Foster Ave, Baltimore, MD 21224For SaleMLS ID #MDBA2226558, Kieronne Hawkins, Berkshire Hathaway HomeServices Homesale Realty. Bright MLS
- $400,0003 bd2 ba1.8k sqft1104 S Curley St, Baltimore, MD 21224For SaleMLS ID #MDBA2231944, Kit Stone, Monument Sotheby's International Realty. Bright MLS
- $450,0004 bd5 ba1.9k sqft121 E Fort Ave, Baltimore, MD 21230For SaleMLS ID #MDBA2230676, Colleen McDermond, Berkshire Hathaway HomeServices Homesale Realty. Bright MLS
- $495,0003 bd3 ba1.5k sqft1452 Boyle St, Baltimore, MD 21230For SaleMLS ID #MDBA2222228, Lauren DiMartino, EXP Realty, LLC. Bright MLS
