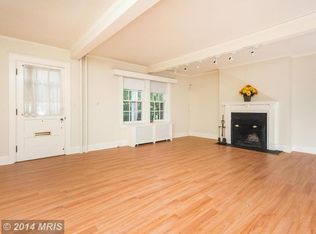
Nestled in the charming Oakenshawe Historic District, this exquisite, impeccably maintained Neoclassical Revival townhouse blends timeless elegance with modern luxury. Step inside to discover a warm and inviting interior adorned with solid hardwood floors with inlaid borders, and tasteful crown moldings. The traditional floor plan is enhanced by an abundance of natural light, creating a welcoming atmosphere throughout. The gourmet kitchen has it all, featuring lighted glass-front cabinetry, counter seating, and brand-new stainless-steel appliances. The upgrades are numerous: new paint, new carpet, new water-heater, and so much more. The spacious dining area is perfect for entertaining, while the cozy living room, complete with a wood-burning fireplace with a beautiful green marble surround, provides an intimate setting for relaxation. This home has five bedrooms, including a luxurious master suite with a walk-in closet. The partially finished basement has a newly configured, separate laundry room and new, sliding barn doors to the workroom and walkout. Enjoy the serenity of your private outdoor spaces, including a charming balcony, and a stone patio right off of the dining room's French doors, perfect for al fresco dining or quiet evenings under the stars. The exterior of the home is equally impressive, featuring classic brick construction, a large front porch, and beautifully landscaped grounds that enhance the property's curb appeal. The detached garage provides secure parking and additional storage. This residence is equipped with modern conveniences, including ENERGY STAR appliances, and a front-loading washer and dryer. With its prime location, luxurious features, and a sense of community, this property offers an unparalleled lifestyle that combines historic charm with contemporary living. Experience the perfect blend of comfort and sophistication in this stunning Oakenshawe townhouse, where every detail has been thoughtfully curated for your enjoyment. Walk to Johns Hopkins, MedStar, Sherwood Gardens, Charles Village, and more. This home is exceptional.
For sale
$549,000
3409 Oakenshaw Pl, Baltimore, MD 21218
5beds
3,217sqft
Townhouse
Built in 1918
2,614 Square Feet Lot
$-- Zestimate®
$171/sqft
$-- HOA
What's special
Partially finished basementClassic brick constructionFront-loading washer and dryerLighted glass-front cabinetryTasteful crown moldingsPrivate outdoor spacesAbundance of natural light
- 1 day
- 173
- 20
Zillow last checked:
Listing updated:
Listed by:
Donna Emeott 443-904-3855,
Monument Sotheby's International Realty (443) 906-3840
Source: Bright MLS,MLS#: MDBA2234898
Facts & features
Interior
Bedrooms & bathrooms
- Bedrooms: 5
- Bathrooms: 3
- Full bathrooms: 2
- 1/2 bathrooms: 1
- Main level bathrooms: 1
Basement
- Area: 1077
Heating
- Radiator, Natural Gas
Cooling
- Window Unit(s), Electric
Appliances
- Included: Microwave, Dishwasher, Disposal, Dryer, ENERGY STAR Qualified Refrigerator, Oven/Range - Gas, Refrigerator, Stainless Steel Appliance(s), Washer, Gas Water Heater
- Laundry: In Basement
Features
- Bathroom - Stall Shower, Bathroom - Tub Shower, Breakfast Area, Built-in Features, Ceiling Fan(s), Crown Molding, Dining Area, Floor Plan - Traditional, Kitchen - Gourmet, Recessed Lighting, Upgraded Countertops, Walk-In Closet(s), 9'+ Ceilings, Plaster Walls
- Flooring: Hardwood, Carpet, Heated, Ceramic Tile, Wood
- Doors: French Doors
- Windows: Double Pane Windows, Screens, Window Treatments
- Basement: Connecting Stairway,Interior Entry,Improved,Exterior Entry,Partially Finished,Rear Entrance,Shelving,Walk-Out Access,Other
- Number of fireplaces: 1
- Fireplace features: Wood Burning
Interior area
- Total structure area: 3,594
- Total interior livable area: 3,217 sqft
- Finished area above ground: 2,517
- Finished area below ground: 700
Property
Parking
- Total spaces: 1
- Parking features: Storage, Garage Faces Rear, Garage Door Opener, Detached, Alley Access, On Street
- Garage spaces: 1
- Has uncovered spaces: Yes
Accessibility
- Accessibility features: None
Features
- Levels: Four
- Stories: 4
- Patio & porch: Patio, Deck, Porch
- Exterior features: Lighting, Chimney Cap(s), Street Lights, Balcony
- Pool features: None
- Fencing: Wood
Lot
- Size: 2,614 Square Feet
- Features: Landscaped
Details
- Additional structures: Above Grade, Below Grade
- Parcel number: 0312183732A047
- Zoning: R-6
- Special conditions: Standard
Construction
Type & style
- Home type: Townhouse
- Architectural style: Other
- Property subtype: Townhouse
Materials
- Brick
- Foundation: Concrete Perimeter, Brick/Mortar
- Roof: Slate
Condition
- Excellent
- New construction: No
- Year built: 1918
Utilities & green energy
- Sewer: Public Sewer
- Water: Public
Community & HOA
Community
- Security: Carbon Monoxide Detector(s), Smoke Detector(s), Security System
- Subdivision: Oakenshawe Historic District
HOA
- Has HOA: No
Location
- Region: Baltimore
- Municipality: Baltimore City
Financial & listing details
- Price per square foot: $171/sqft
- Tax assessed value: $377,000
- Annual tax amount: $8,897
- Date on market: 10/17/2026
- Listing agreement: Exclusive Agency
- Listing terms: Cash,Conventional,FHA,Negotiable,VA Loan
- Inclusions: All Window Treatments. Beautiful Ethan Allen Sofa In Basement For Sale. Simplisafe Accessories, And Ring Doorbell. 7 Energy Efficient Window A / C Units, 5 New: 2 Still In Boxes On Third Floor Of Home, 3 In Garage.
- Ownership: Fee Simple
Estimated market value
Not available
Estimated sales range
Not available
Not available
Price history
| Date | Event | Price |
|---|---|---|
| 10/17/2026 | Listed for sale | $549,000+3.6%$171/sqft |
Source:  Bright MLS #MDBA2234898 Report a problem Bright MLS #MDBA2234898 Report a problem | ||
| 10/13/2025 | Sold | $530,125+10.6%$165/sqft |
Source: Bright MLS #MDBA2184410 Report a problem | ||
| 10/5/2025 | Pending sale | $479,500$149/sqft |
Source: Bright MLS #MDBA2184410 Report a problem | ||
| 10/2/2025 | Listed for sale | $479,500+29.2%$149/sqft |
Source: Bright MLS #MDBA2184410 Report a problem | ||
| 6/17/2015 | Sold | $371,000+3.1%$115/sqft |
Source: Public Record Report a problem | ||
| 5/17/2015 | Pending sale | $360,000$112/sqft |
Source: Coldwell Banker Residential Brokerage - Roland Park #BA8631243 Report a problem | ||
| 5/13/2015 | Listed for sale | $360,000+10.1%$112/sqft |
Source: Coldwell Banker Residential Brokerage - Roland Park #BA8631243 Report a problem | ||
| 6/17/2004 | Sold | $327,000$102/sqft |
Source: Public Record Report a problem | ||
Public tax history
| Year | Property taxes | Tax assessment |
|---|---|---|
| 2025 | $8,331 +7.3% | $353,000 +7.3% |
| 2024 | $7,764 | $329,000 |
| 2023 | $7,764 | $329,000 |
| 2022 | $7,764 -9.7% | $329,000 -9.7% |
| 2021 | $8,595 | $364,200 |
| 2020 | $8,595 | $364,200 |
| 2019 | $8,595 -1.4% | $364,200 -1.4% |
| 2018 | $8,715 +8.4% | $369,300 +8.4% |
| 2017 | $8,043 +44.8% | $340,800 +9.1% |
| 2016 | $5,553 | $312,300 +10% |
| 2015 | $5,553 | $283,800 |
| 2014 | $5,553 | $283,800 |
| 2013 | -- | $283,800 -10.1% |
| 2012 | -- | $315,600 |
| 2011 | -- | $315,600 |
| 2010 | -- | $315,600 -20.7% |
| 2009 | -- | $398,050 +19.2% |
| 2008 | -- | $333,972 +23.7% |
| 2007 | -- | $269,896 +31.1% |
| 2006 | -- | $205,820 +8.1% |
| 2005 | -- | $190,452 +8.8% |
| 2004 | -- | $175,086 +9.6% |
| 2003 | -- | $159,720 +6.6% |
| 2002 | -- | $149,800 +7.1% |
| 2001 | -- | $139,880 |
Find assessor info on the county website
Monthly payment
Est. payment
Payment breakdown
Explore the cost of this home by adjusting the details. Changes won't be saved.Climate risks
Neighborhood: Oakenshawe
Nearby schools
Schools provided by the listing agent
- District: Baltimore City Public Schools
Source: Bright MLS. This data may not be complete. We recommend contacting the local school district to confirm school assignments for this home.
Similar homes
- $530,0007 bd3 ba3.1k sqft400 Bretton Pl, Baltimore, MD 21218For Sale

 MLS ID #MDBA2231634, Stephanie Ireland, EXP Realty, LLC. Bright MLS
 - $529,0005 bd4 ba2.3k sqft2710 N Calvert St, Baltimore, MD 21218For Sale
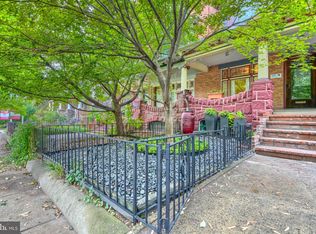 MLS ID #MDBA2229820, John Spurrier, Cummings & Co. Realtors. Bright MLS
 - $515,0003 bd3 ba2.2k sqft3405 Greenway Unit 106, Baltimore, MD 21218For Sale
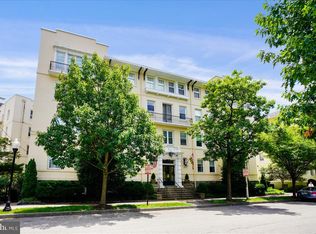 MLS ID #MDBA2234132, Jeremy Batoff, Compass. Bright MLS
 - $595,0003 bd3 ba1.8k sqft322 Saint Dunstans Rd, Baltimore, MD 21212For Sale
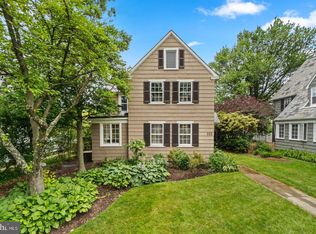 MLS ID #MDBA2233726, Don Bunuan, Compass. Bright MLS
 - $434,9005 bd4 ba3k sqft17 S Calhoun St, Baltimore, MD 21223For SaleMLS ID #MDBA2233198, Mickenzie Hyson, Compass. Bright MLS
- $514,9004 bd3 ba2.6k sqft1933 Fleet St, Baltimore, MD 21231For SaleMLS ID #MDBA2217278, Liz Ancel, Cummings & Co. Realtors. Bright MLS
- $459,0006 bd5 ba3.1k sqft2616 Talbot Rd, Baltimore, MD 21216For SaleMLS ID #MDBA2226622, Bob Chew, Samson Properties. Bright MLS
- $549,0002 bd3 ba2.6k sqft3526 Elliott St, Baltimore, MD 21224For SaleMLS ID #MDBA2220028, Steven Paxton, Keller Williams Gateway LLC. Bright MLS
- $474,0004 bd3 ba3.1k sqft4619 Keswick Rd, Baltimore, MD 21210For SaleMLS ID #MDBA2217184, Bob Chew, Samson Properties. Bright MLS
- $635,0004 bd2 ba2.8k sqft707 Saint Johns Rd, Baltimore, MD 21210For SaleMLS ID #MDBA2231918, Arabella Brockett, Samson Properties. Bright MLS
- $639,0003 bd3 ba1.8k sqft7 Goodale Pl, Baltimore, MD 21212For SaleMLS ID #MDBA2232482, David K Wheaton, Cummings & Co. Realtors. Bright MLS
- $399,9993 bd3 ba2.7k sqft815 Brooks Ln, Baltimore, MD 21217For SaleMLS ID #MDBA2214890, Kate Roan, Compass. Bright MLS
- $274,9994 bd2 ba2.1k sqft4625 Marble Hall Rd, Baltimore, MD 21239For SaleMLS ID #MDBA2234490, Jerrise Spencer, Redfin Corp. Bright MLS
- $470,0004 bd4 ba2.2k sqft2506 E Fairmount Ave, Baltimore, MD 21224For SaleMLS ID #MDBA2216712, Ruth Anne Strauss, Hyatt & Company Real Estate, LLC. Bright MLS
- $469,0003 bd3 ba1.6k sqft419 E Fort Ave, Baltimore, MD 21230For SaleMLS ID #MDBA2233538, Jacqueline McGee, Cummings & Co. Realtors. Bright MLS
- $500,0005 bd5 ba2.3k sqft1423 School Ln, Lutherville Timonium, MD 21093For SaleMLS ID #MDBC2173214, James Weiskerger, Next Step Realty. Bright MLS
- $599,0003 bd4 ba2.3k sqft104 Gittings Ave, Baltimore, MD 21212For SaleMLS ID #MDBA2197188, Eugene Gumenick, Coldwell Banker Realty. Bright MLS
- $700,0003 bd4 ba1.9k sqft5403 Purlington Way, Baltimore, MD 21212For SaleMLS ID #MDBA2234210, Gail Rohleder, Garceau Realty. Bright MLS
- $470,0005 bd3 ba2.1k sqft3020 Northway Dr, Baltimore, MD 21234For SaleMLS ID #MDBA2230356, Danae` Blanton, Realty One Group Universal. Bright MLS
- $618,0006 bd4 ba2.8k sqft4807 Long Green Rd, Glen Arm, MD 21057For SaleMLS ID #MDBC2176652, Thomas Moore, Berkshire Hathaway HomeServices Homesale Realty. Bright MLS
