707 Saint Johns is conveniently located near Roland Park Elementary/Middle School, Gilman School, The Bryn Mawr School, Roland Park, Eddie’s Market, Starbucks, and the Stony Run Trail.This classic Roland Park home offers a flexible floor plan across three finished levels. The main level features an entry hall with a half bath, an eat-in kitchen with a large island, abundant cabinet space, and newer appliances. The kitchen opens to a screened porch, while the adjoining dining room offers abundant natural light. A comfortable living room completes the main level. Upstairs, the second floor includes three generously sized bedrooms and one full bathroom. The primary bedroom provides ample space and potential for reconfiguration, subject to applicable approvals and buyer due diligence for an additional bathroom and closet. The third floor offers a spacious fourth bedroom with additional living area, providing flexibility for a variety of uses. The home features classic radiator heat along with forced-air cooling. Outside, the landscaped backyard includes mature lawn and plantings, creating an inviting setting for outdoor enjoyment. The screened porch connects the backyard, kitchen, and dining areas, providing an easy flow between indoor and outdoor spaces. A detached garage provides additional parking and storage. With neighborhood amenities and the Stony Run Trail nearby, 707 Saint Johns offers generous living space in Baltimore coupled with a premier locale. This is the ONE to see in 21210! ***Property will go active once professional photos are delivered***
Coming soon 09/30
$635,000
707 Saint Johns Rd, Baltimore, MD 21210
4beds
2,805sqft
Single Family Residence
Built in 1898
6,098 Square Feet Lot
$634,500 Zestimate®
$226/sqft
$-- HOA
What's special
- 1 day
- 174
- 17
Zillow last checked:
Listing updated:
Listed by:
Arabella Brockett 443-824-7666,
Samson Properties 4433178125,
Listing Team: The One Group Of Samson Properties, Co-Listing Team: The One Group Of Samson Properties,Co-Listing Agent: Lisa Alatis-Hapney 443-506-7796,
Samson Properties
Source: Bright MLS,MLS#: MDBA2231918
Facts & features
Interior
Bedrooms & bathrooms
- Bedrooms: 4
- Bathrooms: 2
- Full bathrooms: 1
- 1/2 bathrooms: 1
- Main level bathrooms: 1
Rooms
- Room types: Dining Room, Primary Bedroom, Sitting Room, Bedroom 2, Bedroom 3, Bedroom 4, Kitchen, Family Room, Foyer
Primary bedroom
- Features: Flooring - HardWood
- Level: Upper
Bedroom 2
- Features: Flooring - HardWood
- Level: Upper
Bedroom 3
- Features: Flooring - HardWood
- Level: Upper
Bedroom 4
- Features: Flooring - HardWood
- Level: Upper
Dining room
- Features: Flooring - HardWood
- Level: Main
Family room
- Features: Flooring - HardWood
- Level: Main
Foyer
- Features: Flooring - HardWood
- Level: Main
Kitchen
- Features: Flooring - Tile/Brick, Wood Stove
- Level: Main
Sitting room
- Features: Fireplace - Wood Burning, Flooring - HardWood
- Level: Main
Heating
- Radiator, Natural Gas
Cooling
- Ceiling Fan(s), Central Air, Electric
Appliances
- Included: Microwave, Dryer, Washer, Dishwasher, Exhaust Fan, Disposal, Refrigerator, Cooktop, Gas Water Heater
Features
- Built-in Features, Ceiling Fan(s), Chair Railings, Upgraded Countertops
- Flooring: Wood
- Basement: Drainage System,Interior Entry,Sump Pump,Windows
- Number of fireplaces: 2
- Fireplace features: Wood Burning
Interior area
- Total structure area: 2,805
- Total interior livable area: 2,805 sqft
- Finished area above ground: 2,805
- Finished area below ground: 0
Property
Parking
- Total spaces: 3
- Parking features: Garage Faces Rear, Detached
- Garage spaces: 3
Accessibility
- Accessibility features: None
Features
- Levels: Four
- Stories: 4
- Pool features: Community
Lot
- Size: 6,098 Square Feet
- Features: Front Yard, Rear Yard
Details
- Additional structures: Above Grade, Below Grade
- Parcel number: 0327144924A014
- Zoning: R-3
- Special conditions: Standard
Construction
Type & style
- Home type: SingleFamily
- Architectural style: Transitional,Victorian
- Property subtype: Single Family Residence
Materials
- Shingle Siding
- Foundation: Other
Condition
- New construction: No
- Year built: 1898
Utilities & green energy
- Sewer: Public Sewer
- Water: Public
Community & HOA
Community
- Features: Pool
- Security: Electric Alarm
- Subdivision: Tuxedo Park
HOA
- Has HOA: No
Location
- Region: Baltimore
Financial & listing details
- Price per square foot: $226/sqft
- Tax assessed value: $347,300
- Annual tax amount: $8,066
- Date on market: 9/30/2026
- Listing agreement: Exclusive Right To Sell
- Inclusions: See Inclusions / Exclusions Addendum
- Ownership: Fee Simple
Estimated market value
$634,500
$603,000 - $666,000
$3,191/mo
Price history
| Date | Event | Price |
|---|---|---|
| 9/4/2026 | Listing removed | $650,000$232/sqft |
Source:  Bright MLS #MDBA2226206 Report a problem Bright MLS #MDBA2226206 Report a problem | ||
| 8/17/2026 | Price change | $650,000-5.1%$232/sqft |
Source: Bright MLS #MDBA2226206 Report a problem | ||
| 8/10/2026 | Listed for sale | $685,000+3325%$244/sqft |
Source: Bright MLS #MDBA2226206 Report a problem | ||
| 6/29/2021 | Sold | $20,000-94.9%$7/sqft |
Source: Public Record Report a problem | ||
| 11/9/2010 | Sold | $395,500+1%$141/sqft |
Source: Public Record Report a problem | ||
| 9/11/2010 | Listed for sale | $391,500+63.5%$140/sqft |
Source: NRT MidAtlantic #BA7432628 Report a problem | ||
| 5/29/2003 | Sold | $239,475$85/sqft |
Source: Public Record Report a problem | ||
Public tax history
| Year | Property taxes | Tax assessment |
|---|---|---|
| 2025 | $8,066 +1.6% | $341,800 +1.6% |
| 2024 | $7,937 +2.4% | $336,300 +2.4% |
| 2023 | $7,753 +2.4% | $328,533 -2.3% |
| 2022 | $7,570 +2.5% | $336,300 +7.4% |
| 2021 | $7,387 +0.8% | $313,000 +0.8% |
| 2020 | $7,329 +0.8% | $310,567 -0.8% |
| 2019 | $7,272 +0.8% | $313,000 +2.4% |
| 2018 | $7,215 +0% | $305,700 +0% |
| 2017 | $7,211 -6.5% | $305,567 +0% |
| 2016 | $7,712 | $305,433 +0% |
| 2015 | $7,712 | $305,300 |
| 2014 | $7,712 | $305,300 |
| 2013 | -- | $305,300 -6.2% |
| 2012 | -- | $325,600 |
| 2011 | -- | $325,600 |
| 2010 | -- | $325,600 -26.2% |
| 2009 | -- | $441,060 +17.8% |
| 2008 | -- | $374,566 +21.6% |
| 2007 | -- | $308,073 +27.5% |
| 2006 | -- | $241,580 +8.4% |
| 2005 | -- | $222,946 +9.1% |
| 2004 | -- | $204,313 +10% |
| 2003 | -- | $185,680 +7.8% |
| 2002 | -- | $172,296 +8.4% |
| 2001 | -- | $158,913 |
Find assessor info on the county website
Monthly payment
Est. payment
Payment breakdown
Explore the cost of this home by adjusting the details. Changes won't be saved.Climate risks
Neighborhood: Wyndhurst
Nearby schools
Schools provided by the listing agent
- District: Baltimore City Public Schools
Source: Bright MLS. This data may not be complete. We recommend contacting the local school district to confirm school assignments for this home.

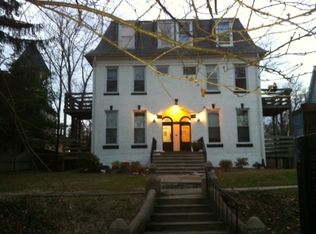
Similar homes
- $649,9003 bd3 ba1.8k sqft1110 Bellemore Rd, Baltimore, MD 21210For Sale

 MLS ID #MDBA2227158, Jeffrey Mohler, Mohler and Gary Realtors LLC. Bright MLS
 - $499,0004 bd3 ba3.1k sqft4619 Keswick Rd, Baltimore, MD 21210For Sale
 MLS ID #MDBA2217184, Bob Chew, Samson Properties. Bright MLS
 - $635,9005 bd2 ba2.1k sqft4206 Wickford Rd, Baltimore, MD 21210For Sale
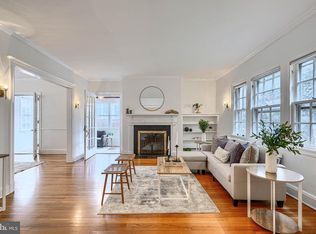 MLS ID #MDBA2226018, Ken Maher, Monument Sotheby's International Realty. Bright MLS
 - $545,0005 bd-- ba2.2k sqft5009 Roland Ave, Baltimore, MD 21210For Sale
 MLS ID #MDBA2193324, Will Cannon, Ben Frederick Realty, Inc.. Bright MLS
 - $630,0002 bd3 ba1.9k sqft3711 Clipper Rd, Baltimore, MD 21211For SaleMLS ID #MDBA2231114, Joy Sushinsky, Berkshire Hathaway HomeServices Homesale Realty. Bright MLS
- $539,9003 bd2 ba2.2k sqft6816 Timberlane Rd, Baltimore, MD 21209For SaleMLS ID #MDBC2175962, Wayne Davis, United Real Estate Executives. Bright MLS
- $764,9993 bd4 ba3.7k sqft10 W Lake Ave, Baltimore, MD 21210For SaleMLS ID #MDBA2229188, Dylan Maddox, Kelly and Co Realty, LLC. Bright MLS
- $880,0005 bd3 ba3.8k sqft222 Longwood Rd, Baltimore, MD 21210For SaleMLS ID #MDBA2215690, Cara Kohler, Compass. Bright MLS
- $625,0003 bd3 ba1.8k sqft322 Saint Dunstans Rd, Baltimore, MD 21212For SaleMLS ID #MDBA2216444, Don Bunuan, Compass. Bright MLS
- $599,0003 bd4 ba2.3k sqft104 Gittings Ave, Baltimore, MD 21212For SaleMLS ID #MDBA2197188, Eugene Gumenick, Coldwell Banker Realty. Bright MLS
- $575,0004 bd4 ba2.4k sqft406 Neepier Rd, Baltimore, MD 21228For SaleMLS ID #MDBC2175330, Jessica DuLaney, Next Step Realty. Bright MLS
- $849,9004 bd4 ba3.3k sqft7107 Charles Spring Way, Baltimore, MD 21204For SaleMLS ID #MDBC2174810, Meg Weetenkamp, Cummings & Co. Realtors. Bright MLS
- $795,0006 bd3 ba4.1k sqft2746 Saint Paul St, Baltimore, MD 21218For SaleMLS ID #MDBA2230870, Mahina Douglas, EXP Realty, LLC. Bright MLS
- $589,9005 bd5 ba2.3k sqft415 Southway, Baltimore, MD 21218For SaleMLS ID #MDBA2230344, Chris Cooke, Berkshire Hathaway HomeServices Homesale Realty. Bright MLS
- $750,0005 bd4 ba4k sqft3706 Menlo Dr, Baltimore, MD 21215For SaleMLS ID #MDBA2212526, Lee Tessier, EXP Realty, LLC. Bright MLS
- $430,0004 bd3 ba2.6k sqft1702 Lakeside Ave, Baltimore, MD 21218For SaleMLS ID #MDBA2229716, Heidi Hawkins, Coldwell Banker Realty. Bright MLS
- $499,9003 bd2 ba2.4k sqft5721 Ridgedale Rd, Baltimore, MD 21209For SaleMLS ID #MDBA2223282, Brigitte Williams, Cummings & Co. Realtors. Bright MLS
- $525,0004 bd2 ba1.9k sqft1600 Dennis Ave, Baltimore, MD 21204For SaleMLS ID #MDBC2174042, Mary Fitzgerald, Cummings & Co. Realtors. Bright MLS
- $529,0005 bd4 ba2.3k sqft2710 N Calvert St, Baltimore, MD 21218For SaleMLS ID #MDBA2229820, John Spurrier, Cummings & Co. Realtors. Bright MLS
- $459,0006 bd5 ba3.1k sqft2616 Talbot Rd, Baltimore, MD 21216For SaleMLS ID #MDBA2226622, Bob Chew, Samson Properties. Bright MLS
