Quaint Colonial located in the sought-after Thornleigh neighborhood. This highly walkable community features sidewalk-lined streets and is close to the Valley Swim and Tennis Club, as well as Blue Ribbon schools. The main level features an open floor plan with hardwood floors throughout, a living room with fireplace, and a charming formal dining room. The kitchen is equipped with white cabinets (some with glass fronts), butcher block countertops, gray tile flooring, stainless steel appliances, and an eat-in breakfast bar, opening directly to both the living room and the sun-filled family room. The family room includes built-ins and a large window overlooking the yard, ideal for a playroom or home office. The upper level includes three bedrooms with hardwood floors and spacious closets, a hall bathroom with a tub, and a primary suite featuring two closets and a primary bathroom (tastefully updated in 2021) with double sinks and a large shower. The finished lower level offers a half bath, family room, laundry area, and ample storage. The outdoor space features a fully fenced, deep 0.31 -acre green lawn with a patio for outdoor gatherings. Extra wide driveway has space for 4 cars. Recent improvements include a new washer (2024), primary bathroom update (2021), dryer (2021), roof (2020), shed (2020), A/C (2019), siding and gutters (2018), hot water heater (2018), and furnace (2018).
Pending
$569,000
822 Kellogg Rd, Lutherville Timonium, MD 21093
3beds
2,031sqft
Single Family Residence
Built in 1960
0.31 Acres Lot
$572,700 Zestimate®
$280/sqft
$-- HOA
What's special
Patio for outdoor gatheringsStainless steel appliancesSpacious closetsEat-in breakfast barButcher block countertopsSun-filled family roomCharming formal dining room
- 15 days
- 1,034
- 79
Likely to sell faster than
Zillow last checked:
Listing updated:
Listed by:
Lynn Plack 410-340-2939,
Hubble Bisbee Christie's International Real Estate 410-321-1411
Source: Bright MLS,MLS#: MDBC2179128
Facts & features
Interior
Bedrooms & bathrooms
- Bedrooms: 3
- Bathrooms: 3
- Full bathrooms: 2
- 1/2 bathrooms: 1
Rooms
- Room types: Living Room, Dining Room, Primary Bedroom, Bedroom 2, Bedroom 3, Kitchen, Family Room, Laundry, Recreation Room, Bathroom 2, Bonus Room, Primary Bathroom, Half Bath
Primary bedroom
- Features: Flooring - HardWood, Attached Bathroom
- Level: Upper
- Area: 195 Square Feet
- Dimensions: 13 X 15
Bedroom 2
- Features: Flooring - HardWood
- Level: Upper
- Area: 156 Square Feet
- Dimensions: 12 X 13
Bedroom 3
- Features: Flooring - HardWood
- Level: Upper
- Area: 100 Square Feet
- Dimensions: 10 X 10
Primary bathroom
- Features: Flooring - Marble, Double Sink, Bathroom - Walk-In Shower
- Level: Upper
- Area: 50 Square Feet
- Dimensions: 5 X 10
Bathroom 2
- Features: Flooring - Ceramic Tile, Bathroom - Tub Shower
- Level: Upper
- Area: 35 Square Feet
- Dimensions: 5 X 7
Bonus room
- Features: Flooring - Carpet
- Level: Lower
- Area: 143 Square Feet
- Dimensions: 11 X 13
Dining room
- Features: Flooring - HardWood
- Level: Main
- Area: 156 Square Feet
- Dimensions: 12 X 13
Family room
- Features: Flooring - HardWood, Built-in Features
- Level: Main
- Area: 252 Square Feet
- Dimensions: 12 X 21
Half bath
- Level: Lower
Kitchen
- Features: Flooring - Ceramic Tile
- Level: Main
- Area: 170 Square Feet
- Dimensions: 10 X 17
Laundry
- Features: Flooring - Vinyl
- Level: Lower
- Area: 156 Square Feet
- Dimensions: 12 X 13
Living room
- Features: Flooring - HardWood, Fireplace - Wood Burning
- Level: Main
- Area: 299 Square Feet
- Dimensions: 13 X 23
Recreation room
- Features: Flooring - Carpet
- Level: Lower
- Area: 357 Square Feet
- Dimensions: 17 X 21
Heating
- Forced Air, Natural Gas
Cooling
- Central Air, Ceiling Fan(s), Electric
Appliances
- Included: Dishwasher, Disposal, Dryer, Microwave, Refrigerator, Washer, Oven/Range - Gas, Exhaust Fan, Stainless Steel Appliance(s), Gas Water Heater
- Laundry: In Basement, Laundry Room
Features
- Built-in Features, Ceiling Fan(s), Crown Molding, Eat-in Kitchen, Recessed Lighting, Chair Railings, Dining Area, Family Room Off Kitchen, Floor Plan - Traditional, Formal/Separate Dining Room, Primary Bath(s)
- Flooring: Wood, Carpet
- Doors: Storm Door(s)
- Basement: Connecting Stairway,Exterior Entry,Walk-Out Access,Rear Entrance,Finished
- Number of fireplaces: 1
- Fireplace features: Wood Burning
Interior area
- Total structure area: 2,589
- Total interior livable area: 2,031 sqft
- Finished area above ground: 1,821
- Finished area below ground: 210
Property
Parking
- Total spaces: 8
- Parking features: Driveway, Off Street
- Uncovered spaces: 4
Accessibility
- Accessibility features: None
Features
- Levels: Three
- Stories: 3
- Patio & porch: Patio
- Pool features: None
- Fencing: Split Rail
- Has view: Yes
- View description: Garden
Lot
- Size: 0.31 Acres
Details
- Additional structures: Above Grade, Below Grade
- Parcel number: 04080816035280
- Zoning: DR 3.5
- Special conditions: Standard
Construction
Type & style
- Home type: SingleFamily
- Architectural style: Colonial
- Property subtype: Single Family Residence
Materials
- Combination, Brick, Vinyl Siding
- Foundation: Other
Condition
- Very Good
- New construction: No
- Year built: 1960
Utilities & green energy
- Sewer: Public Sewer
- Water: Public
Community & HOA
Community
- Subdivision: Thornleigh
HOA
- Has HOA: No
Location
- Region: Lutherville Timonium
Financial & listing details
- Price per square foot: $280/sqft
- Tax assessed value: $457,267
- Annual tax amount: $5,542
- Date on market: 10/30/2026
- Listing agreement: Exclusive Right To Sell
- Ownership: Fee Simple
Estimated market value
$572,700
$544,000 - $601,000
$2,918/mo
Price history
| Date | Event | Price |
|---|---|---|
| 11/5/2026 | Pending sale | $569,000$280/sqft |
Source:  Bright MLS #MDBC2179128 Report a problem | ||
| 10/30/2026 | Listed for sale | $569,000+26.4%$280/sqft |
Source: Bright MLS #MDBC2179128 Report a problem | ||
| 12/8/2020 | Sold | $450,000$222/sqft |
Source: Cummings & Co solds #MDBC510962_21093 Report a problem | ||
| 10/29/2020 | Pending sale | $450,000$222/sqft |
Source: Bright MLS #MDBC510962 Report a problem | ||
| 10/28/2020 | Listed for sale | $450,000+12.5%$222/sqft |
Source: Bright MLS #MDBC510962 Report a problem | ||
| 8/29/2017 | Sold | $400,000-1.2%$197/sqft |
Source: Public Record Report a problem | ||
| 7/13/2017 | Pending sale | $405,000$199/sqft |
Source: Long & Foster Real Estate, Inc #BC9010683 Report a problem | ||
| 7/8/2017 | Price change | $405,000-1%$199/sqft |
Source: Long & Foster Real Estate, Inc #BC9010683 Report a problem | ||
| 6/22/2017 | Pending sale | $409,000$201/sqft |
Source: Long & Foster Real Estate, Inc #BC9010683 Report a problem | ||
| 6/13/2017 | Price change | $409,000-3.7%$201/sqft |
Source: Long & Foster Real Estate, Inc #BC9010683 Report a problem | ||
| 5/19/2017 | Price change | $424,900-1%$209/sqft |
Source: Long & Foster Real Estate, Inc #BC9010683 Report a problem | ||
| 5/9/2017 | Listed for sale | $429,000+22.6%$211/sqft |
Source: Long & Foster Real Estate, Inc #BC9010683 Report a problem | ||
| 6/11/2010 | Sold | $350,000-6.5%$172/sqft |
Source: Public Record Report a problem | ||
| 4/3/2010 | Price change | $374,500-5.1%$184/sqft |
Source: Long & Foster Real Estate, Inc. #BC7286051 Report a problem | ||
| 3/22/2010 | Listed for sale | $394,500$194/sqft |
Source: Long & Foster Real Estate, Inc. #BC7286051 Report a problem | ||
Public tax history
| Year | Property taxes | Tax assessment |
|---|---|---|
| 2026 | $6,319 +0.2% | $457,267 +0.6% |
| 2025 | $6,305 +18.6% | $454,700 +3.7% |
| 2024 | $5,316 +3.8% | $438,600 +3.8% |
| 2023 | $5,121 +4% | $422,500 +4% |
| 2022 | $4,926 +2.1% | $406,400 +2.1% |
| 2021 | $4,824 +2.2% | $398,000 +2.2% |
| 2020 | $4,722 +2.2% | $389,600 +2.2% |
| 2019 | $4,620 +4.8% | $381,200 +4.8% |
| 2018 | $4,408 +5.1% | $363,700 +5.1% |
| 2017 | $4,196 -1.6% | $346,200 +5.3% |
| 2016 | $4,266 | $328,700 |
| 2015 | $4,266 | $328,700 |
| 2014 | $4,266 | $328,700 -1.8% |
| 2013 | -- | $334,700 |
| 2012 | -- | $334,700 |
| 2011 | -- | $334,700 -17.7% |
| 2010 | -- | $406,840 +5.9% |
| 2009 | -- | $384,130 +6.3% |
| 2008 | -- | $361,420 +6.7% |
| 2007 | -- | $338,710 +16% |
| 2006 | -- | $292,032 +19% |
| 2005 | -- | $245,356 +23.5% |
| 2004 | -- | $198,680 +4.1% |
| 2003 | -- | $190,866 +4.3% |
| 2002 | -- | $183,053 +4.5% |
| 2001 | -- | $175,240 |
Find assessor info on the county website
Monthly payment
Est. payment
Payment breakdown
Explore the cost of this home by adjusting the details. Changes won't be saved.Climate risks
Neighborhood: 21093
Nearby schools
Schools provided by the listing agent
- Elementary: Riderwood
- High: Dundalk
- District: Baltimore County Public Schools
Source: Bright MLS. This data may not be complete. We recommend contacting the local school district to confirm school assignments for this home.
- $533,0003 bd3 ba2.3k sqft820 Kellogg Rd, Lutherville Timonium, MD 21093Off Market

- $594,5003 bd3 ba2.6k sqft824 Kellogg Rd, Lutherville Timonium, MD 21093Off Market

- $629,4006 bd3 ba3k sqft818 Kellogg Rd, Lutherville Timonium, MD 21093Off Market
- $396,200-- bd1 ba1.5k sqft831 Kellogg Rd, Lutherville Timonium, MD 21093Off Market
Similar homes
- $545,0003 bd3 ba2k sqft1620 Alston Rd, Baltimore, MD 21204For Sale
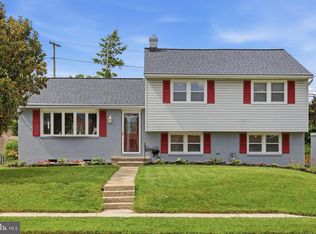
 MLS ID #MDBC2180570, Kim Barton, Keller Williams Legacy. Bright MLS
- $565,0005 bd3 ba2.1k sqft2112 Folkstone Rd, Lutherville Timonium, MD 21093For Sale
 MLS ID #MDBC2174516, Ally Warren, Monument Sotheby's International Realty. Bright MLS
- $599,0003 bd4 ba2.2k sqft417 Donegal Dr, Towson, MD 21286For Sale
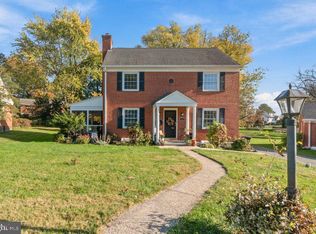 MLS ID #MDBC2177344, Lisa Yeager, Cummings & Co. Realtors. Bright MLS
- $600,0004 bd3 ba2.7k sqft1433 Providence Rd, Towson, MD 21286For Sale
 MLS ID #MDBC2178444, Kim Barton, Keller Williams Legacy. Bright MLS
- $575,0003 bd3 ba2.1k sqft106 W Northern Pkwy, Baltimore, MD 21210For SaleMLS ID #MDBA2223124, Anisha Berkley, Cummings & Co. Realtors. Bright MLS
- $525,0004 bd3 ba2.1k sqft7114 York Rd, Baltimore, MD 21212For SaleMLS ID #MDBC2176436, Richard Gans, Gans Realty. Bright MLS
- $515,0003 bd2 ba1.8k sqft1206 Culvert Rd, Towson, MD 21286For SaleMLS ID #MDBC2177458, Catherine Miller, Monument Sotheby's International Realty. Bright MLS
- $424,9004 bd2 ba1.6k sqft74 Northwood Dr, Lutherville Timonium, MD 21093For SaleMLS ID #MDBC2167352, R.J. Breeden, Berkshire Hathaway HomeServices Homesale Realty. Bright MLS
- $475,0003 bd3 ba1.8k sqft628 Budleigh Cir, Lutherville Timonium, MD 21093For SaleMLS ID #MDBC2179120, Sean O'Conor, O'Conor, Mooney & Fitzgerald. Bright MLS
- $545,0003 bd2 ba1.9k sqft12230 Greenspring Ave, Owings Mills, MD 21117For SaleMLS ID #MDBC2174670, Michael Schiff, EXP Realty, LLC. Bright MLS
- $450,0004 bd3 ba1.9k sqft915 Starbit Rd, Towson, MD 21286For SaleMLS ID #MDBC2179940, Daniel Motz, Berkshire Hathaway HomeServices Homesale Realty. Bright MLS
- $644,9003 bd3 ba1.8k sqft1110 Bellemore Rd, Baltimore, MD 21210For SaleMLS ID #MDBA2227158, Jeffrey Mohler, Mohler and Gary Realtors LLC. Bright MLS
- $449,0003 bd4 ba2.6k sqft318 Kimrick Pl, Lutherville Timonium, MD 21093For SaleMLS ID #MDBC2175314, Kate Barnhart, Keller Williams Gateway LLC. Bright MLS
- $595,0003 bd3 ba1.8k sqft322 Saint Dunstans Rd, Baltimore, MD 21212For SaleMLS ID #MDBA2233726, Don Bunuan, Compass. Bright MLS
- $450,0004 bd4 ba2.4k sqft17 Aliceview Ct, Lutherville Timonium, MD 21093For SaleMLS ID #MDBC2173688, Asha Goel, Long & Foster Real Estate, Inc.. Bright MLS
- $465,0003 bd2 ba1.2k sqft803 W Joppa Rd, Baltimore, MD 21204For SaleMLS ID #MDBC2169270, JJ Legambi, Corner House Realty. Bright MLS
- $430,0003 bd2 ba1.8k sqft915 Shelley Rd, Towson, MD 21286For SaleMLS ID #MDBC2178458, Carin Ganjon, Cummings & Co. Realtors. Bright MLS
- $725,0004 bd3 ba3k sqft3422 Philips Dr, Pikesville, MD 21208For SaleMLS ID #MDBC2178986, Shannon Smith, Cummings & Co. Realtors. Bright MLS
- $618,0006 bd4 ba2.8k sqft4807 Long Green Rd, Glen Arm, MD 21057For SaleMLS ID #MDBC2176652, Thomas Moore, Berkshire Hathaway HomeServices Homesale Realty. Bright MLS
- $380,0004 bd2 ba1.6k sqft212 Church Ln, Pikesville, MD 21208For SaleMLS ID #MDBC2180206, Claudia Valenzuela, Compass. Bright MLS
