This incredible single family home is in the Donnybrook neighborhood which is walking distance to Towson High School, Wiltondale pool and only a few steps away from the Country Club of Maryland. This house house sits on .37/acre and was rehabbed in 2018. The main level boasts an oversized living room, open kitchen/dining room, half bath and two screened in porches (one off the living room and another off the kitchen across the entire back of the house). The second level has three large bedrooms which includes a primary en-suite, two additional bedrooms and a hall bath. In the basement you will find a large family room, a office/craft room, half bath and laundry area. Plus, the extra long driveway can hold up to 4 cars. The seller asks that everyone look past the boxes as she is packing and getting ready for the new owners.
For sale
$599,000
417 Donegal Dr, Towson, MD 21286
3beds
2,212sqft
Single Family Residence
Built in 1952
0.37 Acres Lot
$-- Zestimate®
$271/sqft
$-- HOA
What's special
Primary en-suiteThree large bedrooms
- 4 days
- 517
- 39
Likely to sell faster than
Zillow last checked:
Listing updated:
Listed by:
Lisa Yeager 410-718-1200,
Cummings & Co. Realtors (410) 823-0033
Source: Bright MLS,MLS#: MDBC2177344
Facts & features
Interior
Bedrooms & bathrooms
- Bedrooms: 3
- Bathrooms: 4
- Full bathrooms: 2
- 1/2 bathrooms: 2
- Main level bathrooms: 1
Rooms
- Room types: Living Room, Dining Room, Primary Bedroom, Bedroom 2, Kitchen, Family Room, Primary Bathroom, Half Bath
Primary bedroom
- Features: Attached Bathroom, Flooring - HardWood, Walk-In Closet(s)
- Level: Upper
Bedroom 2
- Features: Flooring - HardWood
- Level: Upper
Primary bathroom
- Level: Upper
Dining room
- Level: Main
Family room
- Level: Lower
Half bath
- Level: Lower
Kitchen
- Level: Main
Living room
- Features: Flooring - HardWood, Fireplace - Wood Burning
- Level: Main
Heating
- Forced Air, Oil
Cooling
- Other, Ceiling Fan(s), Central Air, Window Unit(s), Electric
Appliances
- Included: Electric Water Heater
Features
- Attic, Ceiling Fan(s), Combination Kitchen/Dining, Kitchen Island, Pantry, Primary Bath(s)
- Flooring: Wood
- Basement: Partial,Full,Heated,Improved,Interior Entry,Sump Pump,Rear Entrance
- Number of fireplaces: 1
- Fireplace features: Wood Burning, Wood Burning Stove
Interior area
- Total structure area: 2,424
- Total interior livable area: 2,212 sqft
- Finished area above ground: 1,612
- Finished area below ground: 600
Video & virtual tour
Property
Parking
- Total spaces: 4
- Parking features: Driveway
- Uncovered spaces: 4
Accessibility
- Accessibility features: None
Features
- Levels: Three
- Stories: 3
- Pool features: None
Lot
- Size: 0.37 Acres
Details
- Additional structures: Above Grade, Below Grade
- Parcel number: 0908802220
- Zoning: R
- Special conditions: Standard
Construction
Type & style
- Home type: SingleFamily
- Architectural style: Traditional,Colonial
- Property subtype: Single Family Residence
Materials
- Brick
- Foundation: Concrete Perimeter
Condition
- New construction: No
- Year built: 1952
- Major remodel year: 2018
Utilities & green energy
- Sewer: Public Sewer
- Water: Public
Community & HOA
Community
- Subdivision: Donnybrook
HOA
- Has HOA: No
Location
- Region: Towson
Financial & listing details
- Price per square foot: $271/sqft
- Tax assessed value: $481,433
- Annual tax amount: $6,164
- Date on market: 11/10/2026
- Listing agreement: Exclusive Right To Sell
- Exclusions: Washer & Dryer; Pinball Machine On Basement Wall; Black Plant Bars Over Two Windows; Shelf Over Washer / Dryer
- Ownership: Fee Simple
Estimated market value
Not available
Estimated sales range
Not available
Not available
Price history
| Date | Event | Price |
|---|---|---|
| 3/7/2018 | Sold | $436,885+94.2%$198/sqft |
Source: Public Record Report a problem | ||
| 12/12/2017 | Sold | $225,000$102/sqft |
Source: Public Record Report a problem | ||
Public tax history
| Year | Property taxes | Tax assessment |
|---|---|---|
| 2026 | $6,186 +7.8% | $481,433 +0.4% |
| 2025 | $5,737 +2.7% | $479,300 +4% |
| 2024 | $5,586 +4.2% | $460,867 +4.2% |
| 2023 | $5,362 +4.3% | $442,433 +4.3% |
| 2022 | $5,139 +10.2% | $424,000 +10.2% |
| 2021 | $4,661 +11.4% | $384,600 +11.4% |
| 2020 | $4,184 +12.9% | $345,200 +12.9% |
| 2019 | $3,706 +4.4% | $305,800 +4.4% |
| 2018 | $3,551 +4.6% | $293,000 +4.6% |
| 2017 | $3,396 +16.4% | $280,200 +4.8% |
| 2016 | $2,917 | $267,400 |
| 2015 | $2,917 | $267,400 |
| 2014 | $2,917 | $267,400 -5.2% |
| 2013 | -- | $282,200 |
| 2012 | -- | $282,200 |
| 2011 | -- | $282,200 -19.1% |
| 2010 | -- | $348,830 +8.6% |
| 2009 | -- | $321,342 +9.4% |
| 2008 | -- | $293,856 +10.3% |
| 2007 | -- | $266,370 +15.4% |
| 2006 | -- | $230,870 +18.2% |
| 2005 | -- | $195,370 +22.2% |
| 2004 | -- | $159,870 +0.2% |
| 2003 | -- | $159,490 +0.2% |
| 2002 | -- | $159,110 +0.2% |
| 2001 | -- | $158,730 |
Find assessor info on the county website
Monthly payment
Est. payment
Payment breakdown
Explore the cost of this home by adjusting the details. Changes won't be saved.Climate risks
Neighborhood: 21286
Nearby schools
Schools provided by the listing agent
- District: Baltimore County Public Schools
Source: Bright MLS. This data may not be complete. We recommend contacting the local school district to confirm school assignments for this home.
Similar homes
- $600,0004 bd3 ba2.7k sqft1433 Providence Rd, Towson, MD 21286For Sale

 MLS ID #MDBC2178444, Kim Barton, Keller Williams Legacy. Bright MLS
- $450,0004 bd3 ba1.9k sqft915 Starbit Rd, Towson, MD 21286For Sale
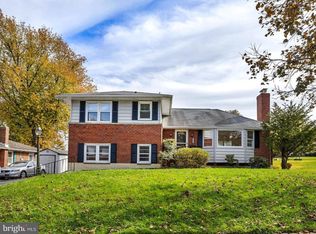 MLS ID #MDBC2179940, Daniel Motz, Berkshire Hathaway HomeServices Homesale Realty. Bright MLS
- $515,0003 bd2 ba1.8k sqft1206 Culvert Rd, Towson, MD 21286For Sale
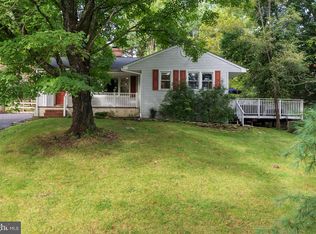 MLS ID #MDBC2177458, Catherine Miller, Monument Sotheby's International Realty. Bright MLS
- $525,0004 bd3 ba2.1k sqft7114 York Rd, Baltimore, MD 21212For Sale
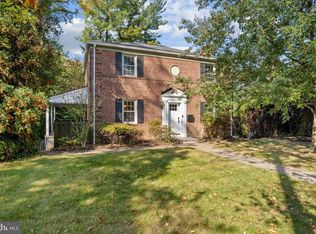 MLS ID #MDBC2176436, Richard Gans, Gans Realty. Bright MLS
- $545,0003 bd3 ba2k sqft1620 Alston Rd, Baltimore, MD 21204For SaleMLS ID #MDBC2180570, Kim Barton, Keller Williams Legacy. Bright MLS
- $565,0004 bd3 ba1.8k sqft1613 Pinnter Rd, Lutherville Timonium, MD 21093For SaleMLS ID #MDBC2180098, Max Vendetti, RE/MAX Realty Centre, Inc.. Bright MLS
- $430,0003 bd2 ba1.8k sqft915 Shelley Rd, Towson, MD 21286For SaleMLS ID #MDBC2178458, Carin Ganjon, Cummings & Co. Realtors. Bright MLS
- $649,9005 bd3 ba1.9k sqft7725 York Rd, Towson, MD 21204For SaleMLS ID #MDBC2177068, DIPENDRA BHATTARAI, Ghimire Homes. Bright MLS
- $625,0005 bd4 ba2.9k sqft9527 12th Ave, Baltimore, MD 21234For SaleMLS ID #MDBC2178992, Matthew Pivec, Kelly and Co Realty, LLC. Bright MLS
- $595,0003 bd3 ba1.8k sqft322 Saint Dunstans Rd, Baltimore, MD 21212For SaleMLS ID #MDBA2233726, Don Bunuan, Compass. Bright MLS
- $400,0003 bd2 ba1.2k sqft412 Fairmount Ave, Towson, MD 21286For SaleMLS ID #MDBC2168536, Mike Fielder, Cummings & Co. Realtors. Bright MLS
- $389,9004 bd3 ba2.4k sqft2905 Southern Ave, Baltimore, MD 21214For SaleMLS ID #MDBA2237320, Jason Perlow, Monument Sotheby's International Realty. Bright MLS
- $465,0003 bd2 ba1.2k sqft803 W Joppa Rd, Baltimore, MD 21204For SaleMLS ID #MDBC2169270, JJ Legambi, Corner House Realty. Bright MLS
- $655,0004 bd3 ba1.9k sqft3900 Falls Run Rd, Randallstown, MD 21133For SaleMLS ID #MDBC2179080, Tony Zowd, Coldwell Banker Realty. Bright MLS
- $499,9004 bd3 ba2.5k sqft5728 Clover Rd, Baltimore, MD 21215For SaleMLS ID #MDBA2237124, Jamie Koehler, Cummings & Co. Realtors. Bright MLS
- $320,0003 bd2 ba1.5k sqft1639 Aberdeen Rd, Towson, MD 21286For SaleMLS ID #MDBC2179318, Kim Lally, EXP Realty, LLC. Bright MLS
- $725,0004 bd3 ba3k sqft3422 Philips Dr, Pikesville, MD 21208For SaleMLS ID #MDBC2178986, Shannon Smith, Cummings & Co. Realtors. Bright MLS
- $399,9003 bd3 ba2.2k sqft9111 Yvonne Ave, Nottingham, MD 21236For SaleMLS ID #MDBC2179756, R.J. Breeden, Berkshire Hathaway HomeServices Homesale Realty. Bright MLS
- $430,0004 bd3 ba1.7k sqft7717 Westmoreland Ave, Baltimore, MD 21234For SaleMLS ID #MDBC2174160, Patrick Campbell, Century 21 Advance Realty. Bright MLS
- $599,8886 bd3 ba2.9k sqft4 Carolina Ave, Bel Air, MD 21014For SaleMLS ID #MDHR2059876, Missy Wolinski, Samson Properties. Bright MLS
