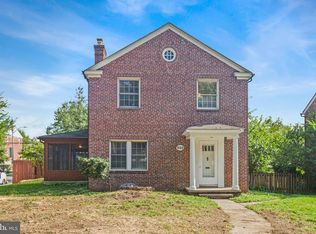
SELLER INCENTIVE! Seller is offering a 2/1Rate Buy Down to help make homeownership more affordable. Enjoy a reduced interest rate during the first two years of your mortgage. Imagine coming home to a peaceful, private retreat while still being minutes from everything Baltimore has to offer. This beautifully maintained home delivers a rare combination of privacy, tranquility, character, and convenience. The quiet interior makes this a home where you can truly relax, recharge, and enjoy your surroundings. From the moment you arrive, you'll appreciate the private parking and private entrance, along with the flexibility this property offers for a home-based business. Inside, timeless charm meets thoughtful modern updates, including two newly renovated bathrooms, newer soundproofing windows and doors, beautiful hardwood floors, updated lighting and ceiling fans, stainless steel appliances, and classic finishes that make the home feel both comfortable and inviting. Then there's the potential...the spacious unfinished lower level is ready to become whatever you need: a home office, gym, recreation room, studio, guest space, or additional living area. Think of it as valuable square footage waiting for your imagination. Step outside and the appeal continues. The spacious, beautifully landscaped backyard, allows for a private outdoor escape. Enjoy morning on the patio, host friends for an afternoon gathering, or watch the kids enjoy the playground while you unwind in the peaceful setting. Location is where this home truly shines. You're close to some of Baltimore's most desirable schools, colleges, and universities, while also enjoying easy access to The Rotunda, Hampden, Cross Keys, and Towson. Boutiques, restaurants, coffee shops, grocery stores, and everyday conveniences are all within easy reach. And when it's time to get outside, Lake Roland, the Jones Falls Trail, Stony Run Trail, nearby golf courses, and other recreational amenities are close at hand, making it easy to enjoy nature, exercise, and fresh air without giving up the convenience of city living. This isn't just a home North of Roland Park, it's an opportunity to enjoy a lifestyle that combines privacy, convenience, character, and the best of Baltimore right outside your door. (Rate Buy Down subject to lender and loan program approval.)
For sale
Price cut: $25K (8/17)
$599,999
106 W Northern Pkwy, Baltimore, MD 21210
3beds
2,106sqft
Single Family Residence
Built in 1955
10,708 Square Feet Lot
$586,200 Zestimate®
$285/sqft
$-- HOA
What's special
Private entranceTwo newly renovated bathroomsPrivate outdoor escapeSpacious beautifully landscaped backyardClassic finishesThoughtful modern updatesBeautiful hardwood floors
- 94 days
- 646
- 24
Zillow last checked:
Listing updated:
Listed by:
Anisha Berkley 410-336-5932,
Cummings & Co. Realtors (410) 823-0033
Source: Bright MLS,MLS#: MDBA2223124
Facts & features
Interior
Bedrooms & bathrooms
- Bedrooms: 3
- Bathrooms: 3
- Full bathrooms: 2
- 1/2 bathrooms: 1
Basement
- Area: 1377
Heating
- Forced Air, Natural Gas
Cooling
- Central Air, Ceiling Fan(s), Electric
Appliances
- Included: Gas Water Heater
Features
- Basement: Full,Water Proofing System
- Number of fireplaces: 1
Interior area
- Total structure area: 2,754
- Total interior livable area: 2,106 sqft
- Finished area above ground: 1,377
- Finished area below ground: 729
Property
Parking
- Total spaces: 3
- Parking features: Garage Faces Side, Inside Entrance, Attached, Off Street
- Attached garage spaces: 1
Accessibility
- Accessibility features: None
Features
- Levels: Multi/Split,Three
- Stories: 3
- Pool features: None
Lot
- Size: 10,708 Square Feet
Details
- Additional structures: Above Grade, Below Grade
- Parcel number: 0327154843D004
- Zoning: R-1-E
- Special conditions: Standard
Construction
Type & style
- Home type: SingleFamily
- Property subtype: Single Family Residence
Materials
- Brick
- Foundation: Other
Condition
- New construction: No
- Year built: 1955
Utilities & green energy
- Sewer: Public Sewer
- Water: Public
Community & HOA
Community
- Subdivision: Roland Park
HOA
- Has HOA: No
Location
- Region: Baltimore
- Municipality: Baltimore City
Financial & listing details
- Price per square foot: $285/sqft
- Tax assessed value: $312,200
- Annual tax amount: $6,348
- Date on market: 7/18/2026
- Listing agreement: Exclusive Right To Sell
- Ownership: Fee Simple
Estimated market value
$586,200
$557,000 - $616,000
$3,452/mo
Price history
| Date | Event | Price |
|---|---|---|
| 8/17/2026 | Price change | $599,999-4%$285/sqft |
Source:  Bright MLS #MDBA2223124 Report a problem Bright MLS #MDBA2223124 Report a problem | ||
| 7/19/2026 | Listed for sale | $625,000+66.7%$297/sqft |
Source: Bright MLS #MDBA2223124 Report a problem | ||
| 8/3/2022 | Sold | $375,000$178/sqft |
Source: Public Record Report a problem | ||
| 10/7/2021 | Sold | $375,000$178/sqft |
Source: Bright MLS #MDBA2006360 Report a problem | ||
| 9/7/2021 | Pending sale | $375,000$178/sqft |
Source:  RE/MAX International #MDBA2006360 Report a problem RE/MAX International #MDBA2006360 Report a problem | ||
| 9/7/2021 | Contingent | $375,000$178/sqft |
Source: Bright MLS #MDBA2006360 Report a problem | ||
| 8/19/2021 | Listed for sale | $375,000+57.6%$178/sqft |
Source: Bright MLS #MDBA2006360 Report a problem | ||
| 6/26/2012 | Sold | $238,000-20.6%$113/sqft |
Source: Public Record Report a problem | ||
| 1/5/2012 | Listing removed | $299,900$142/sqft |
Source: HotPads.com Report a problem | ||
| 11/3/2011 | Price change | $299,900+7.1%$142/sqft |
Source: HotPads.com Report a problem | ||
| 10/9/2011 | Price change | $279,900-6.7%$133/sqft |
Source: 2333 W. Joppa Road #BA7676909 Report a problem | ||
| 9/9/2011 | Price change | $299,900-7.7%$142/sqft |
Source: 2333 W. Joppa Road #BA7676909 Report a problem | ||
| 6/2/2011 | Listed for sale | $325,000+62.5%$154/sqft |
Source: Century21 Associates #BA7616167 Report a problem | ||
| 3/1/2011 | Sold | $200,000-33.1%$95/sqft |
Source: Public Record Report a problem | ||
| 9/16/2010 | Listing removed | $299,000$142/sqft |
Source: Yerman, Witman, Gaines and Conklin Realty LLC #BA7309701 Report a problem | ||
| 6/3/2010 | Price change | $299,000-14.5%$142/sqft |
Source: Yerman, Witman, Gaines and Conklin Realty LLC #BA7309701 Report a problem | ||
| 4/17/2010 | Listed for sale | $349,900$166/sqft |
Source: Yerman, Witman, Gaines and Conklin Realty LLC #BA7309701 Report a problem | ||
| 3/3/2010 | Listing removed | $349,900$166/sqft |
Source: Long & Foster Real Estate, Inc. #BA7180854 Report a problem | ||
| 2/6/2010 | Price change | $349,900-6.7%$166/sqft |
Source: Long & Foster Real Estate, Inc. #BA7180854 Report a problem | ||
| 2/4/2010 | Price change | $374,900-60.5%$178/sqft |
Source: Long & Foster Real Estate, Inc. #BA7180854 Report a problem | ||
| 1/2/2010 | Price change | $950,000+153.4%$451/sqft |
Source: Jeffrey Aumiller #BA7042664 Report a problem | ||
| 12/19/2009 | Price change | $374,900-6.2%$178/sqft |
Source: Long & Foster Real Estate #BA7180854 Report a problem | ||
| 12/9/2009 | Price change | $399,500-57.9%$190/sqft |
Source: Long & Foster Real Estate #BA7180854 Report a problem | ||
| 7/1/2009 | Listed for sale | $950,000+558.6%$451/sqft |
Source: Jeffrey Aumiller #BA7042664 Report a problem | ||
| 6/24/1997 | Sold | $144,250$68/sqft |
Source: Public Record Report a problem | ||
Public tax history
| Year | Property taxes | Tax assessment |
|---|---|---|
| 2025 | $6,348 +19.1% | $269,000 +19.1% |
| 2024 | $5,329 +4.4% | $225,800 +4.4% |
| 2023 | $5,105 +4.6% | $216,300 -4.2% |
| 2022 | $4,880 +4.8% | $225,800 +14.4% |
| 2021 | $4,656 +0.2% | $197,300 +0.2% |
| 2020 | $4,647 +0.2% | $196,900 -0.2% |
| 2019 | $4,637 +0.2% | $197,300 +0.6% |
| 2018 | $4,628 +6.1% | $196,100 +6.1% |
| 2017 | $4,363 -27.6% | $184,867 +6.5% |
| 2016 | $6,026 | $173,633 +6.9% |
| 2015 | $6,026 | $162,400 |
| 2014 | $6,026 | $162,400 |
| 2013 | -- | $162,400 -36.2% |
| 2012 | -- | $254,400 |
| 2011 | -- | $254,400 |
| 2010 | -- | $254,400 -17.3% |
| 2009 | -- | $307,800 +13.1% |
| 2008 | -- | $272,230 +15% |
| 2007 | -- | $236,660 +17.7% |
| 2006 | -- | $201,090 +4.6% |
| 2005 | -- | $192,170 +4.9% |
| 2004 | -- | $183,250 +5.1% |
| 2003 | -- | $174,330 +6.1% |
| 2002 | -- | $164,292 +6.5% |
| 2001 | -- | $154,256 |
Find assessor info on the county website
Monthly payment
Est. payment
Payment breakdown
Explore the cost of this home by adjusting the details. Changes won't be saved.Climate risks
Neighborhood: The Orchards
Nearby schools
Schools provided by the listing agent
- District: Baltimore City Public Schools
Source: Bright MLS. This data may not be complete. We recommend contacting the local school district to confirm school assignments for this home.
Similar homes
- $649,9003 bd3 ba1.8k sqft1110 Bellemore Rd, Baltimore, MD 21210For Sale
 MLS ID #MDBA2227158, Jeffrey Mohler, Mohler and Gary Realtors LLC. Bright MLS
 - $850,0003 bd4 ba2.9k sqft5508 N Charles St, Baltimore, MD 21210For Sale
 MLS ID #MDBA2228942, Ashley Osineme, Samson Properties. Bright MLS
 - $563,0004 bd3 ba2.5k sqft1 Jacobo Ln, Baltimore, MD 21286For Sale
 MLS ID #MDBC2178754, Joe French, Realty Directions. Bright MLS
 - $499,9004 bd3 ba2.3k sqft900 E Belvedere Ave, Baltimore, MD 21212For Sale
 MLS ID #MDBA2227866, John K Ihe-Jurobi, Fairfax Realty Premier. Bright MLS
 - $550,0003 bd3 ba2.1k sqft320 Melancthon Ave, Lutherville Timonium, MD 21093For SaleMLS ID #MDBC2174576, Brad Cox, Long & Foster Real Estate, Inc.. Bright MLS
- $550,0003 bd3 ba2k sqft1620 Alston Rd, Baltimore, MD 21204For SaleMLS ID #MDBC2166472, Kim Barton, Keller Williams Legacy. Bright MLS
- $599,9993 bd3 ba2.4k sqft10634 Park Heights Ave, Owings Mills, MD 21117For SaleMLS ID #MDBC2152534, Jennifer Wolff, Real Estate Professionals, Inc.. Bright MLS
- $550,0003 bd4 ba2.6k sqft6103 Buckingham Manor Dr, Baltimore, MD 21210For SaleMLS ID #MDBC2168400, Jeffrey Gaines, Berkshire Hathaway HomeServices Homesale Realty. Bright MLS
- $579,0004 bd3 ba2.3k sqft264 E Padonia Rd, Lutherville Timonium, MD 21093For SaleMLS ID #MDBC2168512, Phil Morningstar, Cummings & Co. Realtors. Bright MLS
- $579,0005 bd3 ba2.1k sqft2112 Folkstone Rd, Lutherville Timonium, MD 21093For SaleMLS ID #MDBC2174516, Ally Warren, Monument Sotheby's International Realty. Bright MLS
- $665,0003 bd3 ba2.5k sqft10 Winterberry Ct, Glen Arm, MD 21057For SaleMLS ID #MDBC2174546, Trish Thibeault, O'Conor, Mooney & Fitzgerald. Bright MLS
- $539,9003 bd4 ba2k sqft6603 Weymouth Ct, Baltimore, MD 21212For SaleMLS ID #MDBC2174706, Karen Ege, Cummings & Co. Realtors. Bright MLS
- $415,0004 bd4 ba2.3k sqft3102 Echodale Ave, Baltimore, MD 21214For SaleMLS ID #MDBA2231770, Maria Nai, Iron Valley Real Estate Charm City. Bright MLS
- $475,0003 bd2 ba1.2k sqft803 W Joppa Rd, Baltimore, MD 21204For SaleMLS ID #MDBC2169270, JJ Legambi, Corner House Realty. Bright MLS
- $374,9004 bd2 ba2k sqft1300 E 35th St, Baltimore, MD 21218For SaleMLS ID #MDBA2228040, R.J. Breeden, Berkshire Hathaway HomeServices Homesale Realty. Bright MLS
- $430,0004 bd3 ba1.7k sqft7717 Westmoreland Ave, Baltimore, MD 21234For SaleMLS ID #MDBC2174160, Henry Webster, Century 21 Advance Realty. Bright MLS
- $784,9003 bd3 ba2.3k sqft10173 Green Clover Dr, Ellicott City, MD 21042For SaleMLS ID #MDHW2075406, Donna Reichert, Keller Williams Flagship. Bright MLS
- $410,0005 bd3 ba2.6k sqft5516 Windsor Mill Rd, Baltimore, MD 21207For SaleMLS ID #MDBC2179020, Sonia Benperlas, Weichert, REALTORS. Bright MLS
- $469,9003 bd3 ba1.6k sqft6847 Littlewood Ct, Eldersburg, MD 21784For SaleMLS ID #MDCR2038230, Christine Centofanti, RE/MAX Advantage Realty. Bright MLS
