
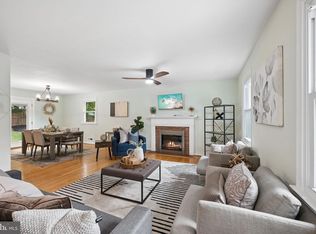
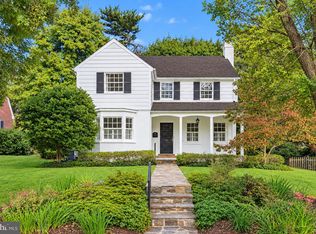
Welcome to 5508 N Charles Street, a beautifully updated home offering bright, spacious interiors, exceptional storage, and thoughtfully designed living spaces throughout. At the heart of the home is a fully reimagined kitchen featuring quartz countertops and backsplash, new cabinetry, a ZLINE drawer microwave, and a custom island with deep drawers, concealed trash storage, a dedicated seasoning cabinet, and plenty of room to gather. Refinished hardwood floors, recessed lighting, fresh paint, new interior doors and hardware, and a soapstone fireplace surround with a custom wood mantel add warmth and character throughout the main living areas. Both full bathrooms have been completely renovated with stylish tilework, custom vanities, updated fixtures, and glass shower enclosures. The attic has also been transformed into a remarkable custom walk-in closet with its own heating and cooling system, extensive built-in storage, and space for more than 100 pairs of shoes. Outside, the spacious fenced yard provides a wonderful setting for dining, gardening, entertaining, or simply unwinding. Additional improvements include a new HVAC system and furnace, epoxied garage and laundry-room floors, updated landscaping, and a newer office roof. Situated along a tree-lined street, this move-in-ready home offers convenient access to restaurants, grocery stores, hospitals, and Downtown Baltimore.
For sale
$850,000
5508 N Charles St, Baltimore, MD 21210
3beds
2,948sqft
Single Family Residence
Built in 1947
0.28 Acres Lot
$-- Zestimate®
$288/sqft
$6/mo HOA
What's special
Thoughtfully designed living spacesRefinished hardwood floorsUpdated fixturesExceptional storageExtensive built-in storageStylish tileworkCustom vanities
- 43 days
- 1,413
- 92
Likely to sell faster than
Zillow last checked:
Listing updated:
Listed by:
Ashley Osineme 443-850-9473,
Samson Properties 4433178125,
Listing Team: The One Group Of Samson Properties, Co-Listing Team: The One Group Of Samson Properties,Co-Listing Agent: Lisa Alatis-Hapney 443-506-7796,
Samson Properties
Source: Bright MLS,MLS#: MDBA2228942
Facts & features
Interior
Bedrooms & bathrooms
- Bedrooms: 3
- Bathrooms: 4
- Full bathrooms: 3
- 1/2 bathrooms: 1
- Main level bathrooms: 1
Rooms
- Room types: Primary Bedroom, Bedroom 2, Bedroom 3, Kitchen, Family Room, Laundry, Office, Recreation Room, Bathroom 2, Bathroom 3, Primary Bathroom, Half Bath
Primary bedroom
- Features: Walk-In Closet(s)
- Level: Upper
Bedroom 2
- Level: Upper
Bedroom 3
- Level: Upper
Primary bathroom
- Features: Bathroom - Walk-In Shower
- Level: Upper
Bathroom 2
- Features: Flooring - Tile/Brick
- Level: Upper
Bathroom 3
- Level: Lower
Family room
- Features: Fireplace - Other
- Level: Main
Half bath
- Level: Main
Kitchen
- Features: Dining Area, Eat-in Kitchen, Countertop(s) - Quartz
- Level: Main
Laundry
- Level: Lower
Office
- Features: Flooring - Stone
- Level: Main
Recreation room
- Level: Lower
Heating
- Forced Air, Natural Gas
Cooling
- Central Air, Other, Electric
Appliances
- Included: Microwave, Dishwasher, Dryer, Oven/Range - Gas, Refrigerator, Stainless Steel Appliance(s), Washer, Water Heater, Disposal, Gas Water Heater
- Laundry: In Basement, Dryer In Unit, Washer In Unit, Laundry Room
Features
- Bathroom - Tub Shower, Bathroom - Walk-In Shower, Combination Kitchen/Dining, Family Room Off Kitchen, Open Floorplan, Floor Plan - Traditional, Eat-in Kitchen, Kitchen Island, Kitchen - Gourmet, Kitchen - Table Space, Pantry, Primary Bath(s), Recessed Lighting, Walk-In Closet(s)
- Flooring: Wood
- Basement: Partially Finished,Connecting Stairway,Partial
- Number of fireplaces: 1
Interior area
- Total structure area: 2,948
- Total interior livable area: 2,948 sqft
- Finished area above ground: 2,012
- Finished area below ground: 936
Property
Parking
- Total spaces: 2
- Parking features: Garage Faces Side, Garage Door Opener, Attached, On Street, Off Street
- Attached garage spaces: 2
- Has uncovered spaces: Yes
Accessibility
- Accessibility features: None
Features
- Levels: Three
- Stories: 3
- Exterior features: Sidewalks, Street Lights
- Pool features: None
Lot
- Size: 0.28 Acres
Details
- Additional structures: Above Grade, Below Grade
- Parcel number: 0327154843A001
- Zoning: R
- Special conditions: Standard
- Other equipment: None
Construction
Type & style
- Home type: SingleFamily
- Architectural style: Traditional,Transitional
- Property subtype: Single Family Residence
Materials
- Stone
- Foundation: Other
Condition
- New construction: No
- Year built: 1947
Utilities & green energy
- Sewer: Public Sewer
- Water: Public
- Utilities for property: Cable Available, Electricity Available, Natural Gas Available, Phone Available, Sewer Available, Water Available
Community & HOA
Community
- Security: 24 Hour Security, Carbon Monoxide Detector(s), Motion Detectors, Monitored, Smoke Detector(s)
- Subdivision: Chatham
HOA
- Has HOA: Yes
- HOA fee: $75 annually
- HOA name: CHATHAM HOA
Location
- Region: Baltimore
Financial & listing details
- Price per square foot: $288/sqft
- Tax assessed value: $524,000
- Annual tax amount: $11,521
- Date on market: 9/8/2026
- Listing agreement: Exclusive Right To Sell
- Inclusions: Combination Kitchen / Dining, Crown Moldings, Dining Area, Floor Plan-traditional, Kitchen - Eat-in, Kitchen - Gourmet, Primary Bath(s), Recessed Lighting, Upgraded Countertops, Wet / Dry Bar, Window Treatments, Fireplace(s): 1, Gas / Propane, Dishwasher, Disposal, Dryer, Exhaust Fan, Icemaker, Microwave, Oven / Range - Gas, Refrigerator, Stainless Steel Appliances, Washer; Accessibility Features: None; Smoke Detector; Door Features: Insulated, Storm; Window Features: Double Pane, Screens; Basement Laundry, Dryer In Unit, Has Laundry, Lower Floor Laundry, Washer In Unit
- Ownership: Fee Simple
Estimated market value
Not available
Estimated sales range
Not available
Not available
Price history
| Date | Event | Price |
|---|---|---|
| 9/8/2026 | Listed for sale | $850,000+16.4%$288/sqft |
Source:  Bright MLS #MDBA2228942 Report a problem Bright MLS #MDBA2228942 Report a problem | ||
| 10/24/2024 | Sold | $730,000-0.7%$248/sqft |
Source: Bright MLS #MDBA2135224 Report a problem | ||
| 9/10/2024 | Pending sale | $735,000$249/sqft |
Source: Bright MLS #MDBA2135224 Report a problem | ||
| 8/23/2024 | Listed for sale | $735,000+36.1%$249/sqft |
Source: Bright MLS #MDBA2135224 Report a problem | ||
| 3/12/2021 | Sold | $540,000$183/sqft |
Source: Public Record Report a problem | ||
| 12/29/2020 | Sold | $540,000-1.8%$183/sqft |
Source:  Long & Foster Broker Feed #MDBA528838_100 Report a problem Long & Foster Broker Feed #MDBA528838_100 Report a problem | ||
| 11/14/2020 | Pending sale | $550,000$187/sqft |
Source: Northrop Realty, A Long & Foster Company #MDBA528838 Report a problem | ||
| 10/22/2020 | Listed for sale | $550,000+72.4%$187/sqft |
Source: Northrop Realty, A Long & Foster Company #MDBA528838 Report a problem | ||
| 9/7/2010 | Sold | $319,000+10%$108/sqft |
Source: Public Record Report a problem | ||
| 5/19/2010 | Listing removed | $290,000$98/sqft |
Source: Vflyer Report a problem | ||
| 4/30/2010 | Listed for sale | $290,000-27.5%$98/sqft |
Source: Vflyer Report a problem | ||
| 8/15/2009 | Listing removed | $399,900$136/sqft |
Source: Long & Foster Real Estate, Inc. #BA6953135 Report a problem | ||
| 7/3/2009 | Price change | $399,900-6.8%$136/sqft |
Source: Long & Foster Real Estate, Inc. #BA6953135 Report a problem | ||
| 5/30/2009 | Price change | $429,000-4.5%$146/sqft |
Source: Long & Foster Real Estate, Inc. #BA6953135 Report a problem | ||
| 4/30/2009 | Price change | $449,000-4.3%$152/sqft |
Source: Long & Foster Real Estate, Inc. #BA6953135 Report a problem | ||
| 1/10/2009 | Listed for sale | $469,000$159/sqft |
Source: Long & Foster Real Estate, Inc. #BA6953135 Report a problem | ||
Public tax history
| Year | Property taxes | Tax assessment |
|---|---|---|
| 2025 | $13,455 +8% | $570,133 +8% |
| 2024 | $12,461 +8.2% | $528,000 +8.2% |
| 2023 | $11,521 +8.9% | $488,167 -7.5% |
| 2022 | $10,581 +9.8% | $528,000 +29.3% |
| 2021 | $9,641 +1.2% | $408,500 +1.2% |
| 2020 | $9,528 +1.2% | $403,733 -1.2% |
| 2019 | $9,416 +1.2% | $408,500 +3.6% |
| 2018 | $9,303 +5.4% | $394,200 +5.4% |
| 2017 | $8,826 +34.8% | $374,000 +5.7% |
| 2016 | $6,549 | $353,800 +6.1% |
| 2015 | $6,549 | $333,600 +6.1% |
| 2014 | $6,549 | $314,567 +6.4% |
| 2013 | -- | $295,533 +6.9% |
| 2012 | -- | $276,500 |
| 2011 | -- | $276,500 -35.9% |
| 2010 | -- | $431,600 -20.2% |
| 2009 | -- | $540,700 +16.6% |
| 2008 | -- | $463,552 +20% |
| 2007 | -- | $386,406 +24.9% |
| 2006 | -- | $309,260 +12.9% |
| 2005 | -- | $273,842 +14.9% |
| 2004 | -- | $238,426 +17.4% |
| 2003 | -- | $203,010 +2.2% |
| 2002 | -- | $198,672 +2.2% |
| 2001 | -- | $194,336 |
Find assessor info on the county website
Monthly payment
Est. payment
Payment breakdown
Explore the cost of this home by adjusting the details. Changes won't be saved.Climate risks
Neighborhood: The Orchards
Nearby schools
Schools provided by the listing agent
- District: Baltimore City Public Schools
Source: Bright MLS. This data may not be complete. We recommend contacting the local school district to confirm school assignments for this home.
Similar homes
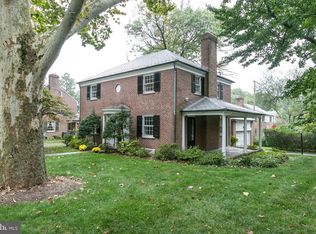
- $842,5004 bd4 ba3.2k sqft205 Kemble Rd, Baltimore, MD 21218For Sale
 MLS ID #MDBA2232760, Laura Grier, Cummings & Co. Realtors. Bright MLS
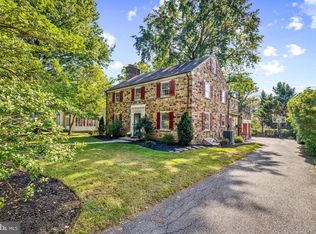
 - $599,9993 bd3 ba2.1k sqft106 W Northern Pkwy, Baltimore, MD 21210For Sale
 MLS ID #MDBA2223124, Anisha Berkley, Cummings & Co. Realtors. Bright MLS
 - $700,0003 bd4 ba1.9k sqft5403 Purlington Way, Baltimore, MD 21212For Sale
 MLS ID #MDBA2234210, Gail Rohleder, Garceau Realty. Bright MLS
 - $639,0003 bd3 ba1.8k sqft7 Goodale Pl, Baltimore, MD 21212For Sale
 MLS ID #MDBA2232482, David K Wheaton, Cummings & Co. Realtors. Bright MLS
 - $599,9006 bd3 ba3k sqft405 Lyman Ave, Baltimore, MD 21212For SaleMLS ID #MDBA2234594, Frances Castillo, RE/MAX Excellence Realty. Bright MLS
- $885,0005 bd3 ba2.9k sqft3 Melvin Ave, Baltimore, MD 21228For SaleMLS ID #MDBC2178892, Brad Morsberger, Cummings & Co. Realtors. Bright MLS
- $839,0004 bd4 ba2.6k sqft3108 Bennington Ct, Baldwin, MD 21013For SaleMLS ID #MDHR2060810, Tony Migliaccio, Long & Foster Real Estate, Inc.. Bright MLS
- $849,9004 bd4 ba3k sqft1630 Worthington Heights Pkwy, Cockeysville, MD 21030For SaleMLS ID #MDBC2177066, Tracy Csontos, American Premier Realty, LLC. Bright MLS
- $784,9003 bd3 ba2.3k sqft10173 Green Clover Dr, Ellicott City, MD 21042For SaleMLS ID #MDHW2075406, Donna Reichert, Keller Williams Flagship. Bright MLS
- $899,0004 bd4 ba3.1k sqft814 Edgewood Rd, Baltimore, MD 21286For SaleMLS ID #MDBC2164986, Kelly Sipes, Cummings & Co. Realtors. Bright MLS
- $499,9004 bd3 ba2.3k sqft900 E Belvedere Ave, Baltimore, MD 21212For SaleMLS ID #MDBA2227866, John K Ihe-Jurobi, Fairfax Realty Premier. Bright MLS
- $905,0004 bd4 ba3.5k sqft2318 Blue Mount Rd, Monkton, MD 21111For SaleMLS ID #MDBC2177802, Tony Migliaccio, Long & Foster Real Estate, Inc.. Bright MLS
- $475,0005 bd4 ba2.6k sqft3407 Ellamont Rd, Baltimore, MD 21215For SaleMLS ID #MDBA2228976, Danielle Joachim, Realty One Group Universal. Bright MLS
- $499,9004 bd3 ba2.5k sqft5728 Clover Rd, Baltimore, MD 21215For SaleMLS ID #MDBA2232168, Jamie Koehler, Cummings & Co. Realtors. Bright MLS
- $999,0005 bd4 ba3.9k sqft1600 W Joppa Rd, Towson, MD 21204For SaleMLS ID #MDBC2168464, Ben Garner, Cummings & Co. Realtors. Bright MLS
- $799,0005 bd4 ba3.5k sqft13712 Manda Mill Ln, Phoenix, MD 21131For SaleMLS ID #MDBC2175516, Al Walsh, O'Connell Walsh Real Estate. Bright MLS
- $439,0004 bd3 ba3.7k sqft916 E Belvedere Ave, Baltimore, MD 21212For SaleMLS ID #MDBA2226046, Chris Chambers, Samson Properties. Bright MLS
- $589,9003 bd3 ba1.9k sqft3711 Clipper Rd, Baltimore, MD 21211For SaleMLS ID #MDBA2231114, Joy Sushinsky, Berkshire Hathaway HomeServices Homesale Realty. Bright MLS
- $875,0005 bd4 ba2.3k sqft2546 Hollingsworth Rd, Reisterstown, MD 21136For SaleMLS ID #MDCR2038224, Elisabeth Yeager, Homes and Farms Real Estate. Bright MLS
- $799,0005 bd4 ba2.6k sqft14004 Manor Rd, Phoenix, MD 21131For SaleMLS ID #MDBC2177678, Thomas Mooney, O'Conor, Mooney & Fitzgerald. Bright MLS
