Set well back from West Joppa Road behind mature trees, deep landscaping, and fencing, this 1901 Ruxton home offers a quiet, private setting that deserves to be experienced in person. The approximately 26,000-square-foot property is fenced around its perimeter, with driveway access around the corner on Bellona Avenue. A spacious driveway accommodates multiple vehicles, complemented by a side carport for one car and an installed EV charger. The substantially rebuilt wraparound porch makes outdoor living part of the everyday routine. Three French-door entrances—two from the main living room and one from the dining room—connect the house to this generous gathering space. The sellers raised three children here, enjoying the large yard’s room to run, play, and explore. A wooden patio welcomes outdoor dining, while original exterior stone stairs, hardscaped steps, and rear walkways connect the grounds. An original wooden shed with a slate roof adds useful storage and distinctive character. Inside, four original fireplaces, original wood floors, crown molding, and wooden staircases and railings extending through the second and third floors preserve the home’s craftsmanship. Original wood siding on the first floor, fish-scale shingle gables, and triple-hung windows carry that character outside. Separate living and dining rooms provide generous entertaining spaces, and a built-in bar concealed behind mirrored cabinet doors adds an unexpected touch to the family room. A skylight brings natural light into the updated kitchen, which features an oversized island, gourmet gas range, custom hood, and pantry behind a sliding barn door. A second skylight brightens the first-floor side room, offering an inviting space for an office or retreat. The first-floor bathroom has also been updated, and new flooring freshens the rear mudroom. Upstairs, the primary suite includes an updated private bath, and the additional second-floor bathroom has also been updated. Four more bedrooms span the upper floors, including bright third-floor spaces with dormered ceilings and built-in storage. Fresh interior and exterior paint, new insulation, substantial porch work, and maintained roofing complement the kitchen and bathroom improvements. Located in the Riderwood Elementary, Dumbarton Middle, and Towson High School Law & Public Policy attendance zone, with convenient access to Towson and downtown Baltimore. Enter from Bellona Avenue, take a seat on the porch, and discover how quiet and private this corner of Ruxton feels.
For sale
Price cut: $51K (8/25)
$999,000
1600 W Joppa Rd, Towson, MD 21204
5beds
3,912sqft
Single Family Residence
Built in 1901
0.59 Acres Lot
$966,700 Zestimate®
$255/sqft
$-- HOA
What's special
Deep landscapingMature treesCrown moldingTriple-hung windowsInstalled ev chargerOriginal wood floorsFenced around its perimeter
- 64 days
- 1,519
- 100
Zillow last checked:
Listing updated:
Listed by:
Brian DiNardo 410-916-3693,
Cummings & Co. Realtors (410) 823-0033,
Listing Team: Garner+co
Source: Bright MLS,MLS#: MDBC2168464
Facts & features
Interior
Bedrooms & bathrooms
- Bedrooms: 5
- Bathrooms: 4
- Full bathrooms: 3
- 1/2 bathrooms: 1
- Main level bathrooms: 1
Rooms
- Room types: Living Room, Dining Room, Primary Bedroom, Bedroom 2, Bedroom 3, Bedroom 4, Bedroom 5, Kitchen, Family Room, Den, Foyer, Breakfast Room, Office, Utility Room, Workshop, Bathroom 2, Bathroom 3, Primary Bathroom, Half Bath
Primary bedroom
- Features: Flooring - HardWood, Crown Molding, Walk-In Closet(s), Ceiling Fan(s)
- Level: Upper
Bedroom 2
- Features: Flooring - HardWood, Crown Molding, Ceiling Fan(s)
- Level: Upper
Bedroom 3
- Level: Upper
Bedroom 4
- Level: Upper
Bedroom 5
- Level: Upper
Primary bathroom
- Features: Flooring - Tile/Brick, Crown Molding
- Level: Upper
Bathroom 2
- Features: Double Sink, Crown Molding, Flooring - Tile/Brick, Bathroom - Tub Shower
- Level: Upper
Bathroom 3
- Level: Upper
Breakfast room
- Level: Main
Den
- Level: Main
Dining room
- Level: Main
Family room
- Level: Main
Foyer
- Level: Main
Half bath
- Level: Main
Kitchen
- Level: Main
Living room
- Level: Main
Office
- Level: Main
Utility room
- Level: Lower
Workshop
- Level: Lower
Heating
- Radiant, Natural Gas
Cooling
- Central Air, Electric
Appliances
- Included: Dishwasher, Range, Oven/Range - Gas, Stainless Steel Appliance(s), Refrigerator, Dryer, Washer, Gas Water Heater
Features
- Breakfast Area, Built-in Features, Ceiling Fan(s), Crown Molding, Dining Area, Family Room Off Kitchen, Formal/Separate Dining Room, Kitchen - Gourmet, Kitchen Island, Kitchen - Table Space, Recessed Lighting, Upgraded Countertops, Walk-In Closet(s)
- Flooring: Wood
- Basement: Other
- Number of fireplaces: 4
Interior area
- Total structure area: 4,962
- Total interior livable area: 3,912 sqft
- Finished area above ground: 3,912
- Finished area below ground: 0
Video & virtual tour
Property
Parking
- Total spaces: 6
- Parking features: Driveway
- Uncovered spaces: 6
Accessibility
- Accessibility features: None
Features
- Levels: Four
- Stories: 4
- Pool features: None
Lot
- Size: 0.59 Acres
- Dimensions: 2.00 x
Details
- Additional structures: Above Grade, Below Grade
- Parcel number: 04082200005362
- Zoning: RESIDENTIAL
- Special conditions: Standard
Construction
Type & style
- Home type: SingleFamily
- Architectural style: Colonial
- Property subtype: Single Family Residence
Materials
- Vinyl Siding, Wood Siding, Combination
- Foundation: Stone
Condition
- New construction: No
- Year built: 1901
Utilities & green energy
- Sewer: Public Sewer
- Water: Public
Community & HOA
Community
- Subdivision: Ruxton
HOA
- Has HOA: No
Location
- Region: Towson
Financial & listing details
- Price per square foot: $255/sqft
- Tax assessed value: $725,300
- Annual tax amount: $8,992
- Date on market: 7/23/2026
- Listing agreement: Exclusive Agency
- Ownership: Fee Simple
Estimated market value
$966,700
$918,000 - $1.02M
$4,697/mo
Price history
| Date | Event | Price |
|---|---|---|
| 8/25/2026 | Price change | $999,000-4.9%$255/sqft |
Source:  Bright MLS #MDBC2168464 Report a problem Bright MLS #MDBC2168464 Report a problem | ||
| 7/23/2026 | Listed for sale | $1,050,000+35.5%$268/sqft |
Source: Bright MLS #MDBC2168464 Report a problem | ||
| 11/29/2021 | Sold | $775,000-27.9%$198/sqft |
Source: Public Record Report a problem | ||
| 6/30/2021 | Sold | $1,075,000-2.3%$275/sqft |
Source: Agent Provided Report a problem | ||
| 5/10/2021 | Pending sale | $1,100,000$281/sqft |
Source: Bright MLS #MDBC524818 Report a problem | ||
| 4/8/2021 | Listed for sale | $1,100,000$281/sqft |
Source: Bright MLS #MDBC524818 Report a problem | ||
Public tax history
| Year | Property taxes | Tax assessment |
|---|---|---|
| 2025 | $9,153 +19.2% | $741,900 +17.1% |
| 2024 | $7,680 +20.6% | $633,667 +20.6% |
| 2023 | $6,368 +25.9% | $525,433 +25.9% |
| 2022 | $5,056 +1.9% | $417,200 +1.9% |
| 2021 | $4,962 +2% | $409,367 +2% |
| 2020 | $4,867 +2% | $401,533 +2% |
| 2019 | $4,772 +9.6% | $393,700 +9.6% |
| 2018 | $4,354 +10.6% | $359,233 +10.6% |
| 2017 | $3,936 -11.3% | $324,767 +11.9% |
| 2016 | $4,436 | $290,300 |
| 2015 | $4,436 | $290,300 |
| 2014 | $4,436 | $290,300 -7.3% |
| 2013 | -- | $313,000 |
| 2012 | -- | $313,000 |
| 2011 | -- | $313,000 -40.8% |
| 2010 | -- | $529,140 +1.1% |
| 2009 | -- | $523,342 +1.1% |
| 2008 | -- | $517,546 +1.1% |
| 2007 | -- | $511,750 +24.5% |
| 2006 | -- | $410,902 +32.5% |
| 2005 | -- | $310,056 +48.2% |
| 2004 | -- | $209,210 +1.9% |
| 2003 | -- | $205,272 +2% |
| 2002 | -- | $201,336 +2% |
| 2001 | -- | $197,400 |
Find assessor info on the county website
Monthly payment
Est. payment
Payment breakdown
Explore the cost of this home by adjusting the details. Changes won't be saved.Climate risks
Neighborhood: 21204
Nearby schools
Schools provided by the listing agent
- Elementary: Riderwood
- Middle: Dumbarton
- High: Towson High Law & Public Policy
- District: Baltimore County Public Schools
Source: Bright MLS. This data may not be complete. We recommend contacting the local school district to confirm school assignments for this home.
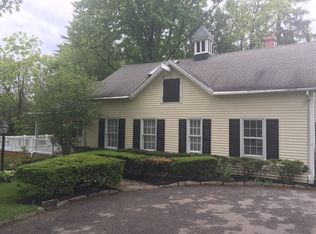
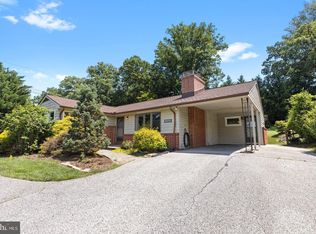
Similar homes
- $1,188,0004 bd5 ba3.7k sqft1410 Malvern Ave, Baltimore, MD 21204For Sale
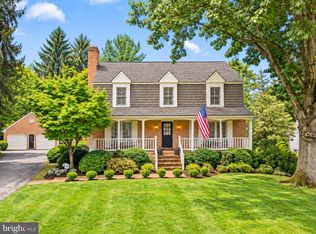
 MLS ID #MDBC2175350, Alisa Goldsmith, Hubble Bisbee Christie's International Real Estate. Bright MLS
 - $800,0007 bd3 ba4.1k sqft1903 Old Court Rd, Baltimore, MD 21204For Sale
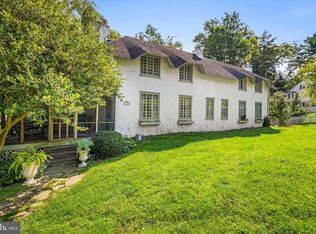 MLS ID #MDBC2170672, Ashley Richardson, Monument Sotheby's International Realty. Bright MLS
 - $1,190,0004 bd6 ba3k sqft1207 Boyce Ave, Baltimore, MD 21204For Sale
 MLS ID #MDBC2173850, Dorsey Campbell, Cummings & Co. Realtors. Bright MLS
 - $989,0004 bd4 ba2.9k sqft4 Hume Ct #25, Towson, MD 21204For Sale
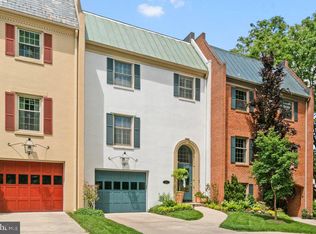 MLS ID #MDBC2163370, James Weiskerger, Next Step Realty. Bright MLS
 - $999,9006 bd4 ba5k sqft2728 Old Court Rd, Baltimore, MD 21208For SaleMLS ID #MDBC2161578, Claudia Towles, Compass. Bright MLS
- $875,0005 bd4 ba4.5k sqft1302 Woodshole Rd, Baltimore, MD 21286For SaleMLS ID #MDBC2167260, Diana Pham, EXP Realty, LLC. Bright MLS
- $1,099,0005 bd4 ba4.2k sqft13111 Beaver Dam Rd, Cockeysville, MD 21030For SaleMLS ID #MDBC2173906, Lorraine Treger, Cummings & Co. Realtors. Bright MLS
- $795,0004 bd3 ba3.3k sqft804 Huntsman Rd, Baltimore, MD 21286For SaleMLS ID #MDBC2161272, Linda Beckham, Corner House Realty. Bright MLS
- $880,0005 bd3 ba3.8k sqft222 Longwood Rd, Baltimore, MD 21210For SaleMLS ID #MDBA2215690, Cara Kohler, Compass. Bright MLS
- $1,049,0004 bd4 ba3.5k sqft2628 Greenspring Valley Rd, Owings Mills, MD 21117For SaleMLS ID #MDBC2157198, Claudia O'Hara, Monument Sotheby's International Realty. Bright MLS
- $925,0004 bd4 ba3.1k sqft814 Edgewood Rd, Baltimore, MD 21286For SaleMLS ID #MDBC2164986, Kelly Sipes, Cummings & Co. Realtors. Bright MLS
- $749,6405 bd4 ba3.2k sqft4 Alcan Ct, Baltimore, MD 21286For SaleMLS ID #MDBC2168724, Karen Ege, Cummings & Co. Realtors. Bright MLS
- $1,095,0003 bd5 ba5.3k sqft77 Seminary Farm Rd, Lutherville Timonium, MD 21093For SaleMLS ID #MDBC2167804, Jane Bourgeois, Monument Sotheby's International Realty. Bright MLS
- $550,0003 bd3 ba2k sqft1620 Alston Rd, Baltimore, MD 21204For SaleMLS ID #MDBC2166472, Kim Barton, Keller Williams Legacy. Bright MLS
- $900,0004 bd3 ba3.6k sqft14210 Greencroft Ln, Cockeysville, MD 21030For SaleMLS ID #MDBC2169188, Alyssia Essig, Compass. Bright MLS
- $795,0004 bd3 ba3.6k sqft4003 Milldale Ct, Phoenix, MD 21131For SaleMLS ID #MDBC2176056, James Weiskerger, Next Step Realty. Bright MLS
- $500,0005 bd5 ba2.3k sqft1423 School Ln, Lutherville Timonium, MD 21093For SaleMLS ID #MDBC2173214, James Weiskerger, Next Step Realty. Bright MLS
- $799,0003 bd4 ba3.1k sqft5419 Springlake Way, Baltimore, MD 21212For SaleMLS ID #MDBA2231358, Ryan Murphy, Cummings & Co. Realtors. Bright MLS
- $850,0003 bd4 ba2.9k sqft5508 N Charles St, Baltimore, MD 21210For SaleMLS ID #MDBA2228942, Ashley Osineme, Samson Properties. Bright MLS
- $895,0004 bd4 ba3.1k sqft14817 Manor Rd, Monkton, MD 21111For SaleMLS ID #MDBC2174870, Catherine Miller, Monument Sotheby's International Realty. Bright MLS
