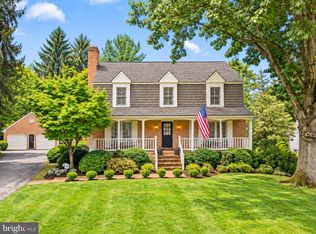
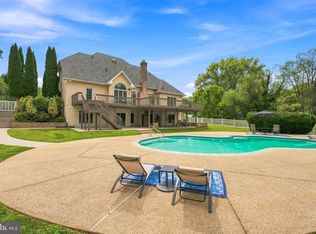
This exquisite Colonial residence, custom-built in 1995, embodies luxury and sophistication across its expansive 4,269 square feet. Nestled on nearly two acres, the property features a stunning brick façade that exudes timeless elegance. Step inside to discover a grand curved staircase that gracefully anchors the traditional floor plan, leading to five spacious bedrooms and three and a half bathrooms. The heart of the home is a family room seamlessly connected to the gourmet kitchen, perfect for entertaining. Indulge in the spa-like master bath, complete with a soaking tub and walk-in shower, offering a serene retreat. Two inviting fireplaces create a warm ambiance throughout the living spaces, enhancing the home's charm. Additional highlights include a main-floor laundry for convenience and an oversized side-entry 3-car garage, ensuring ample parking. This residence not only offers luxurious living but also a lifestyle of exclusivity and comfort, making it a true sanctuary for discerning homeowners.
For sale
$1,099,000
13111 Beaver Dam Rd, Cockeysville, MD 21030
5beds
4,269sqft
Single Family Residence
Built in 1995
1.02 Acres Lot
$1,069,600 Zestimate®
$257/sqft
$-- HOA
What's special
Two inviting fireplacesGrand curved staircaseMain-floor laundryWalk-in showerGourmet kitchenSpa-like master bathSoaking tub
- 17 days
- 1,275
- 50
Likely to sell faster than
Zillow last checked:
Listing updated:
Listed by:
Lorraine Treger 443-621-7448,
Cummings & Co. Realtors (410) 823-0033
Source: Bright MLS,MLS#: MDBC2173906
Facts & features
Interior
Bedrooms & bathrooms
- Bedrooms: 5
- Bathrooms: 4
- Full bathrooms: 3
- 1/2 bathrooms: 1
- Main level bathrooms: 1
Rooms
- Room types: Living Room, Dining Room, Primary Bedroom, Bedroom 2, Bedroom 3, Bedroom 4, Bedroom 5, Kitchen, Family Room, Den, Laundry, Recreation Room, Bathroom 2, Bathroom 3, Primary Bathroom
Primary bedroom
- Level: Upper
Bedroom 2
- Level: Upper
Bedroom 3
- Level: Upper
Bedroom 4
- Level: Upper
Bedroom 5
- Level: Upper
Primary bathroom
- Level: Upper
Bathroom 2
- Level: Upper
Bathroom 3
- Level: Upper
Den
- Level: Main
Dining room
- Level: Main
Family room
- Level: Main
Kitchen
- Level: Main
Laundry
- Level: Main
Living room
- Level: Main
Recreation room
- Level: Lower
Heating
- Heat Pump, Oil
Cooling
- Central Air, Electric
Appliances
- Included: Electric Water Heater
- Laundry: Main Level, Laundry Room
Features
- Attic, Bathroom - Walk-In Shower, Soaking Tub, Curved Staircase, Family Room Off Kitchen, Floor Plan - Traditional
- Basement: Unfinished,Sump Pump
- Number of fireplaces: 2
Interior area
- Total structure area: 6,128
- Total interior livable area: 4,269 sqft
- Finished area above ground: 4,269
- Finished area below ground: 0
Property
Parking
- Total spaces: 3
- Parking features: Garage Faces Side, Garage Door Opener, Oversized, Driveway, Attached
- Attached garage spaces: 3
- Has uncovered spaces: Yes
Accessibility
- Accessibility features: None
Features
- Levels: Three
- Stories: 3
- Pool features: None
Lot
- Size: 1.02 Acres
Details
- Additional structures: Above Grade, Below Grade
- Parcel number: 04081700006054
- Zoning: RC4
- Special conditions: Standard
Construction
Type & style
- Home type: SingleFamily
- Architectural style: Colonial
- Property subtype: Single Family Residence
Materials
- Brick
- Foundation: Block
Condition
- Excellent,Very Good,Good
- New construction: No
- Year built: 1995
- Major remodel year: 1995
Utilities & green energy
- Sewer: Private Septic Tank
- Water: Well
Community & HOA
Community
- Subdivision: None Available
HOA
- Has HOA: No
Location
- Region: Cockeysville
Financial & listing details
- Price per square foot: $257/sqft
- Tax assessed value: $904,067
- Annual tax amount: $9,497
- Date on market: 9/8/2026
- Listing agreement: Exclusive Right To Sell
- Listing terms: Conventional,Cash
- Ownership: Fee Simple
Estimated market value
$1,069,600
$1.02M - $1.12M
$5,728/mo
Price history
| Date | Event | Price |
|---|---|---|
| 9/8/2026 | Listed for sale | $1,099,000$257/sqft |
Source:  Bright MLS #MDBC2173906 Report a problem Bright MLS #MDBC2173906 Report a problem | ||
Public tax history
| Year | Property taxes | Tax assessment |
|---|---|---|
| 2025 | $9,471 -0.3% | $783,600 |
| 2024 | $9,497 | $783,600 |
| 2023 | $9,497 -7.9% | $783,600 -7.9% |
| 2022 | $10,317 +5.4% | $851,200 +5.4% |
| 2021 | $9,785 +5.7% | $807,367 +5.7% |
| 2020 | $9,254 +6.1% | $763,533 +6.1% |
| 2019 | $8,723 +2.6% | $719,700 +2.6% |
| 2018 | $8,501 +2.7% | $701,433 +2.7% |
| 2017 | $8,280 -1.4% | $683,167 +2.7% |
| 2016 | $8,401 | $664,900 |
| 2015 | $8,401 | $664,900 |
| 2014 | $8,401 | $664,900 -4.6% |
| 2013 | -- | $697,000 |
| 2012 | -- | $697,000 |
| 2011 | -- | $697,000 -15.2% |
| 2010 | -- | $821,820 +2.4% |
| 2009 | -- | $802,850 +2.4% |
| 2008 | -- | $783,880 +2.5% |
| 2007 | -- | $764,910 +12.2% |
| 2006 | -- | $681,476 +14% |
| 2005 | -- | $598,043 +16.2% |
| 2004 | -- | $514,610 +2.1% |
| 2003 | -- | $504,242 +2.1% |
| 2002 | -- | $493,876 +2.1% |
| 2001 | -- | $483,510 |
Find assessor info on the county website
Monthly payment
Est. payment
Payment breakdown
Explore the cost of this home by adjusting the details. Changes won't be saved.Climate risks
Neighborhood: 21030
Nearby schools
Schools provided by the listing agent
- Elementary: Mays Chapel
- Middle: Cockeysville
- High: Dulaney
- District: Baltimore County Public Schools
Source: Bright MLS. This data may not be complete. We recommend contacting the local school district to confirm school assignments for this home.
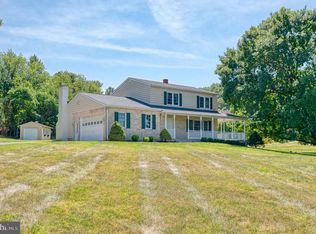
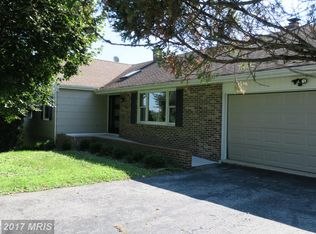

Similar homes
- $900,0004 bd3 ba3.6k sqft14210 Greencroft Ln, Cockeysville, MD 21030For Sale
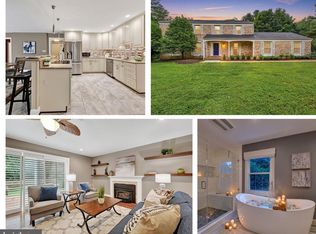
 MLS ID #MDBC2169188, Alyssia Essig, Compass. Bright MLS
 - $1,099,0004 bd4 ba4.7k sqft300 Chapelwood Ln, Lutherville Timonium, MD 21093For Sale
 MLS ID #MDBC2172246, Heidi Krauss, Krauss Real Property Brokerage. Bright MLS
 - $1,188,0004 bd5 ba3.7k sqft1410 Malvern Ave, Baltimore, MD 21204For Sale
 MLS ID #MDBC2175350, Alisa Goldsmith, Hubble Bisbee Christie's International Real Estate. Bright MLS
 - $1,150,0005 bd4 ba5.4k sqft11911 Manor Rd, Glen Arm, MD 21057For Sale
 MLS ID #MDBC2174190, Effy Lamp, Cummings & Co. Realtors. Bright MLS
 - $1,275,0005 bd5 ba4.6k sqft8504 Southfields Cir, Lutherville Timonium, MD 21093For SaleMLS ID #MDBC2171678, Sandra Hondroulis, Long & Foster Real Estate, Inc.. Bright MLS
- $950,0005 bd5 ba5.4k sqft915 Zenith Dr, Freeland, MD 21053For SaleMLS ID #MDBC2170224, Steven D Brennan, Long & Foster Real Estate, Inc.. Bright MLS
- $1,299,0006 bd5 ba6.2k sqft1316 W Seminary Ave, Lutherville Timonium, MD 21093For SaleMLS ID #MDBC2174144, Anchaleeya Thompson, Keller Williams Realty Centre. Bright MLS
- $795,0004 bd4 ba3.2k sqft926 Nicodemus Rd, Reisterstown, MD 21136For SaleMLS ID #MDBC2176134, Krissy Doherty, Northrop Realty. Bright MLS
- $1,150,0005 bd5 ba4k sqft1789 Brookshire Ct, Finksburg, MD 21048For SaleMLS ID #MDCR2035066, Christine Ciccarelli, Berkshire Hathaway HomeServices Homesale Realty. Bright MLS
- $1,100,0005 bd4 ba4.5k sqft11269 Old Frederick Rd, Marriottsville, MD 21104For SaleMLS ID #MDHW2071244, Lynn Ikle, Redfin Corp. Bright MLS
- $610,0004 bd3 ba2.3k sqft4 Overgate Ct, Cockeysville, MD 21030For SaleMLS ID #MDBC2171008, Bob Chew, Samson Properties. Bright MLS
- $795,0004 bd3 ba3.6k sqft4003 Milldale Ct, Phoenix, MD 21131For SaleMLS ID #MDBC2176056, James Weiskerger, Next Step Realty. Bright MLS
- $745,0005 bd4 ba2.3k sqft13802 Cripplegate Rd, Phoenix, MD 21131For SaleMLS ID #MDBC2174168, Julia Gonzalez, Monument Sotheby's International Realty. Bright MLS
- $980,0005 bd4 ba3.6k sqft5017 Norrisville Rd, White Hall, MD 21161For SaleMLS ID #MDHR2058166, Caroline Stamm, AB & Co Realtors, Inc.. Bright MLS
- $875,0005 bd4 ba4.5k sqft1302 Woodshole Rd, Baltimore, MD 21286For SaleMLS ID #MDBC2167260, Diana Pham, EXP Realty, LLC. Bright MLS
- $1,275,0004 bd5 ba4.8k sqft4037 Holly Knoll Dr, Glen Arm, MD 21057For SaleMLS ID #MDBC2149740, Elizabeth Atwood, Krauss Real Property Brokerage. Bright MLS
- $579,9953 bd3 ba2.2k sqft1026 Bosley Rd, Cockeysville, MD 21030For SaleMLS ID #MDBC2174010, Donna Steffe, RE/MAX Components. Bright MLS
- $949,9004 bd4 ba3.6k sqft8229 Michaels Rdg, Ellicott City, MD 21043For SaleMLS ID #MDHW2073964, Jill Brookhart, Coldwell Banker Realty. Bright MLS
- $979,9007 bd6 ba5.4k sqft1129 Saffell Rd, Reisterstown, MD 21136For SaleMLS ID #MDBC2171510, Jon Campbell, Samson Properties. Bright MLS
- $849,9005 bd5 ba3.7k sqft12314 Long Green Pike, Glen Arm, MD 21057For SaleMLS ID #MDBC2167276, Quincy Wilson, Cummings & Co. Realtors. Bright MLS
