Some homes simply have good curb appeal. Others have something you can’t quite put your finger on, a feeling that makes you slow down when you arrive and wonder what it would be like to call this place home. Welcome to 1316 W Seminary Avenue! Set on 0.55 acre in the beautiful Seminary Overlook community of Lutherville Timonium, this gracious Colonial offers space, privacy, thoughtfully appointed updates, and a backyard that feels like your own little piece of nature. Follow the private driveway to the house and the story begins. Freshly painted and beautifully maintained, the home welcomes you with a dramatic two-story foyer, an open catwalk, and soaring windows that fills the space with light. There is an easy warmth here, a home that feels impressive when you first walk in, yet comfortable enough to imagine your shoes by the door and your favorite chair waiting for you at the end of the day. The kitchen has been thoughtfully refreshed with crisp, white cabinetry, dark granite countertops, a beautiful multi-tone backsplash, and new Samsung Bespoke appliances. The main-level laundry room has also been remodeled, making everyday living just a little easier. New hardwood flooring has been added to the two main-level bedrooms, creating bright, inviting spaces for family, guests, or a quiet home office. The primary suite offers its own peaceful retreat, with a spacious walk-in closet/changing room and a beautifully renovated spa-inspired bathroom. On a chilly evening, imagine settling in beside the electric fireplace with a good book while the world outside grows quiet. And then there is the part of this home that may capture your heart most of all...the backyard. Step outside and the pace of life seems to change. Surrounded by mature trees and nature, a peaceful creek winds through the backyard, creating a setting that feels wonderfully private and just a little magical. Inside, the home offers approximately 6,282 square feet of living space across three finished levels. With six bedrooms and five full bathrooms, there's plenty of room for family, guests, entertaining, hobbies, and all the different seasons of life. The family room offers a classic wood-burning fireplace, a natural gathering place when the weather turns cool. Recent improvements include a new roof with a transferable 50-year shingle/15-year labor warranty, new gutters, new windows, an updated electrical system, a new heat-pump water heater, and two new high-efficiency heat-pump HVAC systems. The driveway has also been freshly sealed, adding to the home's fresh, well-cared-for appearance. With more than $100,000 in recent improvements, this is a home where you can spend less time worrying about what needs to be done and more time enjoying where you are!
For sale
$1,299,000
1316 W Seminary Ave, Lutherville Timonium, MD 21093
6beds
6,282sqft
Single Family Residence
Built in 1997
0.55 Acres Lot
$-- Zestimate®
$207/sqft
$30/mo HOA
What's special
Electric fireplaceBeautifully renovated spa-inspired bathroomDramatic two-story foyerDark granite countertopsPrivate drivewayNew guttersNew samsung bespoke appliances
- 10 days
- 1,530
- 103
Likely to sell faster than
Zillow last checked:
Listing updated:
Listed by:
Anchaleeya Thompson 240-270-2551,
Keller Williams Realty Centre 4103120000
Source: Bright MLS,MLS#: MDBC2174144
Facts & features
Interior
Bedrooms & bathrooms
- Bedrooms: 6
- Bathrooms: 5
- Full bathrooms: 5
- Main level bathrooms: 5
- Main level bedrooms: 6
Basement
- Area: 2646
Heating
- Heat Pump, Electric
Cooling
- Central Air, Multi Units, Zoned, Electric
Appliances
- Included: Dishwasher, Disposal, Dryer, Microwave, Double Oven, Oven, Refrigerator, Washer, Water Treat System, Water Heater, Electric Water Heater
- Laundry: Main Level
Features
- Attic, Soaking Tub, Bathroom - Stall Shower, Bathroom - Tub Shower, Bathroom - Walk-In Shower, Breakfast Area, Ceiling Fan(s), Chair Railings, Combination Kitchen/Dining, Crown Molding, Dining Area, Entry Level Bedroom, Open Floorplan, Formal/Separate Dining Room, Eat-in Kitchen, Other, Pantry, Primary Bath(s), Recessed Lighting, Upgraded Countertops, Wainscotting, Walk-In Closet(s), Wine Storage, 9'+ Ceilings, Cathedral Ceiling(s), Dry Wall, High Ceilings
- Flooring: Carpet, Ceramic Tile, Hardwood, Wood
- Windows: Screens, Window Treatments
- Basement: Combination,Connecting Stairway,Partial,Heated,Improved,Interior Entry,Exterior Entry,Partially Finished,Concrete,Rear Entrance,Space For Rooms,Sump Pump,Walk-Out Access,Windows,Workshop
- Number of fireplaces: 2
- Fireplace features: Brick, Electric, Equipment, Glass Doors, Heatilator, Insert, Mantel(s), Screen, Wood Burning
Interior area
- Total structure area: 7,318
- Total interior livable area: 6,282 sqft
- Finished area above ground: 4,672
- Finished area below ground: 1,610
Property
Parking
- Total spaces: 5
- Parking features: Garage Faces Front, Garage Door Opener, Inside Entrance, Other, Asphalt, Attached, Driveway
- Attached garage spaces: 2
- Uncovered spaces: 3
- Details: Garage Sqft: 400
Accessibility
- Accessibility features: Doors - Lever Handle(s), Grip-Accessible Features
Features
- Levels: Two
- Stories: 2
- Patio & porch: Deck, Patio
- Exterior features: Lighting, Rain Gutters
- Pool features: None
- Has view: Yes
- View description: Creek/Stream, Garden, Trees/Woods
- Has water view: Yes
- Water view: Creek/Stream
Lot
- Size: 0.55 Acres
- Features: Backs to Trees, Cul-De-Sac, Front Yard, Landscaped, Wooded, Rear Yard, SideYard(s), Sloped, Stream/Creek, Suburban
Details
- Additional structures: Above Grade, Below Grade
- Parcel number: 04082200000719
- Zoning: RESIDENTIAL
- Special conditions: Standard
Construction
Type & style
- Home type: SingleFamily
- Architectural style: Colonial
- Property subtype: Single Family Residence
Materials
- Asphalt, Brick Front, Concrete, Other
- Foundation: Concrete Perimeter
- Roof: Asphalt
Condition
- Excellent
- New construction: No
- Year built: 1997
Details
- Builder name: Richmond America
Utilities & green energy
- Sewer: Public Sewer
- Water: Public
- Utilities for property: Electricity Available, Sewer Available, Water Available
Green energy
- Energy efficient items: Appliances, HVAC
- Indoor air quality: Moisture Control, Ventilation
Community & HOA
Community
- Security: Electric Alarm, Exterior Cameras, Motion Detectors, Security System, Smoke Detector(s)
- Subdivision: Seminary Overlook
HOA
- Has HOA: Yes
- Services included: Common Area Maintenance, Management, Other, Road Maintenance
- HOA fee: $30 monthly
- HOA name: SEMINARY OVERLOOK HOA
Location
- Region: Lutherville Timonium
Financial & listing details
- Price per square foot: $207/sqft
- Tax assessed value: $911,933
- Annual tax amount: $10,401
- Date on market: 8/27/2026
- Listing agreement: Exclusive Right To Sell
- Listing terms: Cash,Conventional,1031 Exchange,FHA,Other,USDA Loan,VA Loan
- Inclusions: 3 - Wall Mounted Tvs, 2 - Apple Tv Boxes, 9 - Storage Shelves, 3 - Case Of Shingles, 4 - Case Of Porcelain Tiles, 1 - Work Table, 2 - Paintings On The High Walls In Foyer, Fireplace Screen And Equipment
- Ownership: Fee Simple
Estimated market value
Not available
Estimated sales range
Not available
Not available
Price history
| Date | Event | Price |
|---|---|---|
| 8/27/2026 | Listed for sale | $1,299,000-2%$207/sqft |
Source:  Bright MLS #MDBC2174144 Report a problem Bright MLS #MDBC2174144 Report a problem | ||
| 8/12/2026 | Listing removed | $1,324,900$211/sqft |
Source: Bright MLS #MDBC2163600 Report a problem | ||
| 7/20/2026 | Price change | $1,324,900-4.7%$211/sqft |
Source: Bright MLS #MDBC2163600 Report a problem | ||
| 6/24/2026 | Listed for sale | $1,390,000-4.1%$221/sqft |
Source: Bright MLS #MDBC2163600 Report a problem | ||
| 6/13/2026 | Listing removed | $1,449,000$231/sqft |
Source: Bright MLS #MDBC2163600 Report a problem | ||
| 5/27/2026 | Listed for sale | $1,449,000+40.7%$231/sqft |
Source: Bright MLS #MDBC2163600 Report a problem | ||
| 1/15/2025 | Sold | $1,030,000+3.5%$164/sqft |
Source: Bright MLS #MDBC2112404 Report a problem | ||
| 1/9/2025 | Pending sale | $995,000$158/sqft |
Source:  Berkshire Hathaway HomeServices Homesale Realty #MDBC2112404 Report a problem Berkshire Hathaway HomeServices Homesale Realty #MDBC2112404 Report a problem | ||
| 1/8/2025 | Contingent | $995,000+1.5%$158/sqft |
Source: Bright MLS #MDBC2112404 Report a problem | ||
| 11/30/2024 | Pending sale | $980,000$156/sqft |
Source: Berkshire Hathaway HomeServices Homesale Realty #MDBC2112404 Report a problem | ||
| 11/30/2024 | Contingent | $980,000$156/sqft |
Source: Bright MLS #MDBC2112404 Report a problem | ||
| 11/26/2024 | Price change | $980,000-14.8%$156/sqft |
Source: Bright MLS #MDBC2112404 Report a problem | ||
| 11/22/2024 | Listed for sale | $1,150,000+227.6%$183/sqft |
Source: Bright MLS #MDBC2112404 Report a problem | ||
| 9/17/1997 | Sold | $351,075$56/sqft |
Source: Public Record Report a problem | ||
Public tax history
| Year | Property taxes | Tax assessment |
|---|---|---|
| 2025 | $60 -99.4% | $858,200 +0.4% |
| 2024 | $10,355 +0.4% | $854,400 +0.4% |
| 2023 | $10,309 +0.4% | $850,600 +0.4% |
| 2022 | $10,263 +1.6% | $846,800 +1.6% |
| 2021 | $10,105 +1.6% | $833,767 +1.6% |
| 2020 | $9,947 +1.6% | $820,733 +1.6% |
| 2019 | $9,789 +7.6% | $807,700 +7.6% |
| 2018 | $9,102 +8.2% | $750,967 +8.2% |
| 2017 | $8,414 +19.1% | $694,233 +8.9% |
| 2016 | $7,066 | $637,500 +1.9% |
| 2015 | $7,066 | $625,633 +1.9% |
| 2014 | $7,066 | $613,767 +2% |
| 2013 | -- | $601,900 |
| 2012 | -- | $601,900 |
| 2011 | -- | $601,900 -18.2% |
| 2010 | -- | $735,390 +5.1% |
| 2009 | -- | $699,440 +5.4% |
| 2008 | -- | $663,490 +5.7% |
| 2007 | -- | $627,540 +14.6% |
| 2006 | -- | $547,830 +17% |
| 2005 | -- | $468,120 +20.5% |
| 2004 | -- | $388,410 +3.4% |
| 2003 | -- | $375,762 +3.5% |
| 2002 | -- | $363,116 +3.6% |
| 2001 | -- | $350,470 |
Find assessor info on the county website
Monthly payment
Est. payment
Payment breakdown
Explore the cost of this home by adjusting the details. Changes won't be saved.Climate risks
Neighborhood: 21093
Nearby schools
Schools provided by the listing agent
- Elementary: Riderwood
- Middle: Ridgely
- High: Dulaney
- District: Baltimore County Public Schools
Source: Bright MLS. This data may not be complete. We recommend contacting the local school district to confirm school assignments for this home.
- $784,4004 bd3 ba3.2k sqft1314 W Seminary Ave, Lutherville Timonium, MD 21093Off Market

- $1,065,7005 bd5 ba6.2k sqft1318 W Seminary Ave, Lutherville Timonium, MD 21093Off Market
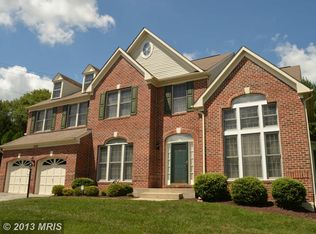
- $890,0004 bd4 ba4.9k sqft8503 Hill Spring Dr, Lutherville Timonium, MD 21093Sold
- $---- bd-- ba-- sqftHill Spring Dr, Lutherville, MD 21093Off Market
Similar homes
- $1,399,0005 bd5 ba4.6k sqft8504 Southfields Cir, Lutherville Timonium, MD 21093For Sale

 MLS ID #MDBC2171678, Sandra Hondroulis, Long & Foster Real Estate, Inc.. Bright MLS
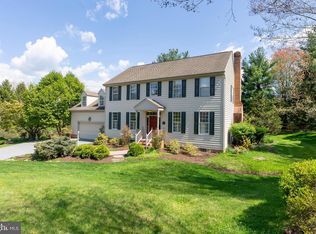
 - $1,200,0006 bd5 ba3.7k sqft8607 Countrybrooke Way, Lutherville Timonium, MD 21093For Sale
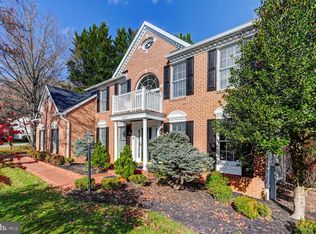 MLS ID #MDBC2142070, Diane Donohue, Monument Sotheby's International Realty. Bright MLS
 - $1,095,0003 bd5 ba5.3k sqft77 Seminary Farm Rd, Lutherville Timonium, MD 21093For Sale
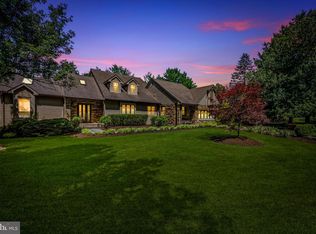 MLS ID #MDBC2167804, Jane Bourgeois, Monument Sotheby's International Realty. Bright MLS
 - $1,225,0003 bd4 ba3.2k sqft19 Seminary Dr, Lutherville Timonium, MD 21093For Sale
 MLS ID #MDBC2157974, Karen Hubble Bisbee, Hubble Bisbee Christie's International Real Estate. Bright MLS
 - $1,099,0004 bd4 ba4.7k sqft300 Chapelwood Ln, Lutherville Timonium, MD 21093For SaleMLS ID #MDBC2172246, Heidi Krauss, Krauss Real Property Brokerage. Bright MLS
- $1,750,0006 bd8 ba9.3k sqftStonewall, Lutherville Timonium, MD 21093For SaleMLS ID #MDBC2171900, Missy Aldave, Northrop Realty. Bright MLS
- $1,150,0005 bd4 ba5.4k sqft11911 Manor Rd, Glen Arm, MD 21057For SaleMLS ID #MDBC2174190, Effy Lamp, Cummings & Co. Realtors. Bright MLS
- $1,190,0005 bd5 ba4.9k sqft1202 Western Run Rd, Cockeysville, MD 21030For SaleMLS ID #MDBC2172786, Heidi Krauss, Krauss Real Property Brokerage. Bright MLS
- $1,285,0005 bd4 ba5k sqft118 Villabrook Way, Baltimore, MD 21212New ConstructionMLS ID #MDBC2163006, Matt Rhine, Keller Williams Legacy. Bright MLS
- $1,525,0006 bd5 ba6k sqft2422 Velvet Valley Way, Owings Mills, MD 21117For SaleMLS ID #MDBC2170702, Melanie James, Berkshire Hathaway HomeServices Homesale Realty. Bright MLS
- $1,285,0005 bd4 ba5k sqft146 Villabrook Way, Baltimore, MD 21212New ConstructionMLS ID #MDBC2149280, Matt Rhine, Keller Williams Legacy. Bright MLS
- $999,0005 bd4 ba3.9k sqft1600 W Joppa Rd, Towson, MD 21204For SaleMLS ID #MDBC2168464, Brian DiNardo, Cummings & Co. Realtors. Bright MLS
- $1,299,0004 bd5 ba5.2k sqft4802 Bart Allen Ln, Baldwin, MD 21013For SaleMLS ID #MDBC2172326, Maria Vila, Cummings & Co. Realtors. Bright MLS
- $999,9995 bd5 ba3.8k sqft2318 Shaded Brook Dr, Owings Mills, MD 21117For SaleMLS ID #MDBC2165380, Alisa Goldsmith, Hubble Bisbee Christie's International Real Estate. Bright MLS
- $999,9006 bd4 ba5k sqft2728 Old Court Rd, Baltimore, MD 21208For SaleMLS ID #MDBC2161578, Claudia Towles, Compass. Bright MLS
- $1,275,0004 bd5 ba4.8k sqft4037 Holly Knoll Dr, Glen Arm, MD 21057For SaleMLS ID #MDBC2149740, Elizabeth Atwood, Krauss Real Property Brokerage. Bright MLS
- $1,490,0007 bd7 ba6.2k sqft7908 Ivy Ln, Baltimore, MD 21208For SaleMLS ID #MDBC2161250, Barry Nabozny, RE/MAX Premier Associates. Bright MLS
- $1,795,0005 bd5 ba3.8k sqft7807 Overbrook Rd, Ruxton, MD 21204For SaleMLS ID #MDBC2168836, Noah Mumaw, Monument Sotheby's International Realty. Bright MLS
- $1,190,0005 bd5 ba5.1k sqft6815 Newstead Ln, Baltimore, MD 21209For SaleMLS ID #MDBC2172726, Jason Filippou, Cummings & Co. Realtors. Bright MLS
- $1,285,0005 bd5 ba6k sqftTaylor's Pointe, Joppa, MD 21085For SaleMLS ID #MDHR2053374, Jennifer Friedel, RE/MAX Components. Bright MLS
