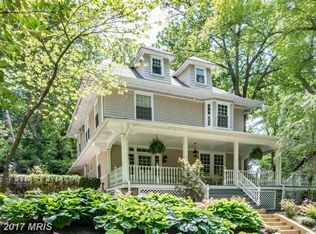
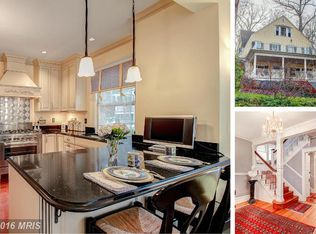
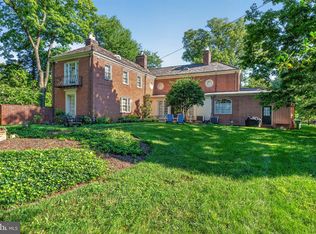
Historic Roland Park Architecture. Beautifully Renewed for Modern Living. Morning coffee on your private porch. Deer wandering through the yard. A quiet cul-de-sac in the heart of Roland Park. Welcome to 112 Elmhurst Road, where distinctive architecture meets substantial modern improvements in a home made for gathering, entertaining, and retreating. Designed by renowned Baltimore architect Edward L. Palmer Jr., this remarkable residence offers over 5,100 square feet of living space, 6 bedrooms, 3 full baths, and 1 half bath on approximately one-third of an acre. Original architectural details and newly refinished hardwood floors bring warmth and character to generous rooms. Behind that timeless appeal, the big-ticket work is done: a new HVAC system, extensive electrical upgrades replacing the original knob-and-tube wiring, substantial plumbing updates, a new water heater, and fresh paint throughout. The completely redesigned kitchen centers on a large island, a natural gathering place for everyday meals and long conversations after dinner. The primary suite is a retreat of its own: a spacious bedroom, a brand-new bathroom, and an adjoining room transformed into an expansive dressing room with a dedicated washer and dryer. Step out to your private porch to start the morning with coffee or end the day in quiet. Three porches in all give you distinct spaces to enjoy the greenery and the occasional visiting deer. Paired with the privacy of the cul-de-sac, the outdoors becomes part of daily life. The partially finished walkout basement adds flexible space with high ceilings, new LVP flooring, and laundry hookups. For buyers who value historic craftsmanship, generous space, and the confidence of major systems already renewed, 112 Elmhurst Road is a rare opportunity to own a piece of Roland Park’s architectural history. Photos are Virtually staged*
For sale
$1,445,000
112 Elmhurst Rd, Baltimore, MD 21210
7beds
5,154sqft
Single Family Residence
Built in 1907
0.32 Acres Lot
$1,365,600 Zestimate®
$280/sqft
$2/mo HOA
What's special
Completely redesigned kitchenFresh paint throughoutNewly refinished hardwood floorsPrivacy of the cul-de-sacOriginal architectural detailsPrivate porchThree porches
- --
- on Zillow
- 2,355
- views
- 118
- saves
Likely to sell faster than
Zillow last checked:
Listing updated:
Listed by:
Sergio Contreras Perdomo 301-310-8835,
Samson Properties 4435422251
Source: Bright MLS,MLS#: MDBA2228996
Facts & features
Interior
Bedrooms & bathrooms
- Bedrooms: 7
- Bathrooms: 4
- Full bathrooms: 3
- 1/2 bathrooms: 1
- Main level bathrooms: 1
- Main level bedrooms: 1
Basement
- Area: 2028
Heating
- Heat Pump, Electric, Natural Gas
Cooling
- Central Air, Electric
Appliances
- Included: Electric Water Heater
- Laundry: Upper Level, In Basement
Features
- Bathroom - Walk-In Shower, Breakfast Area, Crown Molding, Kitchen Island
- Flooring: Hardwood
- Windows: Wood Frames
- Basement: Connecting Stairway,Unfinished
- Number of fireplaces: 1
Interior area
- Total structure area: 7,182
- Total interior livable area: 5,154 sqft
- Finished area above ground: 5,154
- Finished area below ground: 0
Property
Parking
- Parking features: On Street
- Has uncovered spaces: Yes
Accessibility
- Accessibility features: None
Features
- Levels: Three
- Stories: 3
- Pool features: None
Lot
- Size: 0.32 Acres
Details
- Additional structures: Above Grade, Below Grade
- Parcel number: 0327164906 021
- Zoning: R-1-D
- Special conditions: Standard
Construction
Type & style
- Home type: SingleFamily
- Architectural style: Colonial
- Property subtype: Single Family Residence
Materials
- Stucco
- Foundation: Concrete Perimeter
- Roof: Slate
Condition
- Excellent
- New construction: No
- Year built: 1907
- Major remodel year: 2026
Utilities & green energy
- Sewer: Public Sewer
- Water: Public
Community & HOA
Community
- Subdivision: Roland Park
HOA
- Has HOA: Yes
- HOA fee: $25 annually
Location
- Region: Baltimore
Financial & listing details
- Price per square foot: $280/sqft
- Tax assessed value: $786,633
- Annual tax amount: $17,539
- Date on market: 10/26/2026
- Listing agreement: Exclusive Right To Sell
- Ownership: Fee Simple
Estimated market value
$1,365,600
$1.30M - $1.43M
$10,810/mo
Price history
| Date | Event | Price |
|---|---|---|
| 6/9/2025 | Sold | $650,000+0%$126/sqft |
Source:  Bright MLS #MDBA2158360 Report a problem | ||
| 5/10/2025 | Contingent | $649,900$126/sqft |
Source: Bright MLS #MDBA2158360 Report a problem | ||
| 5/10/2025 | Listing removed | $649,900$126/sqft |
Source:  Long & Foster Broker Feed #MDBA2158360 Report a problem | ||
| 4/11/2025 | Listed for sale | $649,900$126/sqft |
Source: Bright MLS #MDBA2158360 Report a problem | ||
| 3/18/2025 | Pending sale | $649,900$126/sqft |
Source: Bright MLS #MDBA2158360 Report a problem | ||
| 3/7/2025 | Listed for sale | $649,900$126/sqft |
Source: Bright MLS #MDBA2158360 Report a problem | ||
Public tax history
| Year | Property taxes | Tax assessment |
|---|---|---|
| 2025 | $17,539 +6.2% | $743,167 +6.2% |
| 2024 | $16,513 | $699,700 |
| 2023 | $16,513 | $699,700 |
| 2022 | $16,513 -0.9% | $699,700 -0.9% |
| 2021 | $16,657 | $705,800 |
| 2020 | $16,657 | $705,800 |
| 2019 | $16,657 -2.4% | $705,800 -2.4% |
| 2018 | $17,070 +0.9% | $723,300 +0.9% |
| 2017 | $16,918 +48.7% | $716,867 +0.9% |
| 2016 | $11,375 | $710,433 +0.9% |
| 2015 | $11,375 | $704,000 +0.5% |
| 2014 | $11,375 | $700,767 +0.5% |
| 2013 | -- | $697,533 +0.5% |
| 2012 | -- | $694,300 |
| 2011 | -- | $694,300 |
| 2010 | -- | $694,300 -0.8% |
| 2009 | -- | $699,980 +6.4% |
| 2008 | -- | $657,920 +6.8% |
| 2007 | -- | $615,860 +7.3% |
| 2006 | -- | $573,800 +7.8% |
| 2005 | -- | $532,376 +8.4% |
| 2004 | -- | $490,953 +9.2% |
| 2003 | -- | $449,530 +12% |
| 2002 | -- | $401,376 +13.6% |
| 2001 | -- | $353,223 |
Find assessor info on the county website
Monthly payment
Est. payment
Payment breakdown
Explore the cost of this home by adjusting the details. Changes won't be saved.Climate risks
Neighborhood: Roland Park
Nearby schools
Schools provided by the listing agent
- District: Baltimore City Public Schools
Source: Bright MLS. This data may not be complete. We recommend contacting the local school district to confirm school assignments for this home.
Similar homes
- $1,495,0006 bd5 ba5k sqft504 Overhill Rd, Baltimore, MD 21210For Sale

 MLS ID #MDBA2231344, Noah Mumaw, Monument Sotheby's International Realty. Bright MLS
- $1,375,0004 bd5 ba4.8k sqft10563 Dorchester Way, Woodstock, MD 21163For Sale
 MLS ID #MDHW2076030, Sal Choudhary, Taylor Properties. Bright MLS
- $1,095,0004 bd5 ba5.8k sqft2 Rockland Vue Ct, Ruxton, MD 21204For Sale
 MLS ID #MDBC2180102, Brandon Gaines, Berkshire Hathaway HomeServices Homesale Realty. Bright MLS
- $1,625,0005 bd5 ba4.2k sqftGuilford Association, Baltimore, MD 21218For Sale
 MLS ID #MDBA2229926, Robin Barr, Samson Properties. Bright MLS
- $1,499,9005 bd6 ba5.6k sqft1009 W Wind Ct, Baltimore, MD 21204For SaleMLS ID #MDBC2173238, Derek Blazer, Cummings & Co. Realtors. Bright MLS
- $1,495,0006 bd4 ba4.2k sqft7907 Terrapin Ct, Baltimore, MD 21208For SaleMLS ID #MDBC2160546, Julie Singer, Northrop Realty. Bright MLS
- $925,0005 bd5 ba4.3k sqft203 E 39th St, Baltimore, MD 21218For SaleMLS ID #MDBA2233306, Michael Schiff, EXP Realty, LLC. Bright MLS
- $1,250,0006 bd5 ba6.2k sqft1316 W Seminary Ave, Lutherville Timonium, MD 21093For SaleMLS ID #MDBC2174144, Anchaleeya Thompson, Keller Williams Realty Centre. Bright MLS
- $1,250,0004 bd3 ba3.5k sqft118 Villabrook Way, Baltimore, MD 21212New ConstructionMLS ID #MDBC2163006, Matt Rhine, Keller Williams Legacy. Bright MLS
- $1,695,0005 bd5 ba3.8k sqft7807 Overbrook Rd, Ruxton, MD 21204For SaleMLS ID #MDBC2168836, Noah Mumaw, Monument Sotheby's International Realty. Bright MLS
- $1,069,0005 bd5 ba3.9k sqftCross Keys, Baltimore, MD 21210For SaleMLS ID #MDBA2226090, Matt Fischer, Monument Sotheby's International Realty. Bright MLS
- $842,5004 bd4 ba3.2k sqft205 Kemble Rd, Baltimore, MD 21218For SaleMLS ID #MDBA2232760, Laura Grier, Cummings & Co. Realtors. Bright MLS
- $998,0004 bd3 ba3.4k sqft2104 Tufton Ridge Rd, Reisterstown, MD 21136For SaleMLS ID #MDBC2178906, Azam Khan, Long & Foster Real Estate, Inc.. Bright MLS
- $1,175,0005 bd5 ba4.6k sqft8504 Southfields Cir, Lutherville Timonium, MD 21093For SaleMLS ID #MDBC2171678, Sandra Hondroulis, Long & Foster Real Estate, Inc.. Bright MLS
- $999,0005 bd4 ba3.9k sqft1600 W Joppa Rd, Towson, MD 21204For SaleMLS ID #MDBC2168464, Ben Garner, Cummings & Co. Realtors. Bright MLS
- $850,0004 bd4 ba2.7k sqft7218 Denberg Rd, Baltimore, MD 21209For SaleMLS ID #MDBC2176158, Marni Sacks, Northrop Realty. Bright MLS
- $1,850,0005 bd5 ba3.7k sqft6521 Darnall Rd, Baltimore, MD 21204For SaleMLS ID #MDBC2173890, Bob Lucido, Keller Williams Lucido Agency. Bright MLS
- $800,0007 bd3 ba4.1k sqft1903 Old Court Rd, Baltimore, MD 21204For SaleMLS ID #MDBC2170672, Ashley Richardson, Monument Sotheby's International Realty. Bright MLS
- $1,575,0006 bd6 ba5.7k sqft15113 Jarrettsville Pike, Monkton, MD 21111For SaleMLS ID #MDBC2167500, Jason Enrique, Next Step Realty. Bright MLS
- $950,0006 bd4 ba5k sqft2728 Old Court Rd, Baltimore, MD 21208For SaleMLS ID #MDBC2161578, Claudia Towles, Compass. Bright MLS
