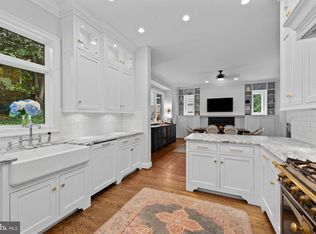
Set on over half an acre of wooded, private grounds on a quiet Ruxton cul-de-sac, 1009 West Wind Ct pairs old-money Ruxton pedigree with a thoughtful, modern renovation. The gourmet kitchen features slate-blue custom farm house cabinetry, marble and soapstone counters, and a sun-filled breakfast room, opening to a great room with arched windows and a stone-clad gas fireplace. The main level offers a full en-suite bedroom for one-level living, plus a formal dining room, mudroom, and flexible office space. Upstairs, the primary suite includes its own private gym, along with generous secondary bedroom suites and multiple full and half baths. Outside, an outdoor kitchen and propane fire pits set the stage for entertaining on the private grounds, backed by the peace of mind of a whole-home backup generator and a brand-new roof (2025) — all on a 4,852 sq ft footprint with a 2-car garage, just minutes from the Towson, and downtown Baltimore, and zoned for Riderwood Elementary, Dumbarton Middle School and Towson High School.
For sale
Price cut: $75.1K (10/15)
$1,499,900
1009 W Wind Ct, Baltimore, MD 21204
5beds
5,652sqft
Single Family Residence
Built in 1952
0.59 Acres Lot
$1,440,800 Zestimate®
$265/sqft
$-- HOA
What's special
Stone-clad gas fireplaceFlexible office spacePropane fire pitsQuiet ruxton cul-de-sacBrand-new roofMarble and soapstone countersSun-filled breakfast room
- 53 days
- 1,614
- 85
Zillow last checked:
Listing updated:
Listed by:
Derek Blazer 410-499-5404,
Cummings & Co. Realtors 410-823-0033,
Listing Team: The Blazer Team
Source: Bright MLS,MLS#: MDBC2173238
Facts & features
Interior
Bedrooms & bathrooms
- Bedrooms: 5
- Bathrooms: 6
- Full bathrooms: 4
- 1/2 bathrooms: 2
- Main level bathrooms: 2
- Main level bedrooms: 1
Basement
- Area: 1980
Heating
- Zoned, Heat Pump, Electric
Cooling
- Other, Electric
Appliances
- Included: Water Heater, Electric Water Heater
Features
- 9'+ Ceilings, Dry Wall, Tray Ceiling(s), Vaulted Ceiling(s)
- Doors: French Doors
- Windows: Casement, Double Pane Windows, Screens, Skylight(s)
- Basement: Other
- Number of fireplaces: 2
- Fireplace features: Mantel(s)
Interior area
- Total structure area: 6,832
- Total interior livable area: 5,652 sqft
- Finished area above ground: 4,852
- Finished area below ground: 800
Property
Parking
- Total spaces: 8
- Parking features: Garage Door Opener, Attached, Driveway
- Attached garage spaces: 2
- Uncovered spaces: 6
Accessibility
- Accessibility features: None
Features
- Levels: Three
- Stories: 3
- Patio & porch: Porch, Terrace
- Pool features: None
- Fencing: Partial
Lot
- Size: 0.59 Acres
- Dimensions: 1.00 x
- Features: Cul-De-Sac, Landscaped
Details
- Additional structures: Above Grade, Below Grade
- Parcel number: 04090907580390
- Zoning: R
- Special conditions: Standard
Construction
Type & style
- Home type: SingleFamily
- Architectural style: Colonial
- Property subtype: Single Family Residence
Materials
- Brick
- Foundation: Concrete Perimeter
- Roof: Composition,Copper,Shingle
Condition
- New construction: No
- Year built: 1952
- Major remodel year: 2004
Utilities & green energy
- Sewer: Public Sewer
- Water: Public
Community & HOA
Community
- Security: Electric Alarm, Monitored, Motion Detectors
- Subdivision: None Available
HOA
- Has HOA: No
Location
- Region: Baltimore
Financial & listing details
- Price per square foot: $265/sqft
- Tax assessed value: $1,067,033
- Annual tax amount: $12,493
- Date on market: 9/17/2026
- Listing agreement: Exclusive Right To Sell
- Exclusions: Tagged Items
- Ownership: Fee Simple
Estimated market value
$1,440,800
$1.37M - $1.51M
$5,939/mo
Price history
| Date | Event | Price |
|---|---|---|
| 10/15/2026 | Price change | $1,499,900-4.8%$265/sqft |
Source:  Bright MLS #MDBC2173238 Report a problem | ||
| 9/29/2026 | Price change | $1,575,000-4.5%$279/sqft |
Source: Bright MLS #MDBC2173238 Report a problem | ||
| 9/17/2026 | Listed for sale | $1,650,000+46.7%$292/sqft |
Source: Bright MLS #MDBC2173238 Report a problem | ||
| 8/12/2014 | Sold | $1,125,000-5.9%$199/sqft |
Source: Public Record Report a problem | ||
| 7/13/2014 | Pending sale | $1,195,000$211/sqft |
Source: Berkshire Hathaway HomeServices Homesale Realty #BC8319035 Report a problem | ||
| 4/15/2014 | Listed for sale | $1,195,000+4%$211/sqft |
Source: Prudential Homesale YWGC Realty #BC8319035 Report a problem | ||
| 3/24/2011 | Listing removed | $1,149,000+21.6%$203/sqft |
Source: Owner Report a problem | ||
| 12/29/2009 | Sold | $945,000-17.8%$167/sqft |
Source: Public Record Report a problem | ||
| 10/21/2009 | Listed for sale | $1,149,000-27.5%$203/sqft |
Source: Owner Report a problem | ||
| 7/6/2008 | Listing removed | $1,585,000$280/sqft |
Source: NRT MidAtlantic #BC6688895 Report a problem | ||
| 6/19/2008 | Listed for sale | $1,585,000+387.7%$280/sqft |
Source: NRT MidAtlantic #BC6688895 Report a problem | ||
| 6/28/2002 | Sold | $325,000$58/sqft |
Source: Public Record Report a problem | ||
Public tax history
| Year | Property taxes | Tax assessment |
|---|---|---|
| 2026 | $13,895 +0.7% | $1,067,033 +3.5% |
| 2025 | $13,802 +11.2% | $1,030,800 +0.6% |
| 2024 | $12,417 +0.6% | $1,024,467 +0.6% |
| 2023 | $12,340 +0.6% | $1,018,133 +0.6% |
| 2022 | $12,263 +4.5% | $1,011,800 +4.5% |
| 2021 | $11,735 +4.7% | $968,233 +4.7% |
| 2020 | $11,207 +4.9% | $924,667 +4.9% |
| 2019 | $10,679 +5.9% | $881,100 +5.9% |
| 2018 | $10,088 +6.2% | $832,367 +6.2% |
| 2017 | $9,498 -14% | $783,633 +6.6% |
| 2016 | $11,042 | $734,900 |
| 2015 | $11,042 | $734,900 |
| 2014 | $11,042 | $734,900 -11.9% |
| 2013 | -- | $833,900 |
| 2012 | -- | $833,900 |
| 2011 | -- | $833,900 -18.4% |
| 2010 | -- | $1,021,870 +10.1% |
| 2009 | -- | $927,786 +11.3% |
| 2008 | -- | $833,703 +12.7% |
| 2007 | -- | $739,620 +9.3% |
| 2006 | -- | $676,616 +8.1% |
| 2005 | -- | $626,086 +446.7% |
| 2004 | -- | $114,520 -66% |
| 2003 | -- | $336,972 +7.5% |
| 2002 | -- | $313,476 +8.1% |
| 2001 | -- | $289,980 |
Find assessor info on the county website
Monthly payment
Est. payment
Payment breakdown
Explore the cost of this home by adjusting the details. Changes won't be saved.Climate risks
Neighborhood: 21204
Nearby schools
Schools provided by the listing agent
- District: Baltimore County Public Schools
Source: Bright MLS. This data may not be complete. We recommend contacting the local school district to confirm school assignments for this home.

Similar homes
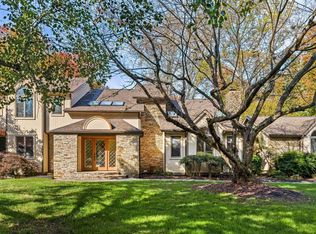
- $1,695,0005 bd5 ba3.8k sqft7807 Overbrook Rd, Ruxton, MD 21204For Sale
 MLS ID #MDBC2168836, Noah Mumaw, Monument Sotheby's International Realty. Bright MLS
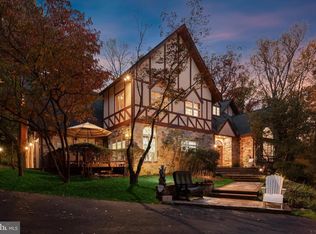
- $1,095,0004 bd5 ba5.8k sqft2 Rockland Vue Ct, Ruxton, MD 21204For Sale
 MLS ID #MDBC2180102, Brandon Gaines, Berkshire Hathaway HomeServices Homesale Realty. Bright MLS
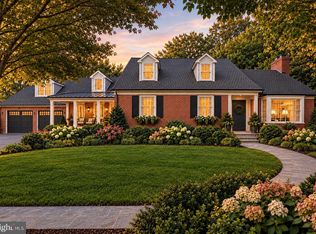
- $1,995,0005 bd7 ba7.2k sqft2 Roland Ct, Towson, MD 21204For Sale
 MLS ID #MDBC2179502, Eric Black, Northrop Realty. Bright MLS
- $1,850,0005 bd5 ba3.7k sqft6521 Darnall Rd, Baltimore, MD 21204For Sale
 MLS ID #MDBC2173890, Bob Lucido, Keller Williams Lucido Agency. Bright MLS
- $1,070,0003 bd5 ba3k sqft1207 Boyce Ave, Baltimore, MD 21204For SaleMLS ID #MDBC2173850, Dorsey Campbell, Cummings & Co. Realtors. Bright MLS
- $1,495,0006 bd5 ba5k sqft504 Overhill Rd, Baltimore, MD 21210For SaleMLS ID #MDBA2231344, Noah Mumaw, Monument Sotheby's International Realty. Bright MLS
- $999,0005 bd4 ba3.9k sqft1600 W Joppa Rd, Towson, MD 21204For SaleMLS ID #MDBC2168464, Ben Garner, Cummings & Co. Realtors. Bright MLS
- $1,445,0006 bd4 ba5.1k sqft112 Elmhurst Rd, Baltimore, MD 21210For SaleMLS ID #MDBA2228996, Sergio Contreras Perdomo, Samson Properties. Bright MLS
- $1,490,0007 bd7 ba6.2k sqft7908 Ivy Ln, Baltimore, MD 21208For SaleMLS ID #MDBC2161250, Barry Nabozny, RE/MAX Premier Associates. Bright MLS
- $1,625,0005 bd5 ba4.2k sqftGuilford Association, Baltimore, MD 21218For SaleMLS ID #MDBA2229926, Robin Barr, Samson Properties. Bright MLS
- $1,250,0006 bd5 ba6.2k sqft1316 W Seminary Ave, Lutherville Timonium, MD 21093For SaleMLS ID #MDBC2174144, Anchaleeya Thompson, Keller Williams Realty Centre. Bright MLS
- $1,250,0004 bd3 ba3.5k sqft118 Villabrook Way, Baltimore, MD 21212New ConstructionMLS ID #MDBC2163006, Matt Rhine, Keller Williams Legacy. Bright MLS
- $899,9004 bd4 ba3.4k sqft116 Edgewood Rd, Towson, MD 21286For SaleMLS ID #MDBC2180126, Anthony Friedman, Northrop Realty. Bright MLS
- $1,375,0004 bd5 ba4.8k sqft10563 Dorchester Way, Woodstock, MD 21163For SaleMLS ID #MDHW2076030, Sal Choudhary, Taylor Properties. Bright MLS
- $849,0005 bd4 ba4.5k sqft1302 Woodshole Rd, Baltimore, MD 21286For SaleMLS ID #MDBC2167260, Diana Pham, EXP Realty, LLC. Bright MLS
- $1,190,0005 bd5 ba5.1k sqft6815 Newstead Ln, Baltimore, MD 21209For SaleMLS ID #MDBC2172726, Jason Filippou, Cummings & Co. Realtors. Bright MLS
- $1,099,0005 bd6 ba5.9k sqft300 Stonehurst Rd, Phoenix, MD 21131For SaleMLS ID #MDBC2178688, Ben Garner, Cummings & Co. Realtors. Bright MLS
- $950,0006 bd4 ba5k sqft2728 Old Court Rd, Baltimore, MD 21208For SaleMLS ID #MDBC2161578, Claudia Towles, Compass. Bright MLS
- $999,9004 bd4 ba3.3k sqft5207 Saint Albans Way, Baltimore, MD 21212For SaleMLS ID #MDBA2232322, Liz Warren, The Pinnacle Real Estate Co.. Bright MLS
- $998,0004 bd3 ba3.4k sqft2104 Tufton Ridge Rd, Reisterstown, MD 21136For SaleMLS ID #MDBC2178906, Azam Khan, Long & Foster Real Estate, Inc.. Bright MLS
