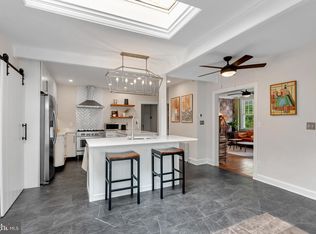
Nestled within the coveted gates of Rockland Ridge, this rare, end-of-group townhome offers an expansive 5,000+ square feet of sophisticated living space flooded with natural light. The main level is designed for effortless luxury, anchored by a gourmet chef's kitchen featuring custom cabinetry, premium quartz countertops, high-end stainless steel appliances, and seamless access to a private dining deck. Unwind in the fireside living room or retreat to the rare main-floor primary suite—a sanctuary complete with integrated custom storage, a generous walk-in closet, and a spa-inspired bath featuring an indulgent steam shower. Rich hardwood floors guide you across the upper levels, hosting spacious secondary bedrooms with exceptional closet space. Below, a fully finished walk-out lower level serves as a premier entertainment hub, complete with a recreation zone, private home gym, additional custom wardrobe styling room, and walk-out access to a secluded patio. An attached two-car garage and private driveway provide rare convenience in an unbeatable location. Situated just off the Falls Road corridor, enjoy immediate proximity to Greenspring Station, Whole Foods, Cross Keys, luxury shopping, and serene local trails. Experience the pinnacle of refined Baltimore living.
For sale
$1,190,000
6815 Newstead Ln, Baltimore, MD 21209
5beds
5,126sqft
Townhouse
Built in 2007
6,235 Square Feet Lot
$1,147,000 Zestimate®
$232/sqft
$367/mo HOA
What's special
Generous walk-in closetAttached two-car garageExceptional closet spaceCustom cabinetryIntegrated custom storagePremier entertainment hubRich hardwood floors
- 59 days
- 606
- 28
Zillow last checked:
Listing updated:
Listed by:
Jason Filippou 410-458-7108,
Cummings & Co. Realtors 410-823-0033
Source: Bright MLS,MLS#: MDBC2172726
Facts & features
Interior
Bedrooms & bathrooms
- Bedrooms: 5
- Bathrooms: 5
- Full bathrooms: 4
- 1/2 bathrooms: 1
- Main level bathrooms: 2
- Main level bedrooms: 1
Basement
- Area: 2160
Heating
- Heat Pump, Natural Gas
Cooling
- Central Air, Electric
Appliances
- Included: Microwave, Dishwasher, Disposal, Dryer, Refrigerator, Stainless Steel Appliance(s), Washer, Cooktop, Oven, Gas Water Heater
Features
- Bathroom - Walk-In Shower, Built-in Features, Breakfast Area, Soaking Tub, Chair Railings, Crown Molding, Entry Level Bedroom, Kitchen - Gourmet, Pantry, Primary Bath(s), Recessed Lighting, Walk-In Closet(s)
- Flooring: Wood
- Basement: Connecting Stairway,Full,Finished,Exterior Entry,Rear Entrance,Windows
- Number of fireplaces: 1
Interior area
- Total structure area: 6,286
- Total interior livable area: 5,126 sqft
- Finished area above ground: 4,126
- Finished area below ground: 1,000
Video & virtual tour
Property
Parking
- Total spaces: 4
- Parking features: Garage Faces Front, Inside Entrance, Concrete, Attached, Driveway
- Attached garage spaces: 2
- Uncovered spaces: 2
Accessibility
- Accessibility features: None
Features
- Levels: Three
- Stories: 3
- Pool features: None
Lot
- Size: 6,235 Square Feet
Details
- Additional structures: Above Grade, Below Grade
- Parcel number: 04032400009262
- Zoning: DR-1
- Special conditions: Standard
Construction
Type & style
- Home type: Townhouse
- Architectural style: Contemporary
- Property subtype: Townhouse
Materials
- Frame
- Foundation: Block
Condition
- New construction: No
- Year built: 2007
Details
- Builder name: Keelty Homes
Utilities & green energy
- Sewer: Public Sewer
- Water: Public
Community & HOA
Community
- Security: Fire Sprinkler System
- Subdivision: Rockland Ridge
HOA
- Has HOA: Yes
- Amenities included: Gated
- Services included: Common Area Maintenance, Road Maintenance, Insurance, Management, Reserve Funds, Security
- HOA fee: $2,200 semi-annually
- HOA name: ROCKLAND RIDGE HOA, INC
Location
- Region: Baltimore
Financial & listing details
- Price per square foot: $232/sqft
- Tax assessed value: $978,100
- Annual tax amount: $13,229
- Date on market: 8/13/2026
- Listing agreement: Exclusive Right To Sell
- Ownership: Fee Simple
Estimated market value
$1,147,000
$1.09M - $1.20M
$4,716/mo
Price history
| Date | Event | Price |
|---|---|---|
| 8/13/2026 | Listed for sale | $1,190,000+57.6%$232/sqft |
Source:  Bright MLS #MDBC2172726 Report a problem Bright MLS #MDBC2172726 Report a problem | ||
| 12/12/2008 | Sold | $755,000$147/sqft |
Source: Public Record Report a problem | ||
Public tax history
| Year | Property taxes | Tax assessment |
|---|---|---|
| 2026 | $11,565 +4.9% | $978,100 -10.4% |
| 2025 | $11,020 -4.3% | $1,091,500 +14.9% |
| 2024 | $11,518 +17.4% | $950,333 +17.4% |
| 2023 | $9,807 +21.1% | $809,167 +21.1% |
| 2022 | $8,096 +0.4% | $668,000 +0.4% |
| 2021 | $8,061 +0.4% | $665,133 +0.4% |
| 2020 | $8,027 +0.4% | $662,267 +0.4% |
| 2019 | $7,992 +3% | $659,400 +3% |
| 2018 | $7,761 +3.1% | $640,367 +3.1% |
| 2017 | $7,531 -11.3% | $621,333 +3.2% |
| 2016 | $8,494 | $602,300 |
| 2015 | $8,494 | $602,300 |
| 2014 | $8,494 | $602,300 -4.2% |
| 2013 | -- | $628,800 |
| 2012 | -- | $628,800 |
| 2011 | -- | $628,800 -20.5% |
| 2010 | -- | $790,910 +5.7% |
| 2009 | -- | $748,006 +6.1% |
| 2008 | -- | $705,103 +244% |
| 2007 | -- | $205,000 +21.8% |
| 2006 | -- | $168,332 +27.8% |
| 2005 | -- | $131,666 |
Find assessor info on the county website
Monthly payment
Est. payment
Payment breakdown
Explore the cost of this home by adjusting the details. Changes won't be saved.Climate risks
Neighborhood: 21209
Nearby schools
Schools provided by the listing agent
- District: Baltimore County Public Schools
Source: Bright MLS. This data may not be complete. We recommend contacting the local school district to confirm school assignments for this home.
Similar homes
- $1,295,0005 bd4 ba3.9k sqft2504 Stone Mill Rd, Baltimore, MD 21208For Sale

 MLS ID #MDBC2162812, Ken Maher, Monument Sotheby's International Realty. Bright MLS
 - $999,0005 bd4 ba3.9k sqft1600 W Joppa Rd, Towson, MD 21204For Sale
 MLS ID #MDBC2168464, Brian DiNardo, Cummings & Co. Realtors. Bright MLS
 - $1,275,0005 bd5 ba4.6k sqft8504 Southfields Cir, Lutherville Timonium, MD 21093For Sale
 MLS ID #MDBC2171678, Sandra Hondroulis, Long & Foster Real Estate, Inc.. Bright MLS
 - $850,0003 bd3 ba3.1k sqft5 Glencliffe Cir, Baltimore, MD 21208For Sale
 MLS ID #MDBC2174712, Jim Bim, Winning Edge. Bright MLS
 - $1,299,0006 bd5 ba6.2k sqft1316 W Seminary Ave, Lutherville Timonium, MD 21093For SaleMLS ID #MDBC2174144, Anchaleeya Thompson, Keller Williams Realty Centre. Bright MLS
- $1,575,0005 bd6 ba5.6k sqft1009 W Wind Ct, Baltimore, MD 21204For SaleMLS ID #MDBC2173238, Derek Blazer, Cummings & Co. Realtors. Bright MLS
- $1,285,0005 bd4 ba5k sqft146 Villabrook Way, Baltimore, MD 21212New ConstructionMLS ID #MDBC2149280, Matt Rhine, Keller Williams Legacy. Bright MLS
- $950,0006 bd4 ba5k sqft2728 Old Court Rd, Baltimore, MD 21208For SaleMLS ID #MDBC2161578, Claudia Towles, Compass. Bright MLS
- $1,099,0005 bd4 ba4.2k sqft13111 Beaver Dam Rd, Cockeysville, MD 21030For SaleMLS ID #MDBC2173906, Lorraine Treger, Cummings & Co. Realtors. Bright MLS
- $1,100,0005 bd4 ba4.4k sqft4921 Jenkins Ln, Baldwin, MD 21013For SaleMLS ID #MDBC2173394, Marni Sacks, Northrop Realty. Bright MLS
- $989,0004 bd4 ba2.9k sqft4 Hume Ct #25, Towson, MD 21204For SaleMLS ID #MDBC2163370, James Weiskerger, Next Step Realty. Bright MLS
- $1,150,0005 bd4 ba5.4k sqft11911 Manor Rd, Glen Arm, MD 21057For SaleMLS ID #MDBC2174190, Effy Lamp, Cummings & Co. Realtors. Bright MLS
- $1,695,0005 bd5 ba3.8k sqft7807 Overbrook Rd, Ruxton, MD 21204For SaleMLS ID #MDBC2168836, Noah Mumaw, Monument Sotheby's International Realty. Bright MLS
- $1,095,0003 bd5 ba5.3k sqft77 Seminary Farm Rd, Lutherville Timonium, MD 21093For SaleMLS ID #MDBC2167804, Jane Bourgeois, Monument Sotheby's International Realty. Bright MLS
- $1,098,0003 bd4 ba3.2k sqft19 Seminary Dr, Lutherville Timonium, MD 21093For SaleMLS ID #MDBC2157974, Karen Hubble Bisbee, Hubble Bisbee Christie's International Real Estate. Bright MLS
- $849,0005 bd4 ba4k sqft1926 Broadway Rd, Lutherville Timonium, MD 21093For SaleMLS ID #MDBC2168202, Amanda Mitchell, Monument Sotheby's International Realty. Bright MLS
- $799,0004 bd3 ba3.1k sqft6300 Shelrick Dr, Baltimore, MD 21209For SaleMLS ID #MDBA2222872, Iris Miller, Long & Foster Real Estate, Inc.. Bright MLS
- $875,0005 bd4 ba4.5k sqft1302 Woodshole Rd, Baltimore, MD 21286For SaleMLS ID #MDBC2167260, Diana Pham, EXP Realty, LLC. Bright MLS
- $820,0004 bd4 ba3.1k sqft6325 Canter Way #27, Baltimore, MD 21212For SaleMLS ID #MDBC2173320, Tracy Swindell, Monument Sotheby's International Realty. Bright MLS
- $899,9504 bd4 ba4.7k sqft13608 Royal Crest Rd, Phoenix, MD 21131For SaleMLS ID #MDBC2178236, Mr. Ed Hottle, Cana Realtors. Bright MLS
