PRICED TO SELL! Fabulous split-level home showcasing distinctive architectural design, thoughtful additions, and extensive updates, ideally situated in a quiet, centrally located, and highly desirable neighborhood. This one-of-a-kind home seamlessly blends warmth, sophistication, and functionality with beautifully crafted living spaces designed for everyday comfort and entertaining. The main entry welcomes you with striking wood-beamed ceilings and leads to a versatile office or guest bedroom with an en-suite bath. A spacious family/media room offers the ultimate entertainment experience, complete with a projector, screen home theater system, custom wood built-ins, and exposed wood-beamed ceilings. A stunning addition enhances the home's exceptional character, featuring a new laundry room with an LG stackable washer and dryer and an impressive gallery hallway that leads to a spectacular custom library. This remarkable space is surrounded by premium built-in bookshelves and showcases soaring vaulted polished cedar ceilings with clerestory windows that flood the room with natural light. A contemporary staircase with solid wood open treads and sleek stainless steel cable railings descends to a finished multi-purpose office, game room, and separate storage room. The second level is designed for both everyday living and entertaining, offering an open-concept living and dining area with dramatic cathedral wood-beamed ceilings, a striking diagonal wood accent wall, and floor-to-ceiling windows that fill the space with natural light. Door off the dining room provides access to a charming screened-in porch—perfect for morning coffee or evening relaxation. The beautifully renovated gourmet kitchen is the centerpiece of the home, featuring quartz countertops and a full-height quartz backsplash, an oversized island with a Wolf gas cooktop and suspended vent hood, sleek contemporary cabinetry, and premium appliances including a Sub-Zero refrigerator, Wolf double wall ovens, two Bosch dishwashers, and two microwaves. Adjacent to the kitchen, the spacious breakfast area is surrounded by floor-to-ceiling windows overlooking the professionally landscaped backyard. The private outdoor retreat is designed for exceptional entertaining and relaxation, featuring elegant paver walkways, a spacious patio, a two-tier bluestone patio with a natural stone aesthetic, a built-in gas grill, a storage shed, and a beautiful stone retaining wall that completes the tranquil backyard oasis. The upper level offers a spacious primary suite with an en-suite bath and abundant closet space, along with two additional bedrooms and a well-appointed hall bath. The lower level includes a large recreation room featuring custom floating bookshelves and warm wood-paneled walls, creating the perfect space for gatherings, hobbies, or relaxation. The home's impressive curb appeal is enhanced by tiered bluestone walkways and a welcoming covered front porch. Additional upgrades include a whole-house generator, three zoned HVAC systems, providing year-round comfort and peace of mind. With its extraordinary architectural details, custom craftsmanship, luxurious updates, and beautifully designed indoor and outdoor living spaces, this exceptional home offers a rare opportunity in one of the area's most sought-after neighborhoods.
Pending
Price cut: $100K (8/12)
$799,000
6300 Shelrick Dr, Baltimore, MD 21209
4beds
3,150sqft
Single Family Residence
Built in 1956
0.31 Acres Lot
$749,300 Zestimate®
$254/sqft
$-- HOA
What's special
Custom wood built-insImpressive gallery hallwayPremium built-in bookshelvesSpacious patioStriking wood-beamed ceilingsElegant paver walkwaysStorage shed
- 99 days
- 543
- 13
Zillow last checked:
Listing updated:
Listed by:
Iris Miller 443-739-8559,
Long & Foster Real Estate, Inc. 410-453-0500
Source: Bright MLS,MLS#: MDBA2222872
Facts & features
Interior
Bedrooms & bathrooms
- Bedrooms: 4
- Bathrooms: 3
- Full bathrooms: 3
- Main level bathrooms: 1
- Main level bedrooms: 1
Rooms
- Room types: Living Room, Dining Room, Primary Bedroom, Bedroom 2, Bedroom 3, Bedroom 4, Kitchen, Family Room, Library, Foyer, Laundry, Office, Recreation Room, Storage Room, Utility Room, Efficiency (Additional), Hobby Room
Primary bedroom
- Features: Flooring - HardWood, Attached Bathroom, Bathroom - Walk-In Shower, Built-in Features
- Level: Upper
- Area: 208 Square Feet
- Dimensions: 13 X 16
Bedroom 2
- Features: Flooring - HardWood
- Level: Upper
- Area: 70 Square Feet
- Dimensions: 7 X 10
Bedroom 3
- Features: Flooring - HardWood, Built-in Features
- Level: Upper
- Area: 91 Square Feet
- Dimensions: 7 X 13
Bedroom 4
- Features: Flooring - Carpet, Attached Bathroom, Built-in Features
- Level: Main
- Area: 182 Square Feet
- Dimensions: 13 X 14
Dining room
- Features: Flooring - HardWood
- Level: Upper
- Area: 168 Square Feet
- Dimensions: 14 X 12
Other
- Features: Basement - Unfinished
- Level: Lower
Family room
- Features: Flooring - Carpet, Built-in Features
- Level: Main
- Area: 357 Square Feet
- Dimensions: 17 X 21
Foyer
- Features: Flooring - Ceramic Tile
- Level: Main
- Area: 88 Square Feet
- Dimensions: 8 X 11
Other
- Features: Flooring - HardWood
- Level: Main
- Area: 132 Square Feet
- Dimensions: 6 X 22
Kitchen
- Features: Countertop(s) - Quartz, Kitchen Island, Double Sink, Flooring - Ceramic Tile, Breakfast Room
- Level: Upper
- Area: 392 Square Feet
- Dimensions: 14 X 28
Laundry
- Features: Flooring - Ceramic Tile, Built-in Features
- Level: Main
- Area: 70 Square Feet
- Dimensions: 7 X 10
Library
- Features: Flooring - HardWood, Cathedral/Vaulted Ceiling, Lighting - Ceiling, Built-in Features, Skylight(s)
- Level: Main
- Area: 425 Square Feet
- Dimensions: 17 X 25
Living room
- Features: Fireplace - Wood Burning, Cathedral/Vaulted Ceiling, Flooring - HardWood, Living/Dining Room Combo
- Level: Upper
- Area: 210 Square Feet
- Dimensions: 14 X 15
Office
- Features: Basement - Finished, Flooring - Carpet, Built-in Features
- Level: Lower
- Area: 255 Square Feet
- Dimensions: 15 X 17
Recreation room
- Features: Flooring - Carpet, Built-in Features, Basement - Finished
- Level: Lower
- Area: 406 Square Feet
- Dimensions: 14 X 29
Screened porch
- Features: Ceiling Fan(s)
- Level: Upper
Storage room
- Features: Basement - Finished, Built-in Features, Flooring - Carpet
- Level: Lower
- Area: 60 Square Feet
- Dimensions: 6 X 10
Utility room
- Features: Basement - Unfinished
- Level: Lower
- Area: 98 Square Feet
- Dimensions: 7 X 14
Heating
- Forced Air, Natural Gas
Cooling
- Central Air, Ductless, Electric
Appliances
- Included: Gas Water Heater
- Laundry: Laundry Room
Features
- Basement: Connecting Stairway,Interior Entry,Partially Finished,Sump Pump
- Number of fireplaces: 1
Interior area
- Total structure area: 4,415
- Total interior livable area: 3,150 sqft
- Finished area above ground: 3,150
- Finished area below ground: 0
Property
Parking
- Parking features: On Street
- Has uncovered spaces: Yes
Accessibility
- Accessibility features: None
Features
- Levels: Multi/Split,Four
- Stories: 4
- Patio & porch: Screened Porch
- Pool features: None
Lot
- Size: 0.31 Acres
Details
- Additional structures: Above Grade, Below Grade
- Parcel number: 0327224388 103
- Zoning: R-1
- Special conditions: Standard
Construction
Type & style
- Home type: SingleFamily
- Property subtype: Single Family Residence
Materials
- Brick, Aluminum Siding
- Foundation: Other
Condition
- New construction: No
- Year built: 1956
Utilities & green energy
- Sewer: Public Sewer
- Water: Public
Community & HOA
Community
- Subdivision: Greenspring
HOA
- Has HOA: No
Location
- Region: Baltimore
- Municipality: Baltimore City
Financial & listing details
- Price per square foot: $254/sqft
- Tax assessed value: $425,967
- Annual tax amount: $9,752
- Date on market: 7/19/2026
- Listing agreement: Exclusive Right To Sell
- Ownership: Ground Rent
Estimated market value
$749,300
$712,000 - $787,000
$3,366/mo
Price history
| Date | Event | Price |
|---|---|---|
| 10/18/2026 | Pending sale | $799,000$254/sqft |
Source:  Bright MLS #MDBA2222872 Report a problem Bright MLS #MDBA2222872 Report a problem | ||
| 8/12/2026 | Price change | $799,000-11.1%$254/sqft |
Source: Bright MLS #MDBA2222872 Report a problem | ||
| 7/19/2026 | Listed for sale | $899,000$285/sqft |
Source: Bright MLS #MDBA2222872 Report a problem | ||
Public tax history
| Year | Property taxes | Tax assessment |
|---|---|---|
| 2025 | $9,752 +3.2% | $413,233 +3.2% |
| 2024 | $9,452 +1.1% | $400,500 +1.1% |
| 2023 | $9,352 +1.1% | $396,267 -1.1% |
| 2022 | $9,252 +1.1% | $400,500 +3.3% |
| 2021 | $9,152 +0.3% | $387,800 +0.3% |
| 2020 | $9,123 +0.3% | $386,567 -0.3% |
| 2019 | $9,094 +0.3% | $387,800 +1% |
| 2018 | $9,065 +4% | $384,100 +4% |
| 2017 | $8,719 +46.8% | $369,467 +4.1% |
| 2016 | $5,938 | $354,833 +4.3% |
| 2015 | $5,938 | $340,200 |
| 2014 | $5,938 | $340,200 |
| 2013 | -- | $340,200 -6.5% |
| 2012 | -- | $363,800 |
| 2011 | -- | $363,800 |
| 2010 | -- | $363,800 -5.1% |
| 2009 | -- | $383,300 +18.6% |
| 2008 | -- | $323,296 +22.8% |
| 2007 | -- | $263,293 +29.5% |
| 2006 | -- | $203,290 +3.9% |
| 2005 | -- | $195,652 +4.1% |
| 2004 | -- | $188,016 +4.2% |
| 2003 | -- | $180,380 +3.2% |
| 2002 | -- | $174,810 +3.3% |
| 2001 | -- | $169,240 |
Find assessor info on the county website
Monthly payment
Est. payment
Payment breakdown
Explore the cost of this home by adjusting the details. Changes won't be saved.Climate risks
Neighborhood: Cheswolde
Nearby schools
Schools provided by the listing agent
- District: Baltimore City Public Schools
Source: Bright MLS. This data may not be complete. We recommend contacting the local school district to confirm school assignments for this home.
Similar homes
- $799,9004 bd4 ba2.7k sqft2400 Sugarcone Rd, Baltimore, MD 21209For Sale

 MLS ID #MDBC2172020, Bruce Blum, Coldwell Banker Realty. Bright MLS
 - $799,9446 bd4 ba3.9k sqft2322 Sugarcone Rd, Baltimore, MD 21209For Sale By Owner

- $659,0005 bd3 ba2.8k sqft6606 Baythorne Rd, Baltimore, MD 21209For Sale
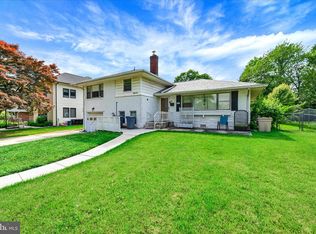 MLS ID #MDBC2164852, Karen Glaser, Cummings & Co. Realtors. Bright MLS
 - $799,0003 bd3 ba3.1k sqft5 Glencliffe Cir, Baltimore, MD 21208For Sale
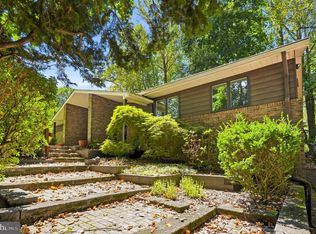 MLS ID #MDBC2174712, Jim Bim, Winning Edge. Bright MLS
 - $799,0005 bd4 ba3.7k sqft3208 Hatton Rd, Baltimore, MD 21208For SaleMLS ID #MDBC2173896, Debbie Finkelstein, RE/MAX Premier Associates. Bright MLS
- $999,9445 bd4 ba3.5k sqft6507 Shelrick Pl, Baltimore, MD 21209For SaleMLS ID #MDBC2166970, Margaret Rome, Home Rome Realty. Bright MLS
- $825,0004 bd4 ba3.4k sqft7918 Ruxway Rd, Baltimore, MD 21204For SaleMLS ID #MDBC2157646, Marianne Ferguson, Coldwell Banker Realty. Bright MLS
- $842,5004 bd4 ba3.2k sqft205 Kemble Rd, Baltimore, MD 21218For SaleMLS ID #MDBA2232760, Laura Grier, Cummings & Co. Realtors. Bright MLS
- $800,0007 bd3 ba4.1k sqft1903 Old Court Rd, Baltimore, MD 21204For SaleMLS ID #MDBC2170672, Ashley Richardson, Monument Sotheby's International Realty. Bright MLS
- $795,0004 bd3 ba3.3k sqft804 Huntsman Rd, Baltimore, MD 21286For SaleMLS ID #MDBC2161272, Linda Beckham, Corner House Realty. Bright MLS
- $698,0006 bd3 ba3.2k sqft3228 Midfield Rd, Baltimore, MD 21208For SaleMLS ID #MDBC2167878, Jason Rubenstein, Cummings & Co. Realtors. Bright MLS
- $799,0004 bd5 ba4.6k sqft17 Ivy Hill Ct, Cockeysville, MD 21030For SaleMLS ID #MDBC2170834, Nathan Barshinger, Real of Pennsylvania. Bright MLS
- $799,0004 bd3 ba3.4k sqft116 N Beaumont Ave, Baltimore, MD 21228For SaleMLS ID #MDBC2177526, Claudia Bordon, HomeSmart. Bright MLS
- $750,0004 bd3 ba2.5k sqft4244 Butler Rd, Glyndon, MD 21136For SaleMLS ID #MDBC2178446, Kim Barton, Keller Williams Legacy. Bright MLS
- $795,0004 bd4 ba3.6k sqft3915 Dance Mill Rd, Phoenix, MD 21131For SaleMLS ID #MDBC2177436, Del Schmidt, O'Conor, Mooney & Fitzgerald. Bright MLS
- $625,0004 bd3 ba1.9k sqft3309 Olympia Ave, Baltimore, MD 21215For SaleMLS ID #MDBA2214858, Debbie Finkelstein, RE/MAX Premier Associates. Bright MLS
- $849,0005 bd4 ba4k sqft1926 Broadway Rd, Lutherville Timonium, MD 21093For SaleMLS ID #MDBC2168202, Amanda Mitchell, Monument Sotheby's International Realty. Bright MLS
- $534,9004 bd5 ba3k sqft11 Stridesham Ct, Baltimore, MD 21209For SaleMLS ID #MDBC2174900, Aliza Wein, Bondar Realty. Bright MLS
- $780,0005 bd4 ba3.6k sqft77 Beecham Ct, Owings Mills, MD 21117For SaleMLS ID #MDBC2176578, Jason Perlow, Monument Sotheby's International Realty. Bright MLS
- $749,9005 bd4 ba3.5k sqft2 Riderwood Sta, Towson, MD 21204For SaleMLS ID #MDBC2164370, Kara Clasing, Cummings & Co. Realtors. Bright MLS
