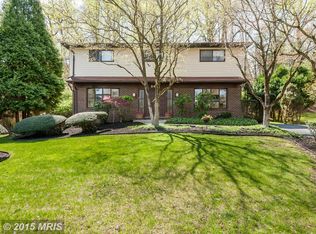
Located on a corner lot in always sought after Greengate, come experience this lovingly cared for and updated 4-bedroom, 2 full (2 half) bath Colonial. This home offers numerous sought after features including: Handsome hardwood flooring in the Living Room, Dining Room, Family Room, upper hall and all 4 bedrooms. A Kitchen with stainless appliances, an under-mount double bowl sink, and Corian tops. There is a KitchenAid double self-cleaning convection oven & a 3 rack dishwasher. Also included is a neat 4 door GE Café refrigerator with ice & water available through the door. The Living Room, which shows off a striking beamed ceiling and a stylish bay window, adjoins the roomy Dining Room, forming a very generous space that is perfect for entertaining! The Family Room includes crown molding, built-ins and another wonderful bay (casement) window. Rounding out the first floor, is a bright Breakfast Room with a pantry, and a Powder Room. Head up the stained wood steps to the 2nd level. The generous Primary Suite adds a sitting area, crown, a ceiling fan and a large walk-in closet with built-in shelves & drawers. The renovated Primary Bathroom includes wainscoting, chair rail, a heat light, a solid surface top and loads of cabinets. Rounding out the 2nd floor is an updated Hall Bath and 3 generous bedrooms, all with ceiling fans. The walkout lower level provides a spacious Rec. Room with two windows & a glass slider. There is also another Powder Rm. and a very useful Utility Rm. This room houses the washer, dryer, laundry sink and a ton of storage space. Outside there is much to enjoy. Take in the oversized deck, which can be entered from the Dining & Breakfast Rooms. This is a great place to enjoy a barbecue or to relax and read a good book! There is also a large fenced in backyard. The sharp looking fiberglass double front door with sidelights, features stained glass inserts & sets the tone! Don’t overlook the mature shrubbery & shade trees too. Additionally, a handy storage shed sits under the deck. For your comfort, convenience and peace of mind there is natural gas heat with an Aprilaire humidifier, a home security system, 2 Ring doorbell cameras, 2 Ring floodlight cameras, and a Nest programmable thermostat. Recent improvements include new carpeting downstairs, fresh paint on the front door and exterior power washing. The roof gutters & spouts are 2 years young and the refrigerator, oven & dishwasher are all from the last 3 years. The windows have all been replaced. This residence is also located conveniently close to all the dining and retail at Quarry Lake. Don’t let this one pass you by!
For sale
$799,900
2400 Sugarcone Rd, Baltimore, MD 21209
4beds
2,740sqft
Single Family Residence
Built in 1974
0.36 Acres Lot
$775,200 Zestimate®
$292/sqft
$-- HOA
What's special
Updated hall bathUnder-mount double bowl sinkExterior power washingStained wood stepsCorian topsCorner lotKitchen with stainless appliances
- 31 days
- 931
- 21
Zillow last checked:
Listing updated:
Listed by:
Bruce Blum 410-984-1844,
Coldwell Banker Realty 410-327-2200
Source: Bright MLS,MLS#: MDBC2172020
Facts & features
Interior
Bedrooms & bathrooms
- Bedrooms: 4
- Bathrooms: 4
- Full bathrooms: 2
- 1/2 bathrooms: 2
- Main level bathrooms: 1
Rooms
- Room types: Living Room, Dining Room, Primary Bedroom, Bedroom 2, Bedroom 3, Bedroom 4, Kitchen, Family Room, Breakfast Room, Recreation Room, Utility Room
Primary bedroom
- Features: Ceiling Fan(s), Crown Molding, Flooring - HardWood, Recessed Lighting, Walk-In Closet(s), Window Treatments, Primary Bedroom - Sitting Area, Attached Bathroom
- Level: Upper
- Area: 234 Square Feet
- Dimensions: 13 X 18
Bedroom 2
- Features: Ceiling Fan(s), Flooring - HardWood, Recessed Lighting, Window Treatments
- Level: Upper
- Area: 120 Square Feet
- Dimensions: 10 X 12
Bedroom 3
- Features: Flooring - HardWood, Recessed Lighting, Window Treatments
- Level: Upper
- Area: 169 Square Feet
- Dimensions: 13 X 13
Bedroom 4
- Features: Flooring - HardWood, Ceiling Fan(s), Recessed Lighting, Window Treatments
- Level: Upper
- Area: 143 Square Feet
- Dimensions: 11 X 13
Breakfast room
- Features: Flooring - Laminated, Lighting - Ceiling, Pantry
- Level: Main
- Area: 81 Square Feet
- Dimensions: 9 X 9
Dining room
- Features: Flooring - HardWood, Recessed Lighting, Lighting - Ceiling
- Level: Main
- Area: 198 Square Feet
- Dimensions: 11 X 18
Family room
- Features: Flooring - HardWood, Crown Molding, Built-in Features, Recessed Lighting, Window Treatments
- Level: Main
- Area: 154 Square Feet
- Dimensions: 11 X 14
Kitchen
- Features: Countertop(s) - Solid Surface, Flooring - Laminated, Kitchen - Electric Cooking, Track Lighting, Window Treatments, Recessed Lighting
- Level: Main
- Area: 121 Square Feet
- Dimensions: 11 X 11
Living room
- Features: Flooring - HardWood, Recessed Lighting, Living/Dining Room Combo, Window Treatments
- Level: Main
- Area: 195 Square Feet
- Dimensions: 13 X 15
Recreation room
- Features: Built-in Features, Flooring - Carpet, Recessed Lighting, Track Lighting, Window Treatments
- Level: Lower
- Area: 384 Square Feet
- Dimensions: 16 X 24
Utility room
- Features: Basement - Unfinished, Flooring - Vinyl, Lighting - Ceiling, Window Treatments
- Level: Lower
Heating
- Forced Air, Natural Gas
Cooling
- Central Air, Programmable Thermostat, Electric
Appliances
- Included: Microwave, Cooktop, Dishwasher, Disposal, Dryer, Exhaust Fan, Humidifier, Ice Maker, Double Oven, Self Cleaning Oven, Oven, Refrigerator, Stainless Steel Appliance(s), Washer, Water Heater, Gas Water Heater
- Laundry: In Basement
Features
- Bathroom - Tub Shower, Breakfast Area, Built-in Features, Ceiling Fan(s), Chair Railings, Combination Dining/Living, Crown Molding, Exposed Beams, Floor Plan - Traditional, Kitchen - Gourmet, Pantry, Primary Bath(s), Recessed Lighting, Upgraded Countertops, Wainscotting, Walk-In Closet(s), Bathroom - Walk-In Shower, Dining Area, Beamed Ceilings
- Flooring: Carpet
- Windows: Bay/Bow, Replacement, Stain/Lead Glass, Window Treatments
- Basement: Full,Improved,Interior Entry,Exterior Entry,Windows,Walk-Out Access,Rear Entrance,Partially Finished,Shelving
- Has fireplace: No
Interior area
- Total structure area: 3,300
- Total interior livable area: 2,740 sqft
- Finished area above ground: 2,200
- Finished area below ground: 540
Video & virtual tour
Property
Parking
- Parking features: Asphalt, Driveway, On Street
- Has uncovered spaces: Yes
Accessibility
- Accessibility features: None
Features
- Levels: Three
- Stories: 3
- Patio & porch: Deck
- Exterior features: Lighting, Flood Lights, Rain Gutters, Sidewalks, Storage, Street Lights
- Pool features: None
- Fencing: Back Yard,Wood
Lot
- Size: 0.36 Acres
- Features: Corner Lot, Front Yard, Landscaped, Rear Yard, SideYard(s)
Details
- Additional structures: Above Grade, Below Grade
- Parcel number: 04031600012915
- Zoning: RESIDENTIAL
- Special conditions: Standard
Construction
Type & style
- Home type: SingleFamily
- Architectural style: Colonial
- Property subtype: Single Family Residence
Materials
- Brick, Vinyl Siding
- Foundation: Block
Condition
- New construction: No
- Year built: 1974
Utilities & green energy
- Sewer: Public Sewer
- Water: Public
- Utilities for property: Underground Utilities
Community & HOA
Community
- Security: Carbon Monoxide Detector(s), Smoke Detector(s), Motion Detectors, Exterior Cameras, Electric Alarm
- Subdivision: Greengate
HOA
- Has HOA: No
Location
- Region: Baltimore
Financial & listing details
- Price per square foot: $292/sqft
- Tax assessed value: $509,800
- Annual tax amount: $5,805
- Date on market: 8/16/2026
- Listing agreement: Exclusive Right To Sell
- Inclusions: See The Disclosure Of Inclusions / Exclusions, Leased Items And Utilities Addendum
- Ownership: Fee Simple
Estimated market value
$775,200
$736,000 - $814,000
$3,806/mo
Price history
| Date | Event | Price |
|---|---|---|
| 8/16/2026 | Listed for sale | $799,900+312.3%$292/sqft |
Source:  Bright MLS #MDBC2172020 Report a problem Bright MLS #MDBC2172020 Report a problem | ||
| 6/5/1998 | Sold | $194,000$71/sqft |
Source: Public Record Report a problem | ||
Public tax history
| Year | Property taxes | Tax assessment |
|---|---|---|
| 2025 | $6,071 +12% | $479,000 +7.1% |
| 2024 | $5,420 +7.7% | $447,200 +7.7% |
| 2023 | $5,035 +8.3% | $415,400 +8.3% |
| 2022 | $4,649 +3.4% | $383,600 +3.4% |
| 2021 | $4,497 +3.5% | $371,033 +3.5% |
| 2020 | $4,345 +3.6% | $358,467 +3.6% |
| 2019 | $4,192 +1.8% | $345,900 +1.8% |
| 2018 | $4,116 +1.9% | $339,633 +1.9% |
| 2017 | $4,040 +5.3% | $333,367 +1.9% |
| 2016 | $3,836 | $327,100 +0.1% |
| 2015 | $3,836 | $326,633 +0.1% |
| 2014 | $3,836 | $326,167 +0.1% |
| 2013 | -- | $325,700 |
| 2012 | -- | $325,700 |
| 2011 | -- | $325,700 -26.3% |
| 2010 | -- | $441,850 +4.4% |
| 2009 | -- | $423,220 +4.6% |
| 2008 | -- | $404,430 +4.9% |
| 2007 | -- | $385,640 +20% |
| 2006 | -- | $321,280 +25.1% |
| 2005 | -- | $256,920 +33.4% |
| 2004 | -- | $192,560 +2.5% |
| 2003 | -- | $187,830 +2.6% |
| 2002 | -- | $183,100 +2.7% |
| 2001 | -- | $178,370 |
Find assessor info on the county website
Monthly payment
Est. payment
Payment breakdown
Explore the cost of this home by adjusting the details. Changes won't be saved.Climate risks
Neighborhood: 21209
Nearby schools
Schools provided by the listing agent
- District: Baltimore County Public Schools
Source: Bright MLS. This data may not be complete. We recommend contacting the local school district to confirm school assignments for this home.
Similar homes
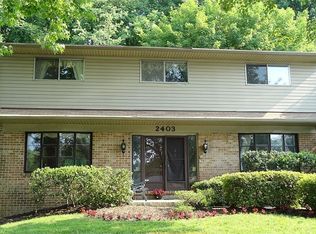
- $799,0004 bd3 ba3.1k sqft6300 Shelrick Dr, Baltimore, MD 21209For Sale
 MLS ID #MDBA2222872, Iris Miller, Long & Foster Real Estate, Inc.. Bright MLS
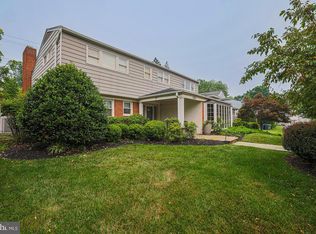
 - $539,9003 bd2 ba2.2k sqft6816 Timberlane Rd, Baltimore, MD 21209For Sale
 MLS ID #MDBC2175962, Wayne Davis, United Real Estate Executives. Bright MLS
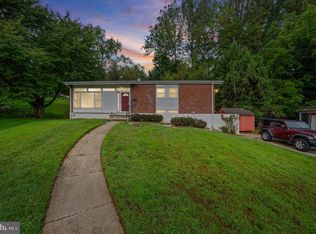
 - $675,0005 bd3 ba2.8k sqft6606 Baythorne Rd, Baltimore, MD 21209For Sale
 MLS ID #MDBC2164852, Karen Glaser, Cummings & Co. Realtors. Bright MLS
 - $799,0003 bd3 ba2.4k sqft809 Tred Avon Rd, Baltimore, MD 21212For Sale
 MLS ID #MDBC2174286, Richard Gans, Gans Realty. Bright MLS
 - $698,0006 bd3 ba3.2k sqft3228 Midfield Rd, Baltimore, MD 21208For SaleMLS ID #MDBC2167878, Jason Rubenstein, Cummings & Co. Realtors. Bright MLS
- $725,0004 bd3 ba2k sqft8339 Tally Ho Rd, Lutherville Timonium, MD 21093For SaleMLS ID #MDBC2169294, Blandy Becker, Cummings & Co. Realtors. Bright MLS
- $749,6405 bd4 ba3.2k sqft4 Alcan Ct, Baltimore, MD 21286For SaleMLS ID #MDBC2168724, Karen Ege, Cummings & Co. Realtors. Bright MLS
- $784,0005 bd4 ba2.3k sqft13802 Cripplegate Rd, Phoenix, MD 21131For SaleMLS ID #MDBC2174168, Julia Gonzalez, Monument Sotheby's International Realty. Bright MLS
- $875,0005 bd4 ba3.5k sqft2206 Mount Hebron Dr, Ellicott City, MD 21042For SaleMLS ID #MDHW2073870, Caitlin Regan, Cummings & Co. Realtors. Bright MLS
- $699,0004 bd3 ba2.5k sqft9191 Victoria Dr, Ellicott City, MD 21042For SaleMLS ID #MDHW2074004, Anissa Hastings, Keller Williams Flagship. Bright MLS
- $850,0004 bd4 ba2.3k sqft10201 Little Brick House Ct, Ellicott City, MD 21042For SaleMLS ID #MDHW2071364, Marianne Gregory, Redfin Corp. Bright MLS
- $824,9004 bd4 ba3.9k sqft6 Stonehurst Rd, Phoenix, MD 21131For SaleMLS ID #MDBC2165716, Joan Davila, Berkshire Hathaway HomeServices Homesale Realty. Bright MLS
- $624,0004 bd3 ba2.5k sqft1 Jacobo Ln, Baltimore, MD 21286For SaleMLS ID #MDBC2168018, Joe French, Realty Directions. Bright MLS
- $850,0004 bd4 ba3.7k sqft1920 Turnberry Ct, Finksburg, MD 21048For SaleMLS ID #MDCR2034992, Anthony Friedman, Northrop Realty. Bright MLS
- $735,0004 bd3 ba2.4k sqft14226 Sawmill Ct, Phoenix, MD 21131For SaleMLS ID #MDBC2173490, Deborah Sweeney, Long & Foster Real Estate, Inc.. Bright MLS
- $699,0004 bd3 ba1.9k sqft103 Deep Dale Dr, Lutherville Timonium, MD 21093For SaleMLS ID #MDBC2171062, Amy Zink, Cummings & Co. Realtors. Bright MLS
- $665,0004 bd3 ba2.1k sqft2610 Liter Dr, Ellicott City, MD 21042For SaleMLS ID #MDHW2073424, Mike Sloan, Northrop Realty. Bright MLS
- $785,0004 bd4 ba3.8k sqft5764 Oyster Bay Dr, Eldersburg, MD 21784For SaleMLS ID #MDCR2036174, Paul MacKenzie, Berkshire Hathaway HomeServices Homesale Realty. Bright MLS
- $525,0003 bd4 ba2.8k sqft9115 Topwood Ct, Baltimore, MD 21234For SaleMLS ID #MDBC2172220, Dara Lewis, The Pinnacle Real Estate Co.. Bright MLS
- $600,0003 bd3 ba2.1k sqft320 Melancthon Ave, Lutherville Timonium, MD 21093For SaleMLS ID #MDBC2174576, Brad Cox, Long & Foster Real Estate, Inc.. Bright MLS
