Nestled in the charming Summer Hill community, this delightful Dutch-Colonial style home offers a perfect blend of comfort and elegance. This well-maintained residence boasts 3,242 square feet of living space, featuring five spacious bedrooms and three and a half bathrooms, making it an ideal retreat for those seeking room to grow. The kitchen is equipped with stainless steel appliances, double wall oven and room for a generous sized table. Enjoy family gathering in the family room off of the kitchen with a wood burning fireplace and open to a cozy front porch and back deck. The full basement, complete with garage access and a walkout level, offers a 5th bedroom, full bath, game/tv room and endless possibilities for additional growth. There is a full, floored attic with pull down stairs and ample storage space! Outside, the property sits on a generous 1.07-acre lot, featuring an inviting fire pit and gathering area, a large storage shed and plenty of space for outdoor activities and gardening. The neighborhood is known for its friendly atmosphere and well-maintained surroundings, making it a wonderful place to call home. This home is not just a place to live; it's a place to create lasting memories. Experience the warmth and charm of Summer Hill, where comfort meets community. Don't miss the opportunity to make this beautiful residence your own! Professional pictures coming soon.
Pending
$799,000
13712 Manda Mill Ln, Phoenix, MD 21131
5beds
3,581sqft
Single Family Residence
Built in 1972
1.07 Acres Lot
$790,600 Zestimate®
$223/sqft
$-- HOA
What's special
Wood burning fireplaceBack deckLarge storage shedDouble wall ovenCozy front porchFive spacious bedrooms
- 26 days
- 1,787
- 102
Likely to sell faster than
Zillow last checked:
Listing updated:
Listed by:
Al Walsh 410-493-4929,
O'Connell Walsh Real Estate 443-226-8665
Source: Bright MLS,MLS#: MDBC2175516
Facts & features
Interior
Bedrooms & bathrooms
- Bedrooms: 5
- Bathrooms: 4
- Full bathrooms: 3
- 1/2 bathrooms: 1
- Main level bathrooms: 1
Basement
- Area: 1339
Heating
- Heat Pump, Oil
Cooling
- Central Air, Electric
Appliances
- Included: Cooktop, Dishwasher, Dryer, Exhaust Fan, Extra Refrigerator/Freezer, Microwave, Double Oven, Refrigerator, Washer, Electric Water Heater
Features
- Attic, Built-in Features, Family Room Off Kitchen, Formal/Separate Dining Room, Eat-in Kitchen, Kitchen - Table Space, Walk-In Closet(s)
- Flooring: Carpet, Hardwood, Wood
- Basement: Full,Garage Access,Exterior Entry,Improved,Shelving,Walk-Out Access,Windows
- Number of fireplaces: 1
- Fireplace features: Wood Burning
Interior area
- Total structure area: 4,081
- Total interior livable area: 3,581 sqft
- Finished area above ground: 2,742
- Finished area below ground: 839
Video & virtual tour
Property
Parking
- Total spaces: 2
- Parking features: Garage Faces Side, Inside Entrance, Attached, Driveway
- Attached garage spaces: 2
- Has uncovered spaces: Yes
Accessibility
- Accessibility features: None
Features
- Levels: Three
- Stories: 3
- Pool features: None
Lot
- Size: 1.07 Acres
Details
- Additional structures: Above Grade, Below Grade
- Parcel number: 04101022034817
- Zoning: RC6
- Special conditions: Standard
Construction
Type & style
- Home type: SingleFamily
- Architectural style: Colonial,Dutch
- Property subtype: Single Family Residence
Materials
- Vinyl Siding, Brick
- Foundation: Block
Condition
- Very Good
- New construction: No
- Year built: 1972
Utilities & green energy
- Sewer: Private Septic Tank
- Water: Well
Community & HOA
Community
- Subdivision: Summer Hill
HOA
- Has HOA: No
Location
- Region: Phoenix
Financial & listing details
- Price per square foot: $223/sqft
- Tax assessed value: $594,233
- Annual tax amount: $6,711
- Date on market: 9/19/2026
- Listing agreement: Exclusive Right To Sell
- Inclusions: See Addendum
- Ownership: Fee Simple
Estimated market value
$790,600
$751,000 - $830,000
$3,979/mo
Price history
| Date | Event | Price |
|---|---|---|
| 10/2/2026 | Pending sale | $799,000$223/sqft |
Source:  Bright MLS #MDBC2175516 Report a problem Bright MLS #MDBC2175516 Report a problem | ||
| 9/19/2026 | Listed for sale | $799,000+166.4%$223/sqft |
Source: Bright MLS #MDBC2175516 Report a problem | ||
| 7/15/1999 | Sold | $299,900$84/sqft |
Source: Public Record Report a problem | ||
Public tax history
| Year | Property taxes | Tax assessment |
|---|---|---|
| 2026 | $6,924 +4.3% | $594,233 +7.3% |
| 2025 | $6,641 +1.7% | $553,700 +2.8% |
| 2024 | $6,527 +2.9% | $538,500 +2.9% |
| 2023 | $6,342 +3% | $523,300 +3% |
| 2022 | $6,158 +2.5% | $508,100 +2.5% |
| 2021 | $6,008 +2.6% | $495,700 +2.6% |
| 2020 | $5,858 +2.6% | $483,300 +2.6% |
| 2019 | $5,707 +6.8% | $470,900 +6.8% |
| 2018 | $5,343 +7.3% | $440,833 +7.3% |
| 2017 | $4,979 +2.6% | $410,767 +7.9% |
| 2016 | $4,852 | $380,700 |
| 2015 | $4,852 | $380,700 |
| 2014 | $4,852 | $380,700 -13.6% |
| 2013 | -- | $440,400 |
| 2012 | -- | $440,400 |
| 2011 | -- | $440,400 -23.8% |
| 2010 | -- | $578,290 +7.4% |
| 2009 | -- | $538,582 +8% |
| 2008 | -- | $498,876 +8.6% |
| 2007 | -- | $459,170 +10.2% |
| 2006 | -- | $416,826 +11.3% |
| 2005 | -- | $374,483 +12.7% |
| 2004 | -- | $332,140 +6.8% |
| 2003 | -- | $310,932 +7.3% |
| 2002 | -- | $289,726 +7.9% |
| 2001 | -- | $268,520 |
Find assessor info on the county website
Monthly payment
Est. payment
Payment breakdown
Explore the cost of this home by adjusting the details. Changes won't be saved.Climate risks
Neighborhood: 21131
Nearby schools
Schools provided by the listing agent
- District: Baltimore County Public Schools
Source: Bright MLS. This data may not be complete. We recommend contacting the local school district to confirm school assignments for this home.
Similar homes
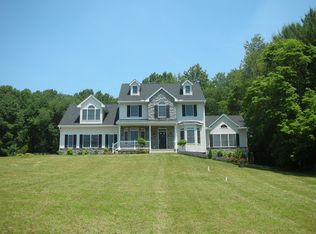
- $795,0004 bd4 ba3.6k sqft3915 Dance Mill Rd, Phoenix, MD 21131For Sale

 MLS ID #MDBC2177436, Del Schmidt, O'Conor, Mooney & Fitzgerald. Bright MLS
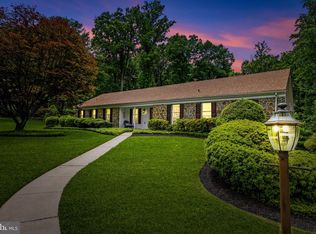
 - $799,0005 bd4 ba3.4k sqft14615 Manor Rd, Phoenix, MD 21131For Sale
 MLS ID #MDBC2173976, Jessica Sidar, RE/MAX Realty Centre, Inc.. Bright MLS
 - $795,0004 bd3 ba3.6k sqft4003 Milldale Ct, Phoenix, MD 21131For Sale
 MLS ID #MDBC2176056, James Weiskerger, Next Step Realty. Bright MLS
 - $899,9504 bd4 ba4.7k sqft13608 Royal Crest Rd, Phoenix, MD 21131For Sale
 MLS ID #MDBC2178236, Mr. Ed Hottle, Cana Realtors. Bright MLS
 - $799,9004 bd4 ba3.9k sqft6 Stonehurst Rd, Phoenix, MD 21131For SaleMLS ID #MDBC2165716, Joan Davila, Berkshire Hathaway HomeServices Homesale Realty. Bright MLS
- $714,0004 bd3 ba3.5k sqft4 Country Club Ln, Phoenix, MD 21131For SaleMLS ID #MDBC2170186, Zachary Hosford, Hosford & Son Realty, LLC. Bright MLS
- $860,0005 bd5 ba4.4k sqft34 Glen Alpine Rd, Phoenix, MD 21131For SaleMLS ID #MDBC2175174, Mike Myslinski, Kelly and Co Realty, LLC. Bright MLS
- $665,0005 bd3 ba3.1k sqft3114 Sunset Ln, Phoenix, MD 21131For SaleMLS ID #MDBC2169012, Thomas Mooney, O'Conor, Mooney & Fitzgerald. Bright MLS
- $799,0004 bd5 ba4.6k sqft17 Ivy Hill Ct, Cockeysville, MD 21030For SaleMLS ID #MDBC2170834, Nathan Barshinger, Real of Pennsylvania. Bright MLS
- $849,0005 bd4 ba4k sqft1926 Broadway Rd, Lutherville Timonium, MD 21093For SaleMLS ID #MDBC2168202, Amanda Mitchell, Monument Sotheby's International Realty. Bright MLS
- $680,0004 bd3 ba3.3k sqft4208 Ravenhurst Cir, Glen Arm, MD 21057For SaleMLS ID #MDBC2174570, Joanne Hiss, Core Maryland Real Estate LLC. Bright MLS
- $780,0005 bd4 ba3.6k sqft77 Beecham Ct, Owings Mills, MD 21117For SaleMLS ID #MDBC2176578, Jason Perlow, Monument Sotheby's International Realty. Bright MLS
- $699,0005 bd5 ba4.3k sqft8 Manor Brook Rd, Monkton, MD 21111For SaleMLS ID #MDBC2175430, Lorraine Treger, Cummings & Co. Realtors. Bright MLS
- $875,0005 bd4 ba4.5k sqft1302 Woodshole Rd, Baltimore, MD 21286For SaleMLS ID #MDBC2167260, Diana Pham, EXP Realty, LLC. Bright MLS
- $674,9005 bd2 ba2.2k sqft13613 Alliston Dr, Baldwin, MD 21013For SaleMLS ID #MDBC2171222, Nick DiNicola, Samson Properties. Bright MLS
- $875,0005 bd4 ba2.3k sqft2546 Hollingsworth Rd, Reisterstown, MD 21136For SaleMLS ID #MDCR2038224, Elisabeth Yeager, Homes and Farms Real Estate. Bright MLS
- $800,0007 bd3 ba4.1k sqft1903 Old Court Rd, Baltimore, MD 21204For SaleMLS ID #MDBC2170672, Ashley Richardson, Monument Sotheby's International Realty. Bright MLS
- $799,0004 bd4 ba3.7k sqft1837 Midsummer Ln, Jarrettsville, MD 21084For SaleMLS ID #MDHR2059816, Greg Chamish, Black Dog Realty, LLC. Bright MLS
- $799,9004 bd4 ba2.7k sqft2400 Sugarcone Rd, Baltimore, MD 21209For SaleMLS ID #MDBC2172020, Bruce Blum, Coldwell Banker Realty. Bright MLS
- $599,9003 bd4 ba4k sqft2741 Greene Ln, Baldwin, MD 21013For SaleMLS ID #MDHR2060640, Don Ritchie, Berkshire Hathaway HomeServices Homesale Realty. Bright MLS
